For Sale
$1,199,985
Est. $6,720/mo2800 E San Juan Road, Palm Springs, CA 92262
bed
4
Bedrooms
bathtub
5
Bathrooms
square_foot
2,150
Square Feet
About this home

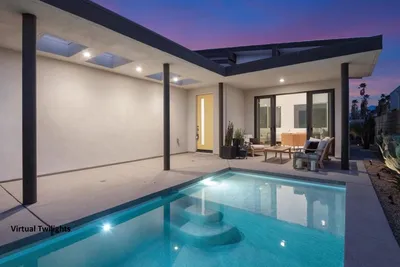
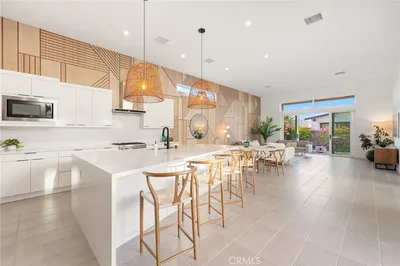
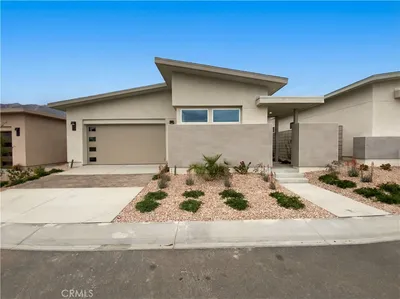
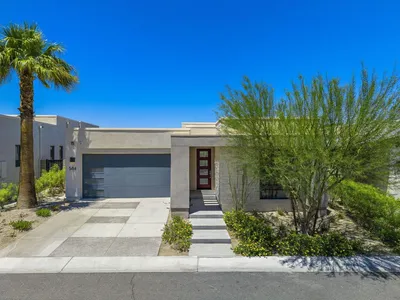
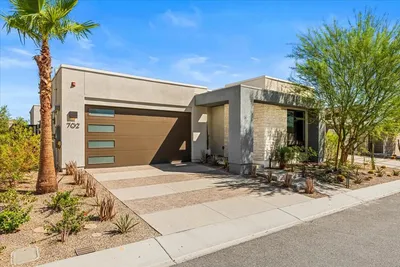
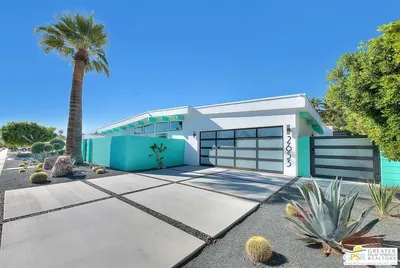
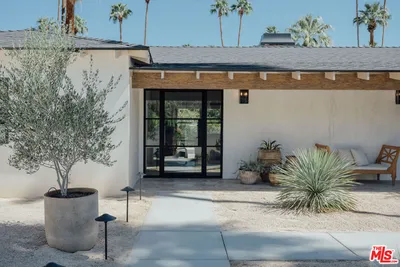
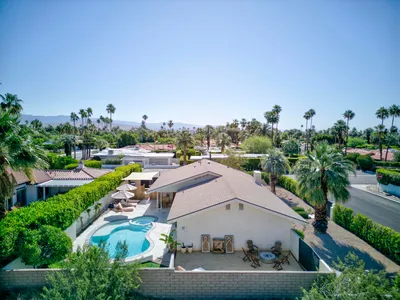
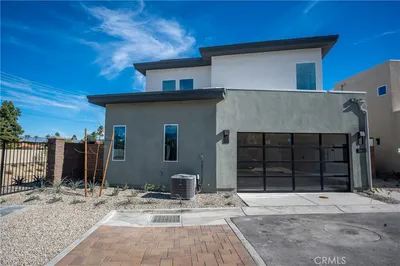
Discover an exceptional desert retreat offering 4 bedrooms, 5 bathrooms, a private office with separate entrance, and a fully permitted 454-square-foot detached casita complete with its own kitchen, bath, and private entrance. Extensively reimagined and renovated in November 2025, this stunning property features a brand-new saline pool and spa, new HVAC system, all-new ductwork, owned solar, and numerous upgrades throughout. Premium gas-filled dual-pane windows enhance energy efficiency, lower utility costs, and create remarkably quiet interior spaces.The thoughtfully designed main residence includes two primary suites and an additional ensuite bedroom, making it ideal for multigenerational living, extended family, guests, or rental opportunities. Elegant quartzite finishes, ceramic tile flooring throughout, an open-concept layout, and seamless indoor-outdoor living create a sophisticated yet comfortable atmosphere.One primary suite and the detached casita each feature private exterior entrances, offering flexibility for guest accommodations, income-producing rentals, or private work-from-home spaces. The primary suite also includes a spacious walk-in closet with its own dedicated washer and dryer.Outside, enjoy stunning mountain views, a newly constructed pool and spa, and expansive gated side and rear yards with room for 40+ foot RV or Motorhome parking. The oversized lot also offers ample space for a future pickleball court, putting green, or additional outdoor amenities.Some furnishings are available outside of escrow per seller inventory. With no HOA fees and a location just minutes from downtown Palm Springs and the airport, this property offers exceptional flexibility and value. Ideal as a full-time residence, seasonal retreat, multigenerational home, vacation rental, or investment property. Short-term rental eligibility to be independently verified by buyer.
Property Facts
bed
Bedrooms
4
bathtub
Bathrooms
5
square_foot
Square Feet
2,150
landscape
Lot Size
10,454 sqft
calendar_month
Year Built
1979
home_work
Property Type
Single Family Residence
timer
Days on Market
8
payments
HOA Fee
N/A
garage
Garage Total
2
fingerprint
MLS #
26850521PS
Interior Details
General Interior
Interior Features
Breakfast Bar, Ceiling Fans, Open Floorplan, Recessed Lighting, Walk In Closets
Fireplace
Blower Fan, Living Room
Accessibility
Safe Emergency Egress From Home, No Stairs, Accessible Hallways
Kitchen & Appliances
Appliances
Convection Oven, Dishwasher, Electric Oven, Disposal, Microwave, Range, Refrigerator, Range Hood, Vented Exhaust Fan, Dryer, Washer
Laundry
Inside, In Garage, See Remarks, Stacked
Climate Control
Heating
Fireplaces
Parking
Total Parking Spaces
6
Garage Spaces
2
Open Parking Spaces
4
Attached Garage
Yes
Parking Features
Concrete, Door Multi, Direct Access, Driveway, Garage, Garage Door Opener, Guest, Private, Rv Gated, Rv Access Parking, Side By Side, Storage, Uncovered
Exterior & Lot
Building & Construction
Patio & Porch
Concrete, Open, Patio
Fencing
Block
Security
Carbon Monoxide Detectors, Gated Community, Smoke Detectors
Construction
Stucco
Foundation
Slab
Roof
Foam, Tile
Direction Faced
South
Lot & Grounds
Lot Features
Back Yard, Corners Marked, Front Yard, Landscaped, Yard
Pool Features
Fenced, Filtered, Gunite, Heated, In Ground, Lap, Private, Salt Water
Spa Features
Gunite, In Ground, Private
Sewer
Sewer Tap Paid
Community & HOA
Association Info
Community Features
Gated
Mortgage Calculator
Total Monthly
$0
Principal & Interest:
$0Property Tax:
$0Home Insurance:
$0HOA Fees:
$0$
$
%
Nearby Schools
| Rating | School Name | ||
|---|---|---|---|
| No school data available for this area. | |||
Convenience Score
Market Insights
92262|Palm Springs
analytics
Estimated Value
Calculating...
trending_up0%vs. last year
202120222023202420252026
Market Temperature
Seller'sBalancedBuyer's
0d30d60d180d
Balanced
Balanced market
30 Days
Avg. time on market
This is a Balanced Market. Homes are selling at a moderate pace.
flood
Flood & Climate Risk
Flood Risk
Minimal — not in a FEMA flood zone
Wildfire Risk
Moderate — near wildland-urban interface
Heat Risk
Low — moderate summer temperatures
Earthquake Risk
Southern California seismic zone
volume_up
Noise Levels
TrafficQuiet residential street
AirportMinimal airport noise
CommercialLow commercial activity nearby
streetview
Open Full Street Viewopen_in_newStreet View

Ready to Take the Next Step?
Get expert support from a local agent today.
call
(800)-330-9306Available 9AM - 7PM
Similar Homes You Might Like
Based on price, location, and features