Topfind Realty
Renting

Search Rentals

Houses for RentTownhomes for RentCondos for RentView All Rentals →

Renting Resources

Why Rent With UsRenter GuideRent vs Buy Calculator

Renter Articles

How to Negotiate RentUnderstanding Your LeaseMoving Checklist for Renters
Buying

Search Homes

Houses for SaleTownhomes for SaleCondos for SaleView All Homes →

Buying Resources

Why Buy With UsBuyer GuideAffordability CalculatorInvestment CalculatorProperty Tax Calculator

Buyer Articles

Master Your New Home BudgetBeat Moving StressPacking Secrets
Selling

Selling Tools

Home ValuationFind a Seller's Agent

Selling Resources

Why Sell With UsSeller GuideNet Sheet CalcHELOC Calculator

Seller Articles

Strategic PricingDownsizing Tips
Mortgage Rates

Today's Rates

Mortgage RatesRefinance RatesLoan ComparisonHELOC Calculator

Mortgage Resources

Understanding Mortgage RatesFirst-Time Homebuyer GuideWhen to Refinance Your Mortgage
Realtors
Topfind
Houses for RentTownhomes for RentCondos for RentView All Rentals →
Why Rent With UsRenter GuideRent vs Buy Calculator
How to Negotiate RentUnderstanding Your LeaseMoving Checklist for Renters
Houses for SaleTownhomes for SaleCondos for SaleView All Homes →
Why Buy With UsBuyer GuideAffordability CalculatorInvestment CalculatorProperty Tax Calculator
Master Your New Home BudgetBeat Moving StressPacking Secrets
Home ValuationFind a Seller's Agent
Why Sell With UsSeller GuideNet Sheet CalcHELOC Calculator
Strategic PricingDownsizing Tips
Mortgage RatesRefinance RatesLoan ComparisonHELOC Calculator
Understanding Mortgage RatesFirst-Time Homebuyer GuideWhen to Refinance Your Mortgage
groupRealtorsinfoAbout Us
Continue with Google
Sign InSign Up
Topfind Realty
Renting

Search Rentals

Houses for RentTownhomes for RentCondos for RentView All Rentals →

Renting Resources

Why Rent With UsRenter GuideRent vs Buy Calculator

Renter Articles

How to Negotiate RentUnderstanding Your LeaseMoving Checklist for Renters
Buying

Search Homes

Houses for SaleTownhomes for SaleCondos for SaleView All Homes →

Buying Resources

Why Buy With UsBuyer GuideAffordability CalculatorInvestment CalculatorProperty Tax Calculator

Buyer Articles

Master Your New Home BudgetBeat Moving StressPacking Secrets
Selling

Selling Tools

Home ValuationFind a Seller's Agent

Selling Resources

Why Sell With UsSeller GuideNet Sheet CalcHELOC Calculator

Seller Articles

Strategic PricingDownsizing Tips
Mortgage Rates

Today's Rates

Mortgage RatesRefinance RatesLoan ComparisonHELOC Calculator

Mortgage Resources

Understanding Mortgage RatesFirst-Time Homebuyer GuideWhen to Refinance Your Mortgage
Realtors
Topfind
Houses for RentTownhomes for RentCondos for RentView All Rentals →
Why Rent With UsRenter GuideRent vs Buy Calculator
How to Negotiate RentUnderstanding Your LeaseMoving Checklist for Renters
Houses for SaleTownhomes for SaleCondos for SaleView All Homes →
Why Buy With UsBuyer GuideAffordability CalculatorInvestment CalculatorProperty Tax Calculator
Master Your New Home BudgetBeat Moving StressPacking Secrets
Home ValuationFind a Seller's Agent
Why Sell With UsSeller GuideNet Sheet CalcHELOC Calculator
Strategic PricingDownsizing Tips
Mortgage RatesRefinance RatesLoan ComparisonHELOC Calculator
Understanding Mortgage RatesFirst-Time Homebuyer GuideWhen to Refinance Your Mortgage
groupRealtorsinfoAbout Us
Continue with Google
Sign InSign Up
Real Estate/CA/Palm Springs/761 Nugget Lane
view_in_arVirtual Tour
Main
Interior 1
Interior 2
Interior 3
Interior 4
imagesmode View 55 photos
For Sale
$899,000
Est. $5,034/mo

761 Nugget Lane, Palm Springs, CA 92262

bed
3
Bedrooms
bathtub
4
Bathrooms
square_foot
2,084
Square Feet

About this home

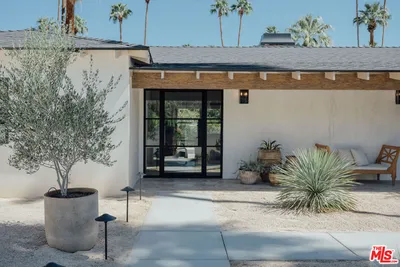
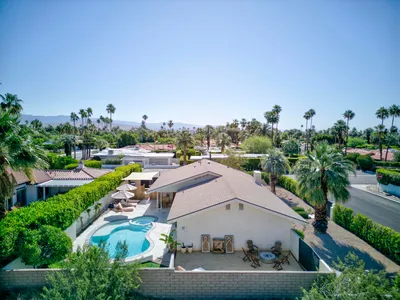
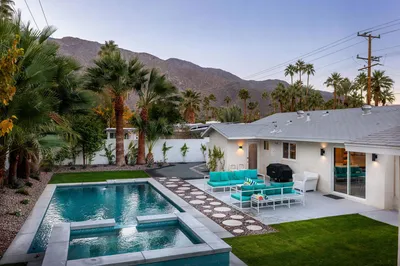
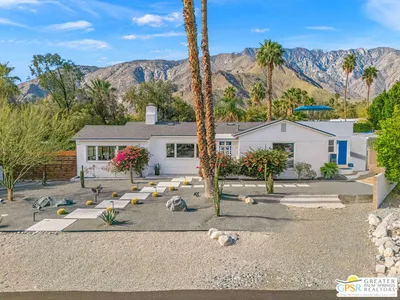
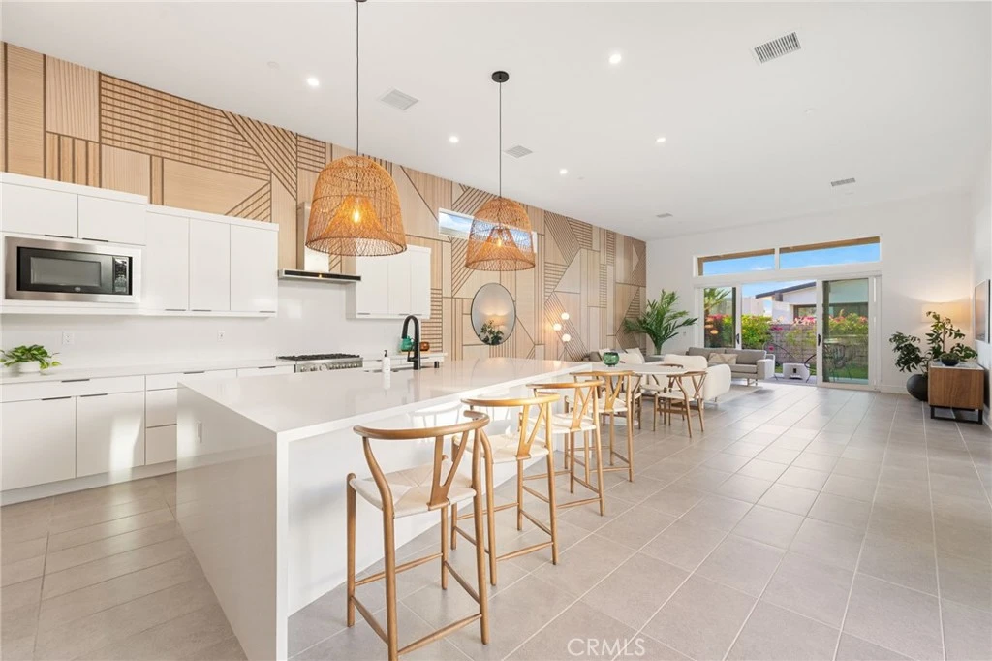
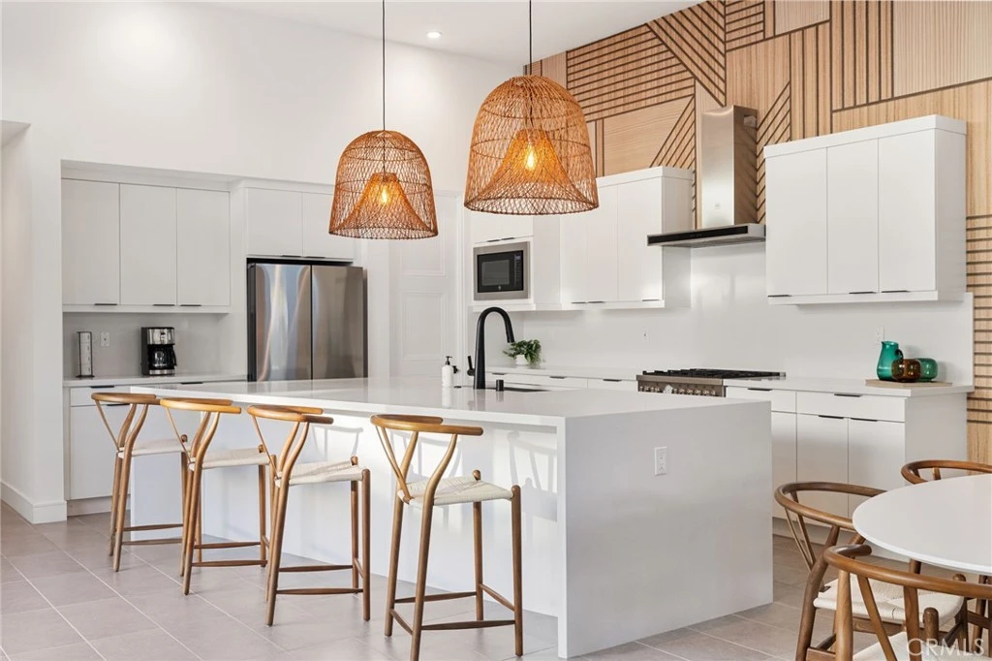
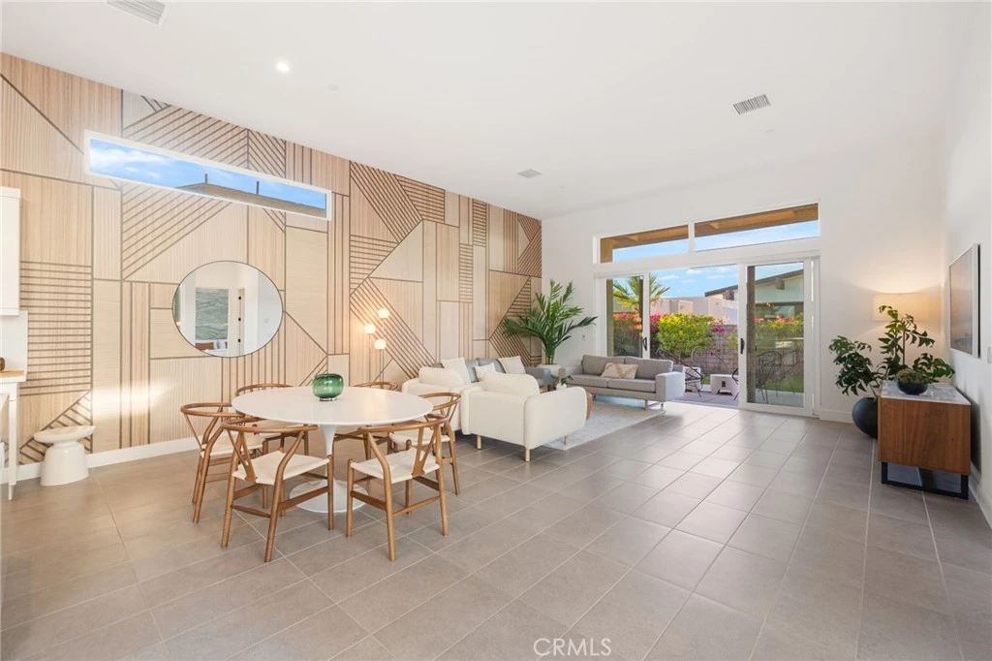
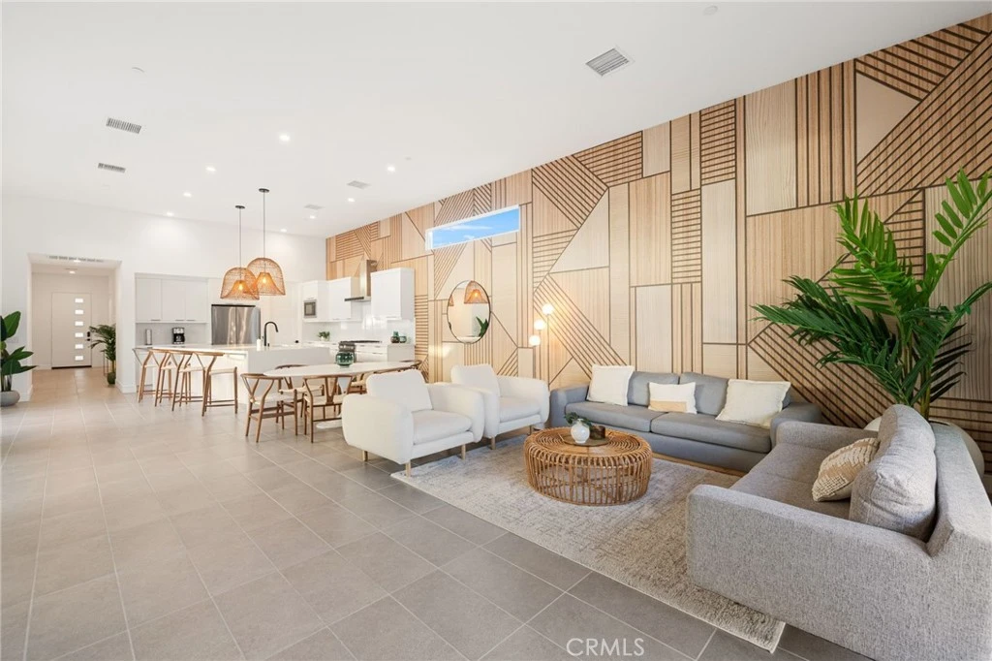
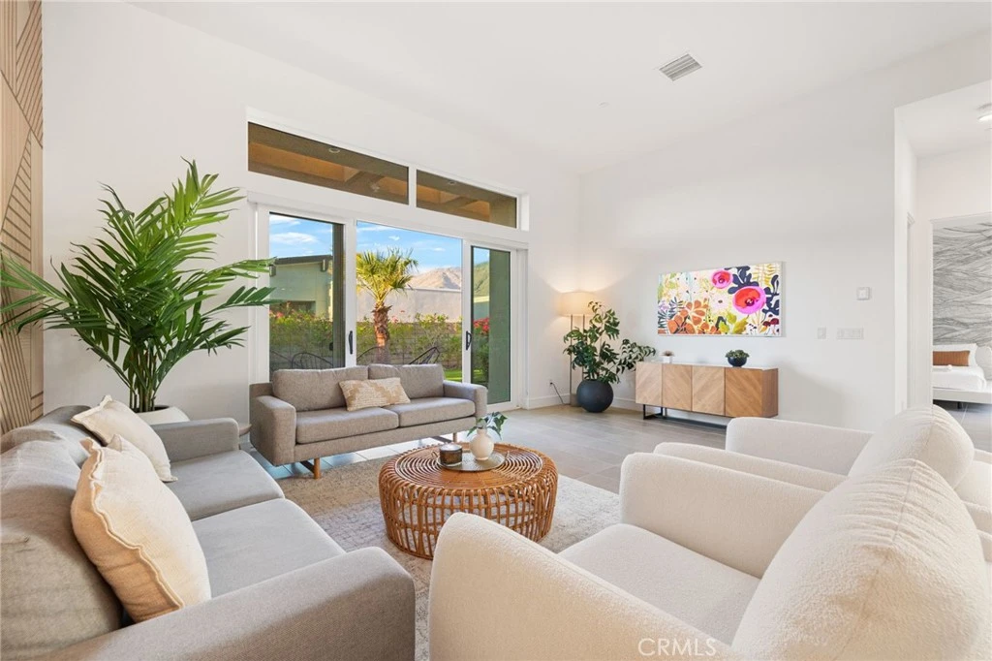
PRIME MIRALON RETREAT IN PALM SPRINGS. Designed for effortless desert living, this fully furnished, beautifully appointed, private pool home showcases an open-concept floor plan enhanced by bespoke finishes including a striking accent wall that offers modern sophistication to the main living space. Towering ceilings, expansive windows and sliding glass doors flood the interior with natural light, creating a bright and airy ambiance throughout. The chef’s kitchen impresses with white quartz countertops, stainless steel appliances, white cabinetry, and generous island perfect for casual dining, meal prep and gatherings. Seamless flow between the kitchen and living areas makes the space ideal for everyday living and entertaining. The primary suite is thoughtfully designed for comfort and relaxation. The spa-inspired bathroom features dual sinks, contemporary finishes and curbless walk-in shower, offering a resort-like experience. Additional bedrooms provide flexibility for guests, or home office. Indoor-outdoor living is at the forefront of this home’s design. Enjoy your own private oasis, where a sparkling spool invites you to cool off under the desert sun. Multiple patio areas offer options for dining, lounging, and entertaining, while the low-maintenance artificial turf adds year-round greenery. All of this set against breathtaking southern mountain views, delivering a serene and picturesque backdrop. Owned solar and short term rentals allowed (city regulations). Minutes from downtown Palm Springs, this home offers convenient access to vibrant dining, shopping, galleries and entertainment. Enjoy the best of desert living with close proximity to renowned restaurants, boutique shops and lively energy that makes Palm Springs a world-class destination. Residents enjoy a thoughtfully designed, amenity-rich environment that embraces both wellness and connection. The gated community offers miles of meandering walking and biking trails, 7000 olive trees, u-pick gardens, lakes, dog parks, and gathering areas that encourage an active, social lifestyle. Abundant resort-style amenities, including pools w/cabanas, spas, Yoga studio, fitness/wellness center, conference rooms and stylish Miralon Club with Mirabar designed for relaxation and community events. Other amenities include bocce ball, firepits and outdoor BBQ areas. With modern design, natural desert surroundings and strong sense of community. Experience a masterpiece of extraordinary luxury living and lifestyle

Property Facts

bed

Bedrooms

3

bathtub

Bathrooms

4

square_foot

Square Feet

2,084

landscape

Lot Size

5,663 sqft

calendar_month

Year Built

2022

home_work

Property Type

Single Family Residence

timer

Days on Market

95

payments

HOA Fee

$530/mo

garage

Garage Total

2

fingerprint

MLS #

OC26069651

Interior Details

General Interior

Interior Features

Breakfast Bar, Eat In Kitchen, High Ceilings, Open Floorplan, Pantry, Quartz Counters, Stone Counters, Recessed Lighting, All Bedrooms Down, Bedroom On Main Level, Main Level Primary, Walk In Pantry

Flooring

Carpet, Tile

Kitchen & Appliances

Appliances

Six Burner Stove, Built In Range, Convection Oven, Dishwasher, Energy Star Qualified Appliances, Exhaust Fan, Freezer, Disposal, Gas Range, Microwave, Refrigerator, Tankless Water Heater, Vented Exhaust Fan, Water To Refrigerator

Laundry

Laundry Room

Bed & Bath

Main Level Bedrooms

3

Main Level Bathrooms

4

Climate Control

Cooling

Central Air

Heating

Central

Parking

Total Parking Spaces

2

Garage Spaces

2

Attached Garage

Yes

Parking Features

Concrete, Direct Access, Door Single, Driveway, Garage Faces Front, Garage

Exterior & Lot

Building & Construction

Patio & Porch

Concrete, Patio

Fencing

Block, Wrought Iron

Security

Carbon Monoxide Detectors, Fire Sprinkler System, Gated With Guard, Gated Community, Gated With Attendant, Smoke Detectors

Construction

Drywall, Stone Veneer, Stucco

Foundation

Slab

Roof

Flat

Lot & Grounds

Lot Features

Six To Ten Units Acre, Back Yard, Landscaped, Level, Street Level

Pool Features

Community, Heated, In Ground, Private, Association

Spa Features

Community, Heated, In Ground, Private

Sewer

Sewer On Bond, Sewer Tap Paid

Water Source

Public

Community & HOA

Association Info

HOA Fee$530
FrequencyMonthly

HOA Amenities

Bocce Court, Clubhouse, Controlled Access, Dog Park, Fitness Center, Fire Pit, Meeting Room, Outdoor Cooking Area, Barbecue, Picnic Area, Pool, Recreation Room, Guard, Spa Hot Tub, Security, Trails

Community Features

Curbs, Dog Park, Lake, Park, Sidewalks, Gated, Pool

Mortgage Calculator

Total Monthly

$0

Principal & Interest:
$0
Property Tax:
$0
Home Insurance:
$0
HOA Fees:
$0
$
$
%

Nearby Schools

RatingSchool NameGradesDistance
2
Vista del Monte Elementary
Elementary School
K-50.4 mi
4
Raymond Cree Middle
Middle School
6-81.1 mi
6
Katherine Finchy Elementary
Elementary School
K-51.6 mi
N/A
MONTESSORI SCHOOL OF PALM SPRINGS
Private School
K-122.3 mi
5
Palm Springs High
High School
9-123.1 mi

Convenience Score

Market Insights

92262|Palm Springs
analytics

Estimated Value

Calculating...
trending_up0%vs. last year
202120222023202420252026

Market Temperature

Seller'sBalancedBuyer's
0d30d60d180d
Balanced

Balanced market

30 Days

Avg. time on market

This is a Balanced Market. Homes are selling at a moderate pace.

flood

Flood & Climate Risk

Flood Risk

Minimal — not in a FEMA flood zone

Low

Wildfire Risk

Moderate — near wildland-urban interface

Moderate

Heat Risk

Low — moderate summer temperatures

Low

Earthquake Risk

Southern California seismic zone

Moderate
volume_up

Noise Levels

TrafficQuiet residential street
AirportMinimal airport noise
CommercialLow commercial activity nearby
streetview

Street View

Open Full Street Viewopen_in_new
Topfind Realty

Ready to Take the Next Step?

Get expert support from a local agent today.

call
(800)-330-9306Available 9AM - 7PM

Similar Homes You Might Like

Based on price, location, and features
1645 S Sunrise Way
3D TOUR

$1,750,000

FOR SALE

1645 S Sunrise Way, Palm Springs, CA 92264

3 beds · 3 baths · 2,426 sqft

1190 S Calle Marcus

$1,399,000

FOR SALE

1190 S Calle Marcus, Palm Springs, CA 92264

3 beds · 3 baths · 2,155 sqft

103 Mustang Lane

$750,000

FOR SALE

103 Mustang Lane, Palm Springs, CA 92262

3 beds · 4 baths · 2,369 sqft

1450 Tamarisk Rd
VIRTUAL TOUR

$1,190,000

FOR SALE

1450 Tamarisk Rd, Palm Springs, CA 92262

3 beds · 3 baths · 2,165 sqft

4467 Rambler

$750,000

FOR SALE

4467 Rambler, Palm Springs, CA 92262

3 beds · 4 baths · 2,369 sqft

1107 Celadon Street
VIRTUAL TOUR

$1,195,000

FOR SALE

1107 Celadon Street, Palm Springs, CA 92262

3 beds · 3 baths · 1,984 sqft

628 S Mountain View Drive
3D TOUR

$835,000

FOR SALE

628 S Mountain View Drive, Palm Springs, CA 92264

3 beds · 3 baths · 1,772 sqft

4651 Kellogg Way
VIRTUAL TOUR

$1,250,000

FOR SALE

4651 Kellogg Way, Palm Springs, CA 92262

3 beds · 4 baths · 2,192 sqft

Recently Sold

2030 S Joshua Tree Place
3D TOUR

$1,210,000

SOLD

2030 S Joshua Tree Place, Palm Springs, CA 92264

3 beds · 3 baths · 2,100 sqft

702 Fountain Dr Drive
3D TOUR

$929,000

SOLD

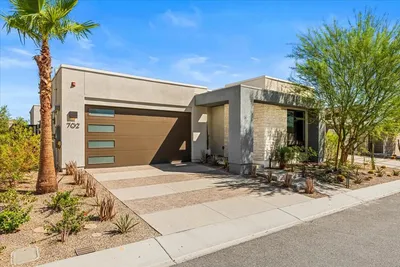
702 Fountain Dr Drive, Palm Springs, CA 92262

3 beds · 4 baths · 2,084 sqft

2118 S Gene Autry Trl
VIRTUAL TOUR

$1,100,000

SOLD

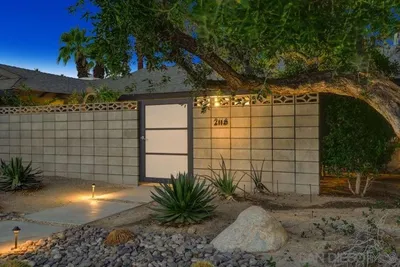
2118 S Gene Autry Trl, Palm Springs, CA 92264

3 beds · 3 baths · 1,888 sqft

1041 E El Conquistador
3D TOUR

$995,000

SOLD

1041 E El Conquistador, Palm Springs, CA 92262

4 beds · 3 baths · 2,000 sqft

1560 S Calle Palo Fierro

$1,850,000

SOLD

1560 S Calle Palo Fierro, Palm Springs, CA 92264

4 beds · 4 baths · 1,931 sqft

1190 E Buena Vista Drive

$1,170,000

SOLD

1190 E Buena Vista Drive, Palm Springs, CA 92262

4 beds · 4 baths · 2,415 sqft

1125 E Sunny Dunes Road
VIRTUAL TOUR

$1,450,000

SOLD

1125 E Sunny Dunes Road, Palm Springs, CA 92264

4 beds · 3 baths · 2,277 sqft

2481 N Cardillo Avenue
3D TOUR

$1,095,000

SOLD

2481 N Cardillo Avenue, Palm Springs, CA 92262

4 beds · 3 baths · 1,972 sqft

Topfind Realty

Company

  • About Us
  • Careers
  • Articles
  • Home Estimate

Explore

  • Renting
  • Buying
  • Selling
  • Realtors

Support

  • Help Center
  • Contact Us
  • Terms & Conditions
  • Privacy Policy

Topfind Realty, DRE # 02240815, is a licensed real estate broker in California. Topfind Realty pledges to support the Fair Housing Act and adhere to Equal Housing Opportunity laws.

Copyright © 2026 Topfind Realty. All Rights Reserved.