Topfind Realty
Renting

Search Rentals

Houses for RentTownhomes for RentCondos for RentView All Rentals →

Renting Resources

Why Rent With UsRenter GuideRent vs Buy Calculator

Renter Articles

How to Negotiate RentUnderstanding Your LeaseMoving Checklist for RentersAll Renter Articles
Buying

Search Homes

Houses for SaleTownhomes for SaleCondos for SaleView All Homes →

Buying Resources

Why Buy With UsBuyer GuideAffordability CalculatorInvestment CalculatorProperty Tax Calculator

Buyer Articles

Home Inspection TipsFirst-Time Buyer ChecklistImprove Your Credit Score
Selling

Selling Tools

Home ValuationNet Sheet CalculatorHELOC CalculatorRefinance Calculator

Selling Resources

Why Sell With UsSeller GuideFind a Seller's Agent

Seller Articles

Strategic PricingMaximize Profit When SellingSell While Buying Your Next Home
Mortgage

Today's Rates

Mortgage RatesRefinance Rates

Mortgage Tools

Mortgage CalculatorLoan Comparison

Mortgage Resources

Why Pre-Approval MattersCompare Mortgage OffersFind the Right Loan Program
Realtors
Topfind
Houses for RentTownhomes for RentCondos for RentView All Rentals →
Why Rent With UsRenter GuideRent vs Buy Calculator
How to Negotiate RentUnderstanding Your LeaseMoving Checklist for Renters
Houses for SaleTownhomes for SaleCondos for SaleView All Homes →
Why Buy With UsBuyer GuideAffordability CalculatorInvestment CalculatorProperty Tax Calculator
Home Inspection TipsFirst-Time Buyer ChecklistImprove Your Credit Score
Home ValuationNet Sheet CalculatorHELOC CalculatorRefinance Calculator
Why Sell With UsSeller GuideFind a Seller's Agent
Strategic PricingMaximize Profit When SellingSell While Buying Your Next Home
Mortgage RatesRefinance RatesMortgage CalculatorLoan Comparison
Why Pre-Approval MattersCompare Mortgage OffersFind the Right Loan Program
groupRealtorsinfoAbout Us
Continue with Google
Sign InSign Up
Topfind Realty
Renting

Search Rentals

Houses for RentTownhomes for RentCondos for RentView All Rentals →

Renting Resources

Why Rent With UsRenter GuideRent vs Buy Calculator

Renter Articles

How to Negotiate RentUnderstanding Your LeaseMoving Checklist for RentersAll Renter Articles
Buying

Search Homes

Houses for SaleTownhomes for SaleCondos for SaleView All Homes →

Buying Resources

Why Buy With UsBuyer GuideAffordability CalculatorInvestment CalculatorProperty Tax Calculator

Buyer Articles

Home Inspection TipsFirst-Time Buyer ChecklistImprove Your Credit Score
Selling

Selling Tools

Home ValuationNet Sheet CalculatorHELOC CalculatorRefinance Calculator

Selling Resources

Why Sell With UsSeller GuideFind a Seller's Agent

Seller Articles

Strategic PricingMaximize Profit When SellingSell While Buying Your Next Home
Mortgage

Today's Rates

Mortgage RatesRefinance Rates

Mortgage Tools

Mortgage CalculatorLoan Comparison

Mortgage Resources

Why Pre-Approval MattersCompare Mortgage OffersFind the Right Loan Program
Realtors
Topfind
Houses for RentTownhomes for RentCondos for RentView All Rentals →
Why Rent With UsRenter GuideRent vs Buy Calculator
How to Negotiate RentUnderstanding Your LeaseMoving Checklist for Renters
Houses for SaleTownhomes for SaleCondos for SaleView All Homes →
Why Buy With UsBuyer GuideAffordability CalculatorInvestment CalculatorProperty Tax Calculator
Home Inspection TipsFirst-Time Buyer ChecklistImprove Your Credit Score
Home ValuationNet Sheet CalculatorHELOC CalculatorRefinance Calculator
Why Sell With UsSeller GuideFind a Seller's Agent
Strategic PricingMaximize Profit When SellingSell While Buying Your Next Home
Mortgage RatesRefinance RatesMortgage CalculatorLoan Comparison
Why Pre-Approval MattersCompare Mortgage OffersFind the Right Loan Program
groupRealtorsinfoAbout Us
Continue with Google
Sign InSign Up
Real Estate/CA/Palm Desert/820 Mission Creek Drive (Sold)
Main
SOLD
SoldClosed on July 21, 2026
$1,925,000
Sold Price

820 Mission Creek Drive, Palm Desert, CA 92211

bed
3
Bedrooms
bathtub
4
Bathrooms
square_foot
3,082
Square Feet

About this home

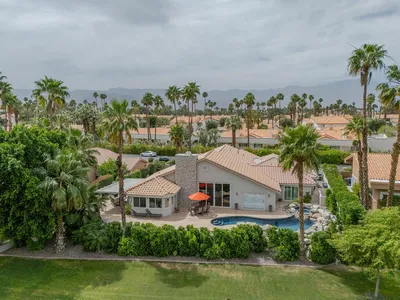
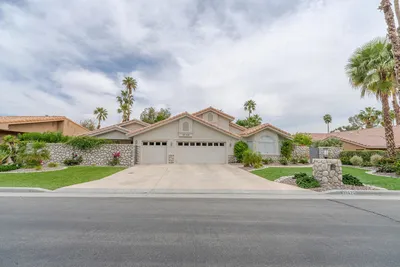
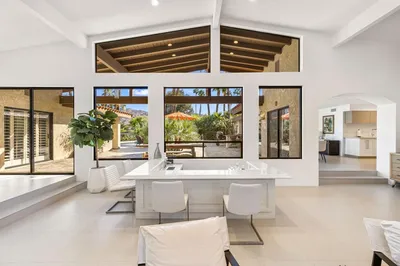
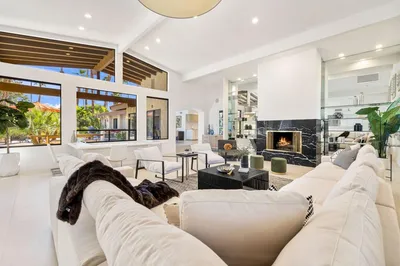

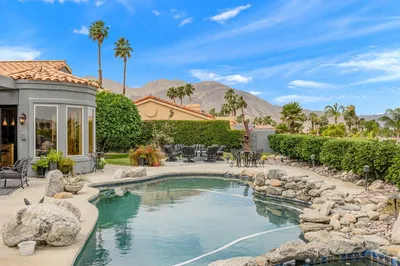
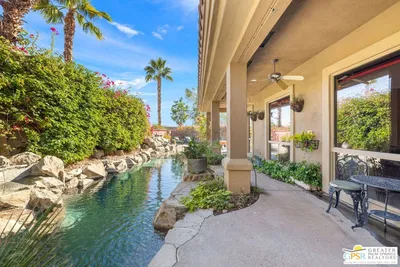
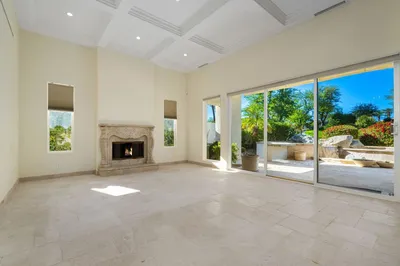
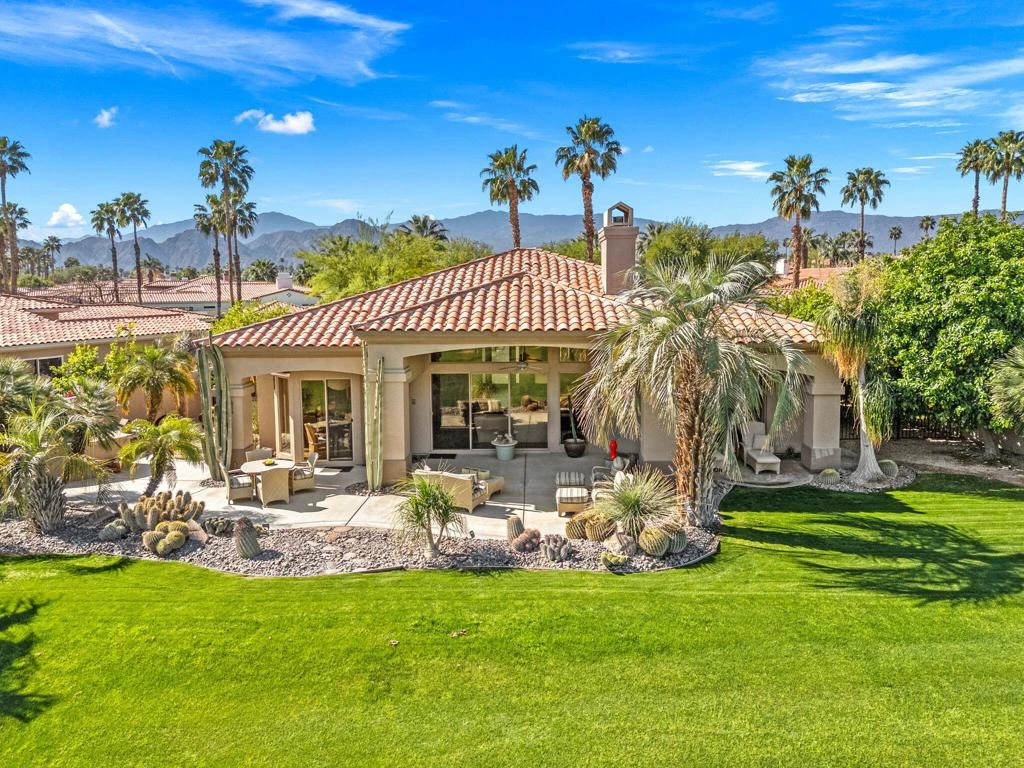
Enjoy sweeping fairway and mountain views from this beautifully maintained and highly sought after Ocotillo 1 floor plan at Indian Ridge Country Club. Designed for effortless desert living, the 3,082 square foot open-concept layout allows the living room, dining area, and kitchen to flow seamlessly to the outdoor patio - perfect for taking in the expansive golf course scenery. The home features hardwood flooring throughout, plantation shutters, custom wall finishes, and a newer HVAC system. The inviting living room is highlighted by a custom fireplace and built-in entertainment center, creating a comfortable space for relaxing or entertaining. The kitchen has been completely reimagined, offering an updated and stylish centerpiece for the home. Featuring upgraded cabinetry, quality appliances, and generous counter space, the space blends modern functionality with elegant design. The open layout and convenient breakfast bar allow the kitchen to connect effortlessly with the living and dining areas, making it ideal for both everyday living and entertaining guests. The primary suite opens directly to the patio and features a completely renovated bathroom, updated with a new walk-in shower, modern cabinetry, updated countertops, and dual sinks for a fresh and contemporary feel. Two guest bedrooms on opposite sides of the house feature en suite bathrooms, with one currently configured as a home office, providing flexibility for guests or remote work. The home also includes an attached two-car garage plus a separate golf cart garage. Situated on an approximately 8,700 square foot pie-shaped lot, the property offers potential space to add a south-facing pool, spa, or casita, creating an opportunity to further enhance the outdoor living experience. Offered partially furnished per inventory. Solar lease with panels installed in 2024. Sellers have a Provisional Golf Membership. Indian Ridge Country Club offers an exceptional lifestyle with two Arnold Palmer Signature golf courses, tennis and pickleball facilities, fitness center, full-service spa, and a vibrant social and dining scene.

infoProperty Facts

bed

Bedrooms

3

bathtub

Bathrooms

4

square_foot

Square Feet

3,082

landscape

Lot Size

12,197 sqft

calendar_month

Year Built

2000

home_work

Property Type

Single Family Residence

timer

Days on Market

106

payments

HOA Fee

$619/mo

garage

Garage Total

2

fingerprint

MLS #

219144875DA

chairInterior Details

General Interior

Interior Features

Breakfast Bar, Breakfast Area, Crown Molding, Separate Formal Dining Room, High Ceilings, Open Floorplan, Primary Suite, Walk In Closets

Flooring

Carpet, Tile, Wood

Fireplace

Gas, Living Room

Kitchen & Appliances

Appliances

Dishwasher, Electric Oven, Gas Cooktop, Disposal, Microwave, Refrigerator, Vented Exhaust Fan

Laundry

Laundry Room

Climate Control

Heating

Forced Air, Fireplaces, Natural Gas

deckExterior & Lot

Building & Construction

Security

Gated Community, Twenty Four Hour Security

Nearby Schools

RatingSchool NameGradesDistance
7
Ronald Reagan Elementary
Elementary School
K-50.8 mi
N/A
Palm Desert Learning Tree Center
Private School
K-121.3 mi
N/A
Tot Stop Preschool
Private School
K-121.4 mi
N/A
Desert Christian Academy
Private School
K-121.5 mi
8
James Monroe Elementary
Elementary School
K-51.6 mi

Convenience Score

Topfind Realty

This Home is Sold

Curious what your home is worth? Get a free valuation.

call
(800)-330-9306Available 9AM - 6PM

Similar Homes You Might Like

Based on price, location, and features
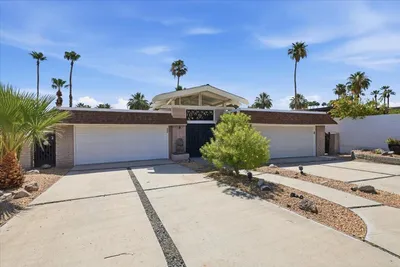
46420 Ryway Place 1 & 2
46420 Ryway Place 1 & 2 photo 2
1 / 20
VIRTUAL TOUR

$849,950

FOR SALE

46420 Ryway Place 1 & 2, Palm Desert, CA 92260

4 beds · 4 baths · 2,904 sqft

14 Calle Lantana
14 Calle Lantana photo 2
1 / 75
OPEN SATURDAY, 6PM - 8PM
VIRTUAL TOUR

$975,000

FOR SALE

14 Calle Lantana, Palm Desert, CA 92260

4 beds · 4 baths · 3,322 sqft

201 Augusta Drive
201 Augusta Drive photo 2
1 / 64

$1,150,000

FOR SALE

201 Augusta Drive, Palm Desert, CA 92211

4 beds · 5 baths · 3,642 sqft

73786 Monet Drive
73786 Monet Drive photo 2
1 / 20
3D TOUR

$850,000

FOR SALE

73786 Monet Drive, Palm Desert, CA 92211

3 beds · 3 baths · 2,610 sqft

39626 Sweetwater Drive
39626 Sweetwater Drive photo 2
1 / 59
VIRTUAL TOUR

$1,250,000

FOR SALE

39626 Sweetwater Drive, Palm Desert, CA 92211

4 beds · 3 baths · 3,602 sqft

35903 Bertain Drive
35903 Bertain Drive photo 2
1 / 20

$770,000

FOR SALE

35903 Bertain Drive, Palm Desert, CA 92211

4 beds · 4 baths · 2,733 sqft

73717 Agave Lane
73717 Agave Lane photo 2
1 / 46
VIRTUAL TOUR

$1,795,000

FOR SALE

73717 Agave Lane, Palm Desert, CA 92260

4 beds · 4 baths · 3,468 sqft

73062 Monterra Circle South Circle S
73062 Monterra Circle South Circle S photo 2
1 / 69

$1,595,000

FOR SALE

73062 Monterra Circle South Circle S, Palm Desert, CA 92260

3 beds · 5 baths · 3,225 sqft

Recently Sold

39362 Blossom Circle
3D TOUR

$650,000

39362 Blossom Circle, Palm Desert, CA 92211

3 beds · 4 baths · 2,742 sqft

198 Green Mountain
VIDEO TOUR

$975,000

198 Green Mountain, Palm Desert, CA 92211

3 beds · 4 baths · 2,764 sqft

72668 Skyward Way

$989,900

72668 Skyward Way, Palm Desert, CA 92260

3 beds · 4 baths · 2,716 sqft

13 Hillcrest Drive

$830,000

13 Hillcrest Drive, Palm Desert, CA 92260

3 beds · 3 baths · 2,823 sqft

525 Indian Ridge Drive

$925,000

525 Indian Ridge Drive, Palm Desert, CA 92211

3 beds · 4 baths · 2,742 sqft

72795 Somera Road
VIRTUAL TOUR

$750,000

72795 Somera Road, Palm Desert, CA 92260

3 beds · 3 baths · 2,660 sqft

36411 Tallowood Drive

$675,000

36411 Tallowood Drive, Palm Desert, CA 92211

3 beds · 4 baths · 2,859 sqft

73165 Mirasol Court

$1,050,000

73165 Mirasol Court, Palm Desert, CA 92260

4 beds · 4 baths · 2,796 sqft

Topfind Realty

Company

  • About Us
  • Careers
  • Articles
  • Home Estimate

Explore

  • Renting
  • Buying
  • Selling
  • Realtors

Support

  • Help Center
  • Contact Us
  • Terms & Conditions
  • Privacy Policy

Tools

  • Mortgage Calculator
  • Affordability Calculator
  • Rent vs Buy Calculator
  • Refinance Calculator

Topfind Realty, DRE # 02240815, is a licensed real estate broker in California. Topfind Realty pledges to support the Fair Housing Act and adhere to Equal Housing Opportunity laws.

Copyright © 2026 Topfind Realty. All Rights Reserved.