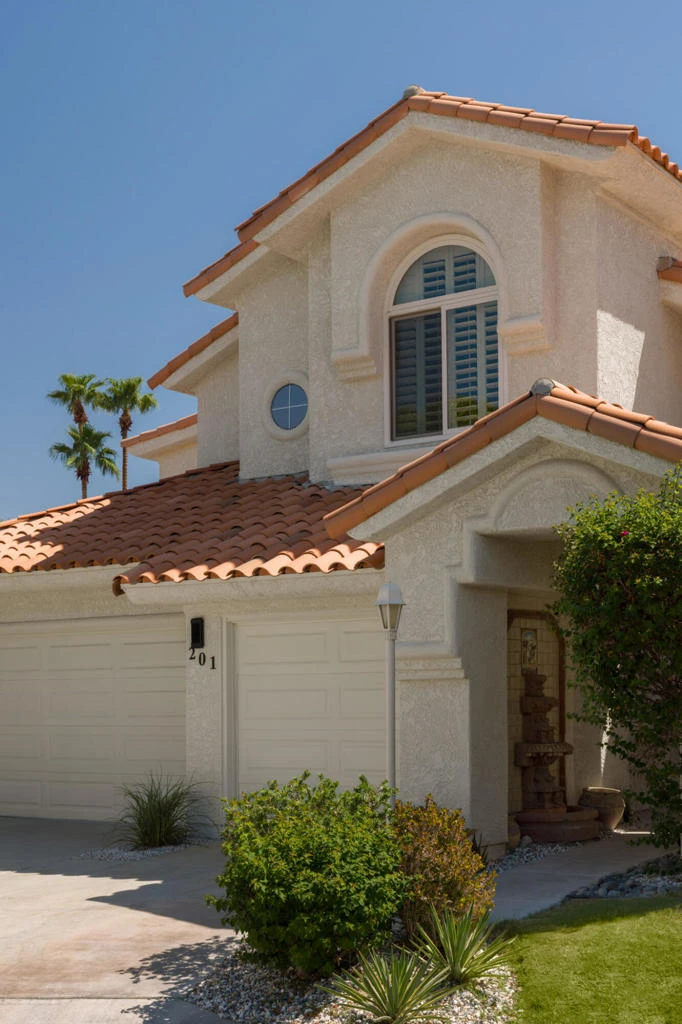
imagesmode View 30 photos
For Sale
$950,000
Est. $5,320/mo201 Augusta Drive, Palm Desert, CA 92211
bed
4
Bedrooms
bathtub
5
Bathrooms
square_foot
3,642
Square Feet
About this home
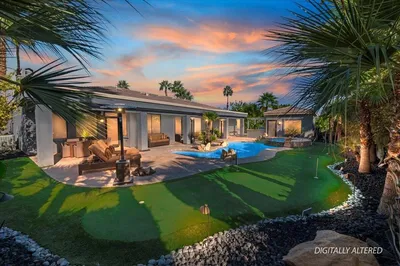
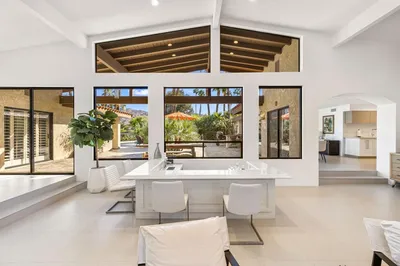

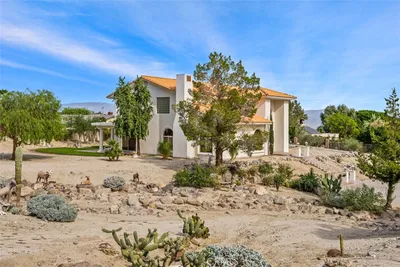
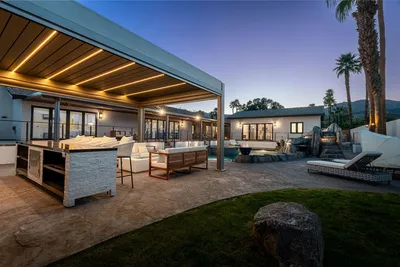
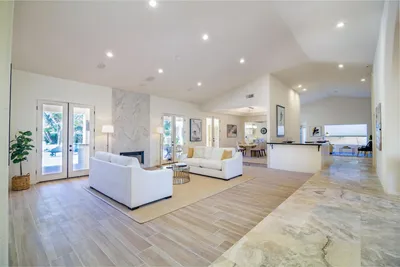
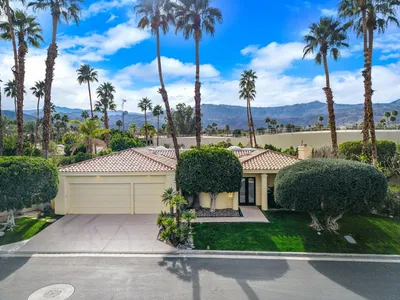
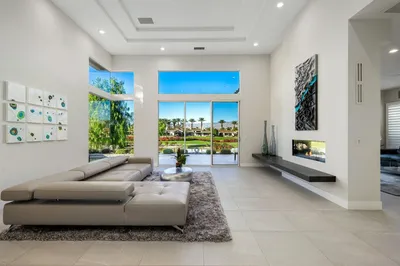
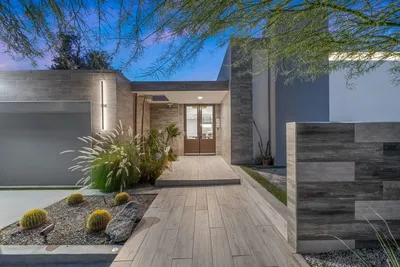
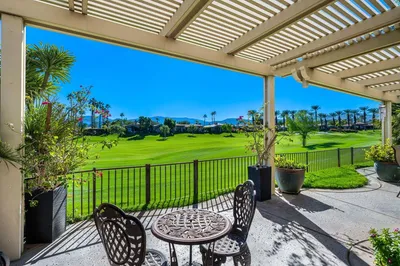
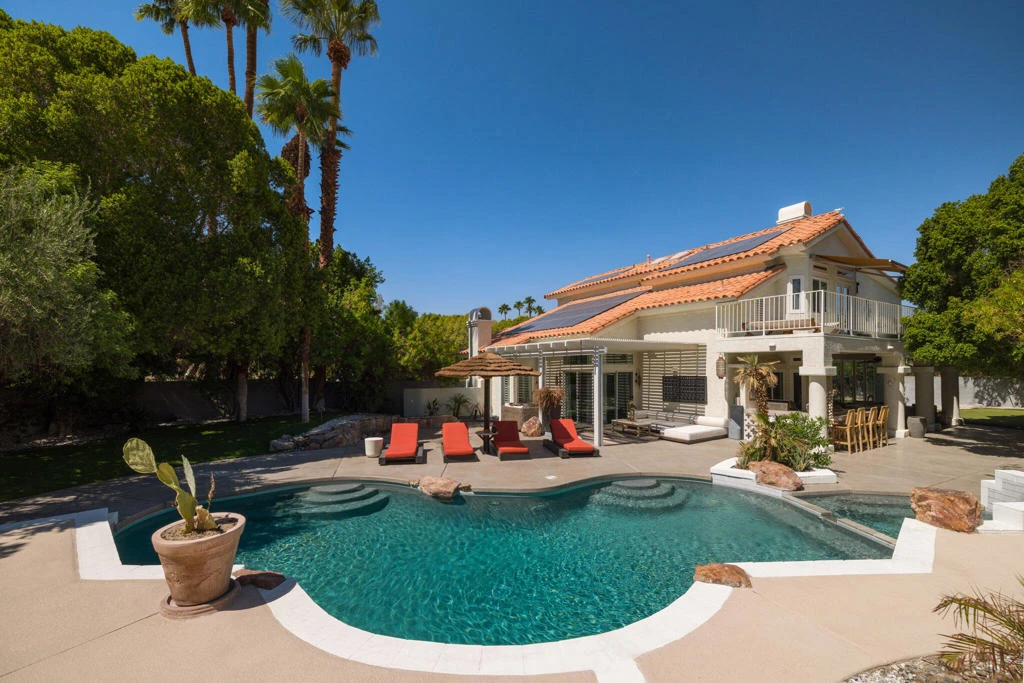

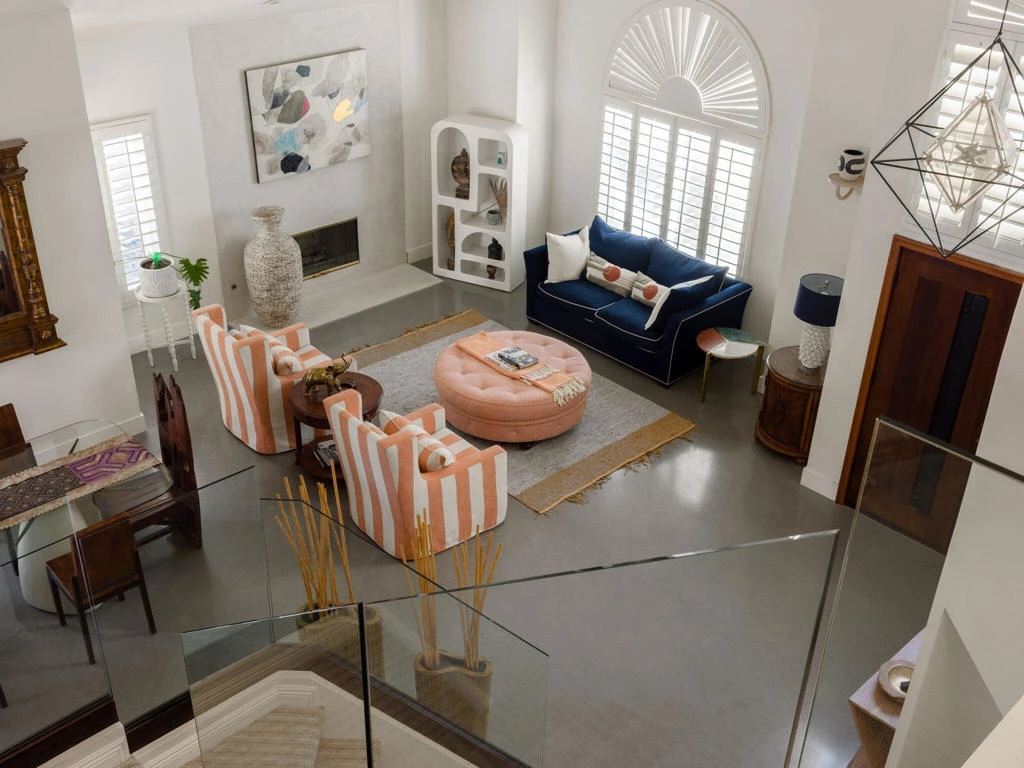
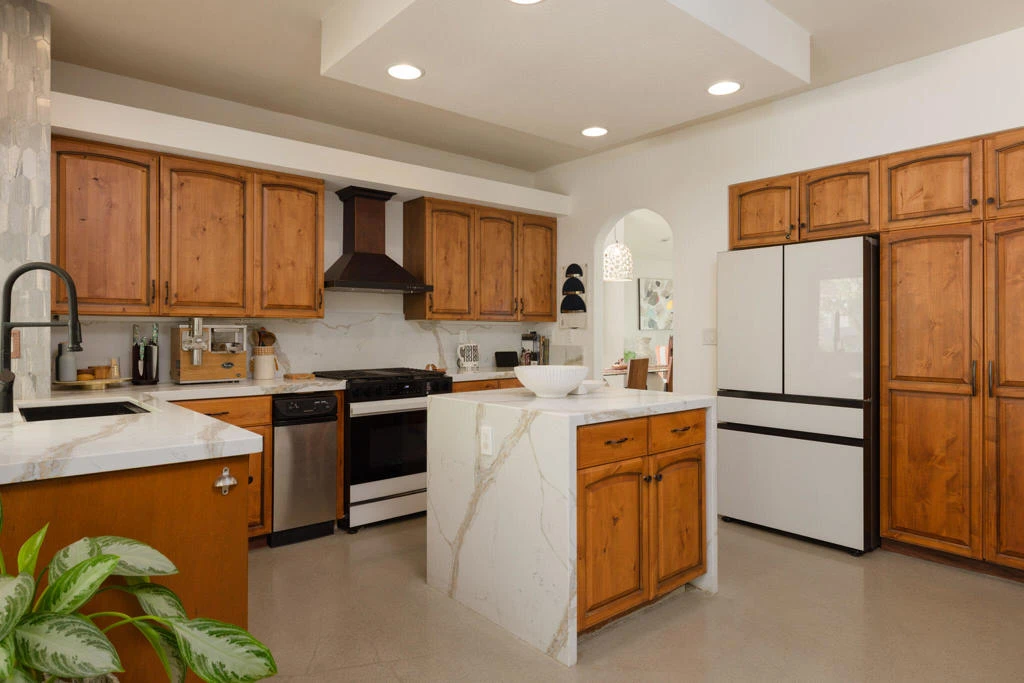
Beautifully upgraded and thoughtfully reimagined, this exceptional residence is one of the community's largest homes, set on one of its most expansive lots, offering the privacy and scale rarely found within a gated country club community. Featuring the community's largest floor plan, approximately 1,000 square feet larger than the next largest model, the home offers 4 bedrooms, 4.5 bathrooms, and 3,642 square feet of thoughtfully designed living space, including a spacious attached guest suite (ADU) with its own kitchen, private entrance, and separate living area. Ideal for extended family, long-term guests, a private home office, or potential rental income.More than $200,000 in carefully curated renovations elevate every space, including polished concrete flooring, a redesigned kitchen with Samsung Bespoke appliances, handcrafted Heath Ceramics tile, Venetian plaster accents, natural marble fireplaces, designer lighting, water-efficient fixtures, a solar energy system, and numerous additional upgrades throughout. Set on an expansive 13,000-square-foot lot, the backyard creates a private desert retreat designed for year-round indoor-outdoor living. Enjoy a newly finished PebbleTec saltwater pool and spa with waterfall spillway, custom flagstone fire pit, updated pool deck, lush golf turf, and multiple spaces for entertaining or relaxing. Residents enjoy access to Desert Falls Country Club amenities, including championship golf, tennis, pickleball, a fitness center, multiple pools, and a clubhouse, all within a secure gated community. Offering an uncommon combination of size, privacy, flexibility, and resort-style amenities, this is a rare opportunity to own one of the community's most distinctive homes.
Property Facts
bed
Bedrooms
4
bathtub
Bathrooms
5
square_foot
Square Feet
3,642
landscape
Lot Size
13,504 sqft
calendar_month
Year Built
1989
home_work
Property Type
Single Family Residence
timer
Days on Market
158
payments
HOA Fee
$840/mo
garage
Garage Total
2
fingerprint
MLS #
219142719PS
Interior Details
General Interior
Interior Features
Wet Bar, Breakfast Bar, Cathedral Ceilings, Separate Formal Dining Room, High Ceilings, Open Floorplan, Storage, Two Story Ceilings, Bar, Primary Suite, Walk In Closets
Flooring
Concrete, Tile
Fireplace
Great Room, Primary Bedroom, See Through
Kitchen & Appliances
Appliances
Dishwasher, Gas Cooktop, Refrigerator, Trash Compactor
Climate Control
Cooling
Central Air
Heating
Central, Forced Air, Fireplaces
Parking
Total Parking Spaces
6
Garage Spaces
2
Open Parking Spaces
4
Attached Garage
Yes
Parking Features
Driveway, Golf Cart Garage, On Street
Exterior & Lot
Building & Construction
Patio & Porch
Covered, Deck
Fencing
Stucco Wall
Security
Prewired, Gated Community, Twenty Four Hour Security
Construction
Stucco
Foundation
Slab
Roof
Clay
Lot & Grounds
Lot Features
Cul De Sac, Planned Unit Development, Sprinkler System
Pool Features
Electric Heat, In Ground, Private, Salt Water, Waterfall
Spa Features
Heated, In Ground, Private
Community & HOA
Association Info
HOA Fee$840
FrequencyMonthly
HOA Amenities
Clubhouse, Controlled Access, Golf Course, Lake Or Pond, Meeting Room, Other Courts, Picnic Area, Pet Restrictions, Tennis Courts
Community Features
Golf, Gated
Mortgage Calculator
Total Monthly
$0
Principal & Interest:
$0Property Tax:
$0Home Insurance:
$0HOA Fees:
$0$
$
%
Nearby Schools
| Rating | School Name |
|---|---|
N/A | DESERT ADVENTIST SCHOOL Private School |
N/A | XAVIER COLLEGE PREPARATORY HIGH SCHOOL Private School |
8 | James Earl Carter Elementary Elementary School |
7 | Ronald Reagan Elementary Elementary School |
8 | Palm Desert High High School |
Convenience Score
Market Insights
92211|Palm Desert
analytics
Estimated Value
Calculating...
trending_up0%vs. last year
202120222023202420252026
Market Temperature
Seller'sBalancedBuyer's
0d30d60d180d
Balanced
Balanced market
30 Days
Avg. time on market
This is a Balanced Market. Homes are selling at a moderate pace.
flood
Flood & Climate Risk
Flood Risk
Minimal — not in a FEMA flood zone
Wildfire Risk
Moderate — near wildland-urban interface
Heat Risk
Low — moderate summer temperatures
Earthquake Risk
Southern California seismic zone
volume_up
Noise Levels
TrafficQuiet residential street
AirportMinimal airport noise
CommercialLow commercial activity nearby

Ready to Take the Next Step?
Get expert support from a local agent today.
call
(800)-330-9306Available 9AM - 7PM
Similar Homes You Might Like
Based on price, location, and features