Topfind Realty
Renting

Search Rentals

Houses for RentTownhomes for RentCondos for RentView All Rentals →

Renting Resources

Why Rent With UsRenter GuideRent vs Buy Calculator

Renter Articles

How to Negotiate RentUnderstanding Your LeaseMoving Checklist for Renters
Buying

Search Homes

Houses for SaleTownhomes for SaleCondos for SaleView All Homes →

Buying Resources

Why Buy With UsBuyer GuideAffordability CalculatorInvestment CalculatorProperty Tax Calculator

Buyer Articles

Master Your New Home BudgetBeat Moving StressPacking Secrets
Selling

Selling Tools

Home ValuationFind a Seller's Agent

Selling Resources

Why Sell With UsSeller GuideNet Sheet CalcHELOC Calculator

Seller Articles

Strategic PricingDownsizing Tips
Mortgage Rates

Today's Rates

Mortgage RatesRefinance RatesLoan ComparisonHELOC Calculator

Mortgage Resources

Understanding Mortgage RatesFirst-Time Homebuyer GuideWhen to Refinance Your Mortgage
Realtors
Topfind
Houses for RentTownhomes for RentCondos for RentView All Rentals →
Why Rent With UsRenter GuideRent vs Buy Calculator
How to Negotiate RentUnderstanding Your LeaseMoving Checklist for Renters
Houses for SaleTownhomes for SaleCondos for SaleView All Homes →
Why Buy With UsBuyer GuideAffordability CalculatorInvestment CalculatorProperty Tax Calculator
Master Your New Home BudgetBeat Moving StressPacking Secrets
Home ValuationFind a Seller's Agent
Why Sell With UsSeller GuideNet Sheet CalcHELOC Calculator
Strategic PricingDownsizing Tips
Mortgage RatesRefinance RatesLoan ComparisonHELOC Calculator
Understanding Mortgage RatesFirst-Time Homebuyer GuideWhen to Refinance Your Mortgage
groupRealtorsinfoAbout Us
Continue with Google
Sign InSign Up
Topfind Realty
Renting

Search Rentals

Houses for RentTownhomes for RentCondos for RentView All Rentals →

Renting Resources

Why Rent With UsRenter GuideRent vs Buy Calculator

Renter Articles

How to Negotiate RentUnderstanding Your LeaseMoving Checklist for Renters
Buying

Search Homes

Houses for SaleTownhomes for SaleCondos for SaleView All Homes →

Buying Resources

Why Buy With UsBuyer GuideAffordability CalculatorInvestment CalculatorProperty Tax Calculator

Buyer Articles

Master Your New Home BudgetBeat Moving StressPacking Secrets
Selling

Selling Tools

Home ValuationFind a Seller's Agent

Selling Resources

Why Sell With UsSeller GuideNet Sheet CalcHELOC Calculator

Seller Articles

Strategic PricingDownsizing Tips
Mortgage Rates

Today's Rates

Mortgage RatesRefinance RatesLoan ComparisonHELOC Calculator

Mortgage Resources

Understanding Mortgage RatesFirst-Time Homebuyer GuideWhen to Refinance Your Mortgage
Realtors
Topfind
Houses for RentTownhomes for RentCondos for RentView All Rentals →
Why Rent With UsRenter GuideRent vs Buy Calculator
How to Negotiate RentUnderstanding Your LeaseMoving Checklist for Renters
Houses for SaleTownhomes for SaleCondos for SaleView All Homes →
Why Buy With UsBuyer GuideAffordability CalculatorInvestment CalculatorProperty Tax Calculator
Master Your New Home BudgetBeat Moving StressPacking Secrets
Home ValuationFind a Seller's Agent
Why Sell With UsSeller GuideNet Sheet CalcHELOC Calculator
Strategic PricingDownsizing Tips
Mortgage RatesRefinance RatesLoan ComparisonHELOC Calculator
Understanding Mortgage RatesFirst-Time Homebuyer GuideWhen to Refinance Your Mortgage
groupRealtorsinfoAbout Us
Continue with Google
Sign InSign Up
Real Estate/CA/Palm Desert/811 Deer Haven Circle (Sold)
Main
SOLD
Interior 1
Interior 2
Interior 3
Interior 4
grid_view Show all photos
SoldClosed on May 13, 2026
$1,210,000
Sold Price

811 Deer Haven Circle, Palm Desert, CA 92211

bed
4
Bedrooms
bathtub
5
Bathrooms
square_foot
3,562
Square Feet

About this home

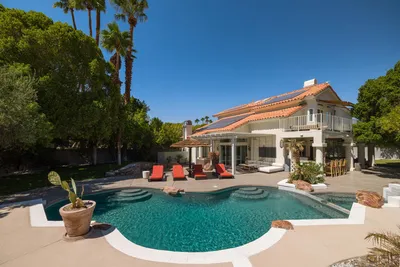
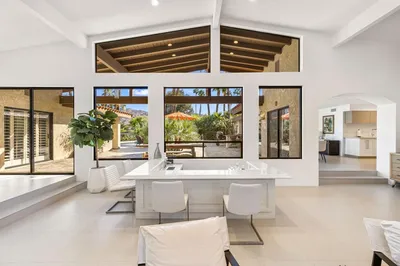

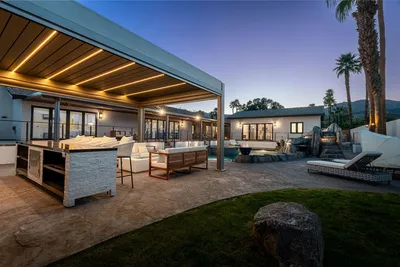
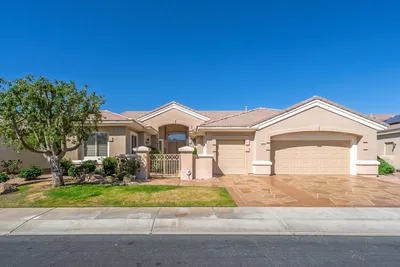
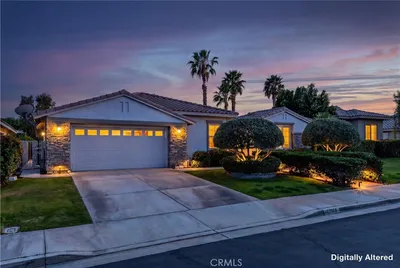
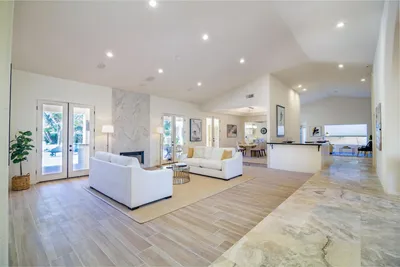
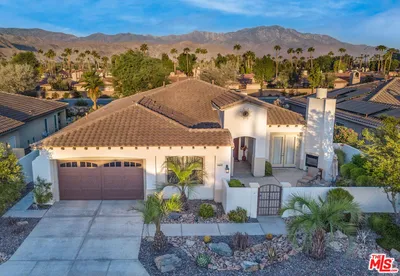
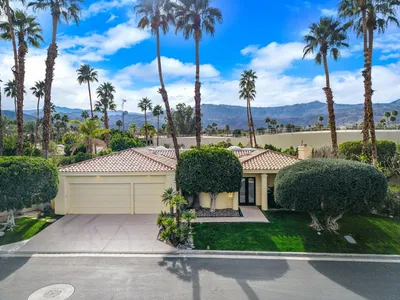
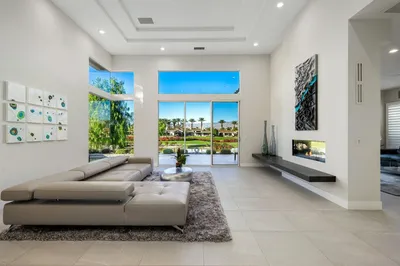
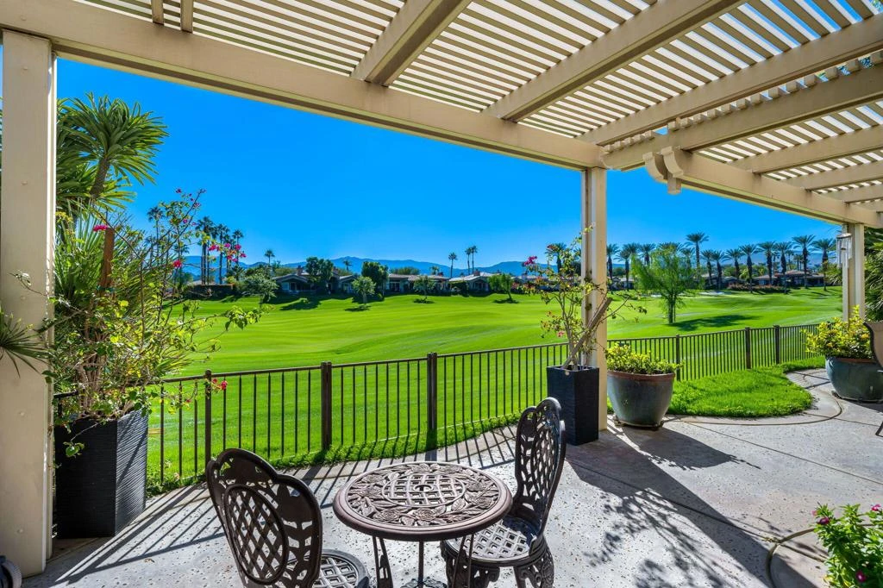
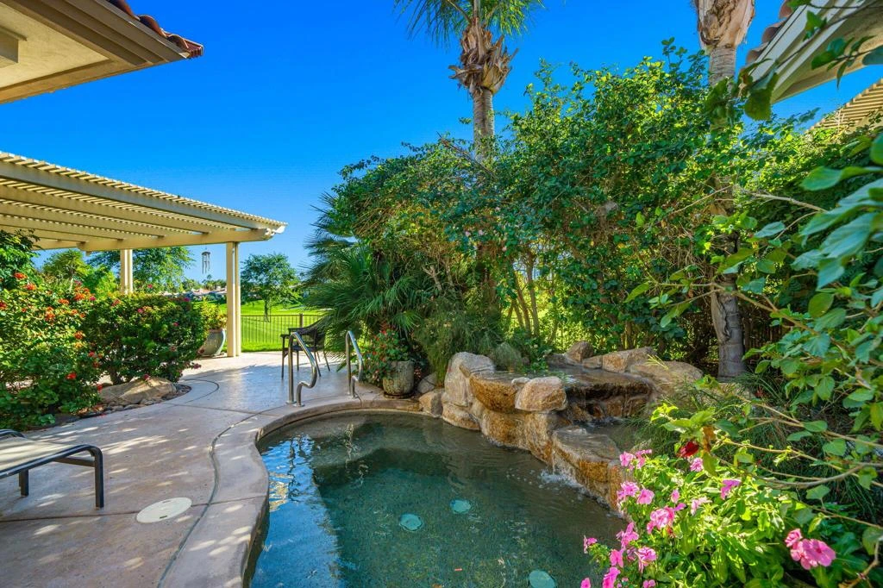
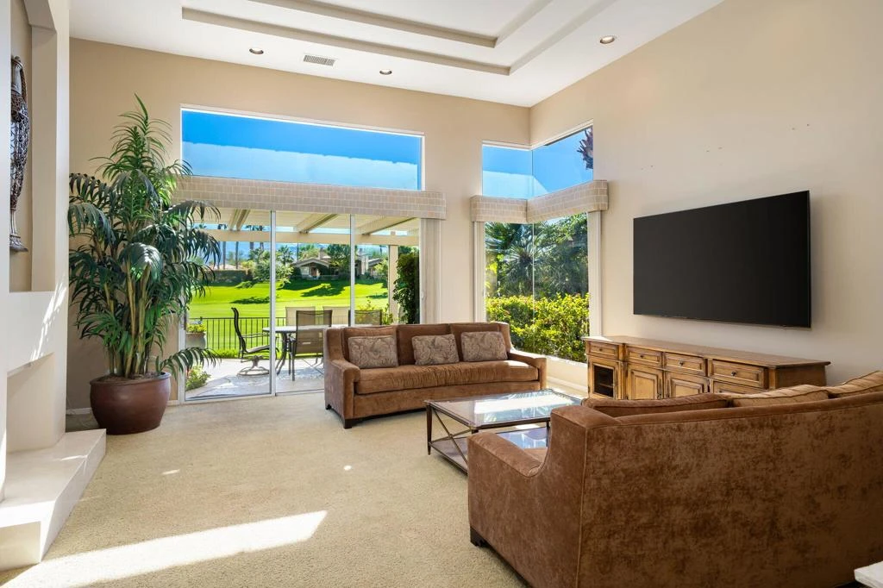
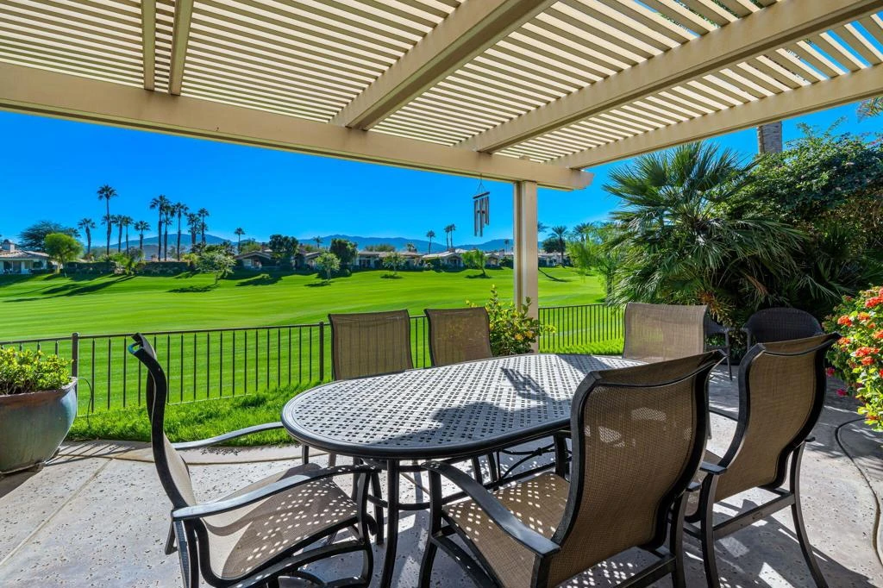
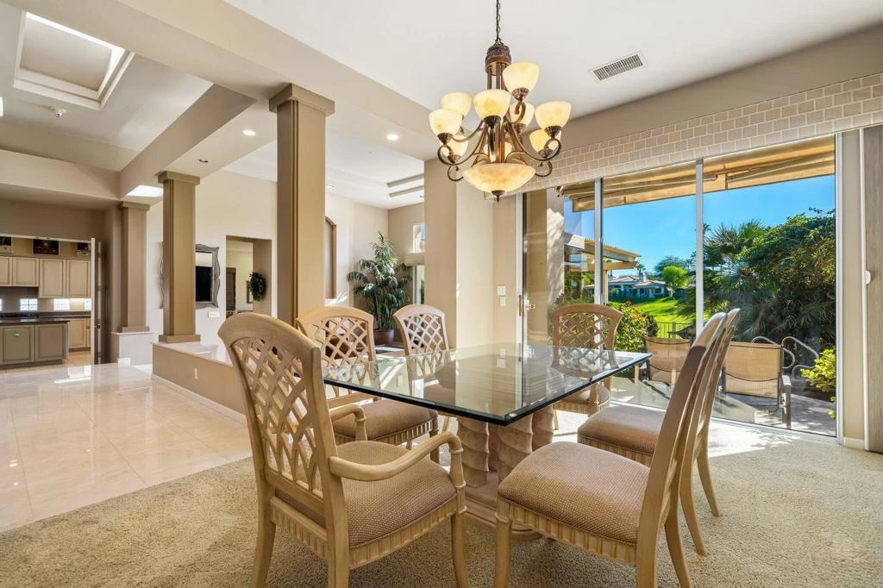
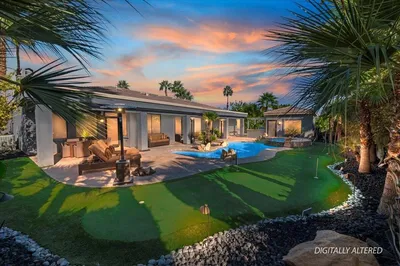
SOUTH-FACING! Incredible Opportunity - Seller is MOTIVATED! This home is currently the lowest-priced 4-bedroom home in Indian Ridge Country Club! Located on an interior cul-de-sac, this Smoketree 5 model offers 3,562 sq.ft. of elegant living space with four ensuite bedrooms and panoramic southern mountain and course views of Grove #4 of this Arnold Palmer Signature Golf Course. Club Membership available to Buyer with no wait (Golf Memberships are available via waitlist). The south-facing patio provides a covered outdoor area, built-in BBQ & private spa - perfect for entertaining or relaxing. A separate patio with a tranquil fountain is accessible from both the primary suite and a guest suite, creating multiple outdoor retreats. Inside, the living, family, and dining rooms all open to the patio - soaring ceilings with clerestory windows fill the living space with natural light and frame the stunning golf course views! Enjoy a dual-sided fireplace, custom built-ins, and a wet bar adjacent to the dining room for effortless entertaining. The kitchen features light cabinetry, granite countertops, a large center island, and a counter bar with seating that flows seamlessly into the family room with direct patio access. The primary suite is a true retreat with a generous sitting area, dual closets (including a spacious walk-in), and a spa-inspired ensuite bathroom with dual vanities, soaking tub, and separate shower. Each of the three guest bedrooms includes a private ensuite bath, ensuring comfort and privacy for family and guests. Attached 2-car garage plus golf cart garage with direct home access. The home is conveniently located just a few houses from one of Indian Ridge's many community pools and spas, and near ''Rover's Ridge'', IRCC's private dog park. HOA monthly dues include security, cable & internet, all gardening, exterior paint, roof maintenance, exterior water, exterior pest control and trash. Indian Ridge CC features two Arnold Palmer Signature golf courses, tennis/ pickleball facilities, a fitness center, a full-service spa, two restaurants, 38 community pools/spas & active social calendar. Come Join the Fun!

infoProperty Facts

bed

Bedrooms

4

bathtub

Bathrooms

5

square_foot

Square Feet

3,562

landscape

Lot Size

3,049 sqft

calendar_month

Year Built

1993

home_work

Property Type

Single Family Residence

timer

Days on Market

173

payments

HOA Fee

$1293.51/mo

garage

Garage Total

2

fingerprint

MLS #

219138737DA

chairInterior Details

General Interior

Interior Features

Wet Bar, Breakfast Bar, Built In Features, Separate Formal Dining Room, High Ceilings, Open Floorplan, Partially Furnished, All Bedrooms Down, Utility Room, Walk In Closets

Flooring

Carpet, Tile

Fireplace

Family Room, Gas Starter, Living Room, Multi Sided

Kitchen & Appliances

Appliances

Dishwasher, Electric Oven, Gas Cooktop, Microwave, Refrigerator

Laundry

Laundry Room

Climate Control

Heating

Central, Fireplaces, Natural Gas

deckExterior & Lot

Building & Construction

Patio & Porch

Covered

Fencing

Block, Stucco Wall, Wrought Iron

Security

Prewired, Gated Community, Twenty Four Hour Security

Roof

Tile

Nearby Schools

RatingSchool NameGradesDistance
7
Ronald Reagan Elementary
Elementary School
K-50.6 mi
N/A
DESERT CHRISTIAN ACADEMY
Private School
K-121.5 mi
N/A
PALM DESERT LEARNING TREE CENTER
Private School
K-121.5 mi
N/A
TOT STOP PRESCHOOL
Private School
K-121.6 mi
8
James Monroe Elementary
Elementary School
K-51.7 mi

Convenience Score

Topfind Realty

This Home is Sold

Curious what your home is worth? Get a free valuation.

call
(800)-330-9306Available 9AM - 6PM

Similar Homes You Might Like

Based on price, location, and features
75795 Nelson Lane
VIRTUAL TOUR

$1,100,000

FOR SALE

75795 Nelson Lane, Palm Desert, CA 92211

4 beds · 4 baths · 3,102 sqft

47205 Golden Bush Court
VIDEO TOUR

$1,859,000

FOR SALE

47205 Golden Bush Court, Palm Desert, CA 92260

4 beds · 5 baths · 2,850 sqft

201 Augusta Drive

$950,000

FOR SALE

201 Augusta Drive, Palm Desert, CA 92211

4 beds · 5 baths · 3,642 sqft

73717 Agave Lane
VIRTUAL TOUR

$1,795,000

FOR SALE

73717 Agave Lane, Palm Desert, CA 92260

4 beds · 4 baths · 3,468 sqft

73062 Monterra Circle South Circle S

$1,595,000

FOR SALE

73062 Monterra Circle South Circle S, Palm Desert, CA 92260

3 beds · 5 baths · 3,225 sqft

46420 Ryway Place 1 & 2
VIRTUAL TOUR

$948,950

FOR SALE

46420 Ryway Place 1 & 2, Palm Desert, CA 92260

4 beds · 4 baths · 2,904 sqft

36269 Karsten Street

$1,300,000

FOR SALE

36269 Karsten Street, Palm Desert, CA 92211

4 beds · 4 baths · 3,357 sqft

36156 Cameron Place
VIRTUAL TOUR

$829,000

FOR SALE

36156 Cameron Place, Palm Desert, CA 92211

5 beds · 4 baths · 3,173 sqft

Recently Sold

72970 Deer Grass Drive

$1,970,000

SOLD

72970 Deer Grass Drive, Palm Desert, CA 92260

5 beds · 5 baths · 3,190 sqft

36411 Tallowood Drive

$675,000

SOLD

36411 Tallowood Drive, Palm Desert, CA 92211

3 beds · 4 baths · 2,859 sqft

77559 Marlowe Court
3D TOUR

$765,000

SOLD

77559 Marlowe Court, Palm Desert, CA 92211

5 beds · 4 baths · 2,900 sqft

38131 Tandika Trail N

$1,190,000

SOLD

38131 Tandika Trail N, Palm Desert, CA 92211

4 beds · 5 baths · 3,965 sqft

73681 Agave Lane

$950,000

SOLD

73681 Agave Lane, Palm Desert, CA 92260

3 beds · 4 baths · 3,156 sqft

41653 Via Aregio

$970,000

SOLD

41653 Via Aregio, Palm Desert, CA 92260

4 beds · 4 baths · 2,952 sqft

73043 Monterra Circle S

$1,350,000

SOLD

73043 Monterra Circle S, Palm Desert, CA 92260

3 beds · 5 baths · 3,225 sqft

770 Deer Haven Circle

$2,100,000

SOLD

770 Deer Haven Circle, Palm Desert, CA 92211

4 beds · 5 baths · 3,562 sqft

Topfind Realty

Company

  • About Us
  • Careers
  • Articles
  • Home Estimate

Explore

  • Renting
  • Buying
  • Selling
  • Realtors

Support

  • Help Center
  • Contact Us
  • Terms & Conditions
  • Privacy Policy

Topfind Realty, DRE # 02240815, is a licensed real estate broker in California. Topfind Realty pledges to support the Fair Housing Act and adhere to Equal Housing Opportunity laws.

Copyright © 2026 Topfind Realty. All Rights Reserved.