imagesmode View 20 photos
For Sale
$524,900
Est. $2,939/mo35316 Monarch Way, Palm Desert, CA 92211
bed
3
Bedrooms
bathtub
2
Bathrooms
square_foot
2,142
Square Feet
About this home
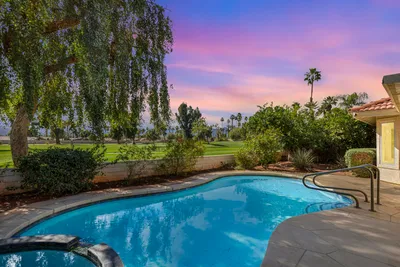
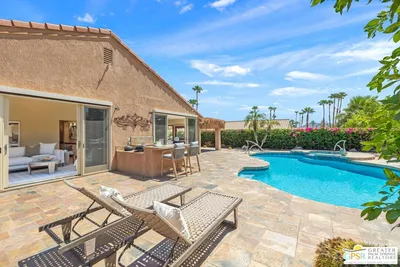
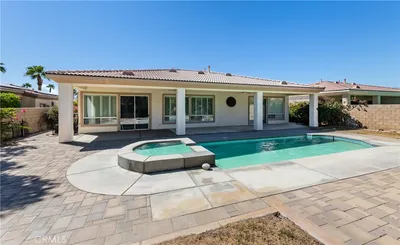
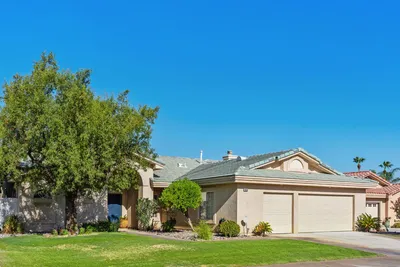
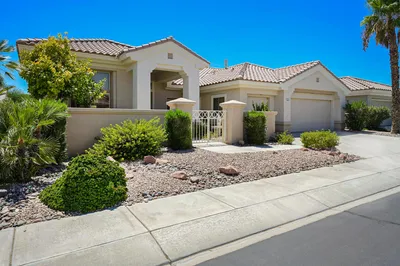
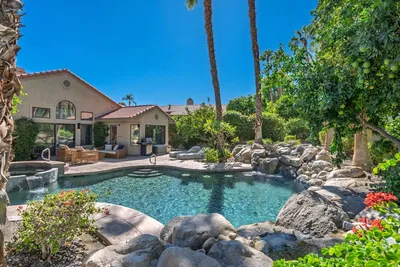
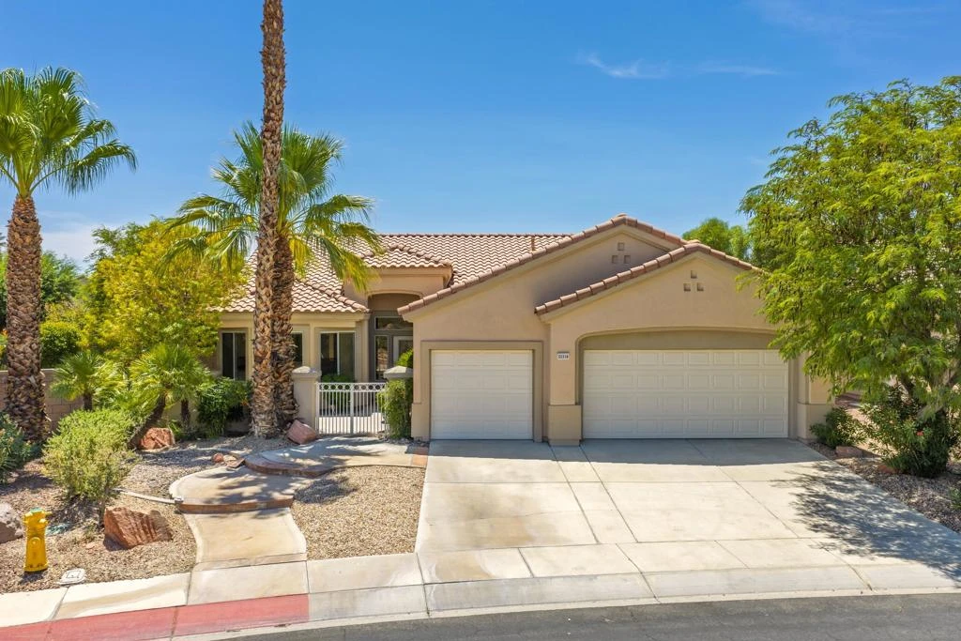
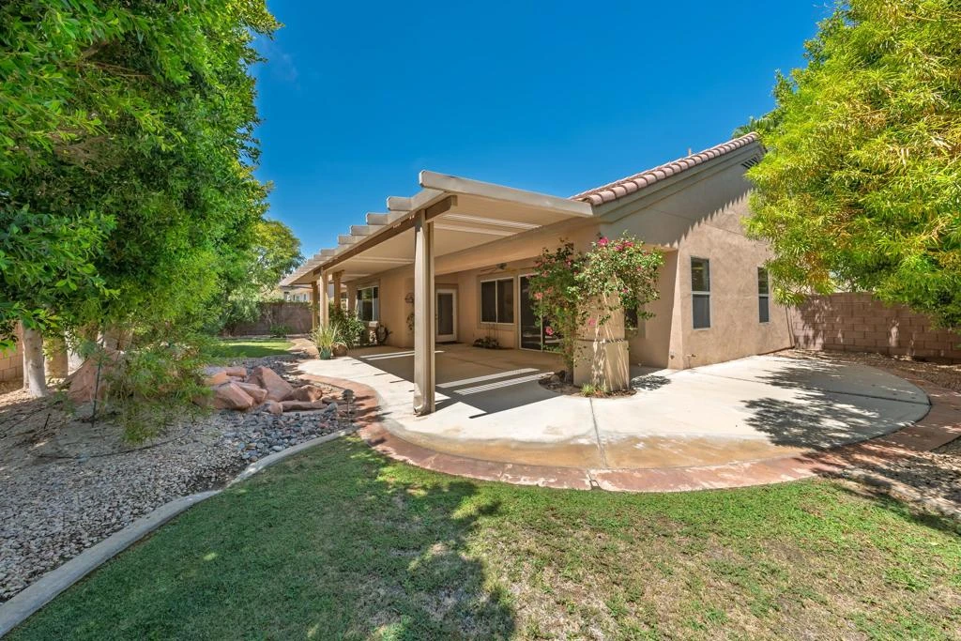
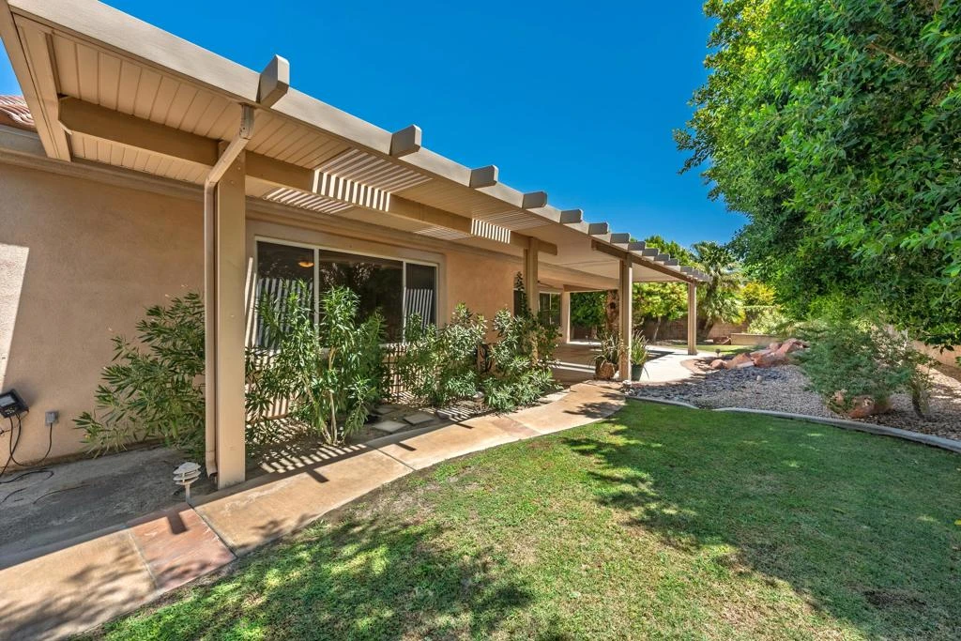
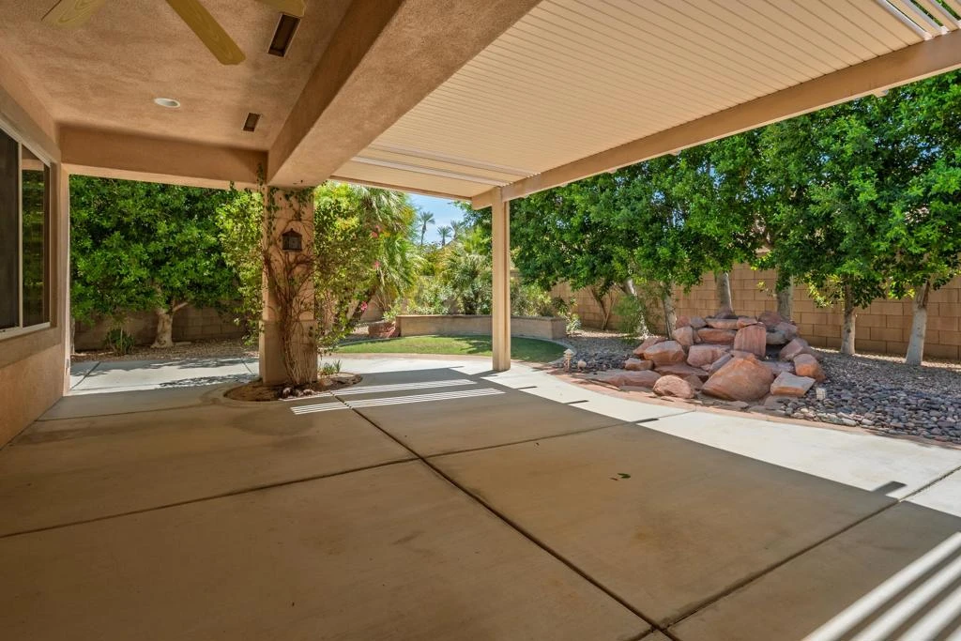
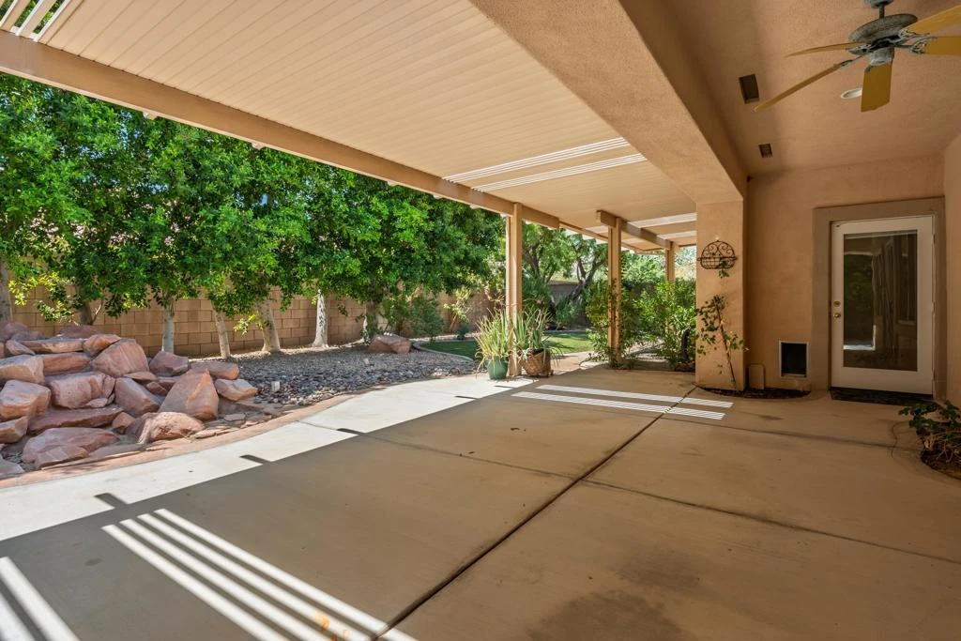
Sun City Palm Desert - St. Croix. Located in the newer northern section of Sun City Palm Desert, this St. Croix model offers one of the community's most sought-after great room floorplans. Conveniently situated just minutes from the north gate and the Lakeview Recreation Center, this home features 3 bedrooms, 2 bathrooms, and a full 3-car garage with abundant space for vehicles, golf carts, and storage. The beautifully landscaped south-facing rear yard is designed for outdoor enjoyment with an extended flagstone-trimmed patio and an alumawood patio cover, creating the perfect setting for relaxing or entertaining. A gated front courtyard with flagstone accents and a leaded glass front door provides exceptional curb. Inside, tile flooring extends throughout the home except for the guest bedroom. The spacious great room is filled with natural light and opens to the rear patio through a large sliding glass door, creating a seamless indoor-outdoor living experience. The kitchen features speckled corian countertops with rounded edges, a breakfast bar, chef's island, wall oven, and ample cabinet space, making it both functional and inviting. The primary suite enjoys direct access to the rear patio and includes a generous walk-in closet. The en suite bath offers dual sinks, cultured marble countertops, and a stall shower with textured glass doors. The guest bathroom is similarly appointed with cultured marble surfaces and a stall shower with textured glass doors. The third bedroom includes mirrored wardrobe doors and easily serves as a guest room, home office, or den. Additional highlights include a laundry room with built-in storage and a full 3-car garage providing exceptional storage capacity. Combining a premier floorplan, desirable south-facing outdoor living, and an outstanding location within Sun City Palm Desert, this home is an exceptional opportunity.
Property Facts
bed
Bedrooms
3
bathtub
Bathrooms
2
square_foot
Square Feet
2,142
landscape
Lot Size
8,276 sqft
calendar_month
Year Built
2001
home_work
Property Type
Single Family Residence
timer
Days on Market
0
payments
HOA Fee
$422/mo
garage
Garage Total
3
fingerprint
MLS #
219150998DA
Interior Details
General Interior
Flooring
Carpet, Tile
Kitchen & Appliances
Laundry
Laundry Room
Climate Control
Cooling
Central Air
Heating
Central
Parking
Total Parking Spaces
3
Garage Spaces
3
Attached Garage
Yes
Parking Features
Side By Side
Exterior & Lot
Building & Construction
Security
Gated Community, Twenty Four Hour Security
Lot & Grounds
Lot Features
Close To Clubhouse, Drip Irrigation Bubblers, Planned Unit Development, Sprinklers Timer
Community & HOA
Association Info
HOA Fee$422
FrequencyMonthly
HOA Amenities
Bocce Court, Billiard Room, Clubhouse, Controlled Access, Fitness Center, Golf Course, Management, Meeting Banquet Party Room, Security, Tennis Courts, Cable Tv
Community Features
Golf, Gated
Mortgage Calculator
Total Monthly
$0
Principal & Interest:
$0Property Tax:
$0Home Insurance:
$0HOA Fees:
$0$
$
%
Nearby Schools
| Rating | School Name |
|---|---|
3 | Desert Ridge Academy Middle School |
4 | Shadow Hills High High School |
7 | Ronald Reagan Elementary Elementary School |
N/A | DESERT CHRISTIAN ACADEMY Private School |
N/A | XAVIER COLLEGE PREPARATORY HIGH SCHOOL Private School |
Convenience Score
Market Insights
92211|Palm Desert
analytics
Estimated Value
Calculating...
trending_up0%vs. last year
202120222023202420252026
Market Temperature
Seller'sBalancedBuyer's
0d30d60d180d
Balanced
Balanced market
30 Days
Avg. time on market
This is a Balanced Market. Homes are selling at a moderate pace.
flood
Flood & Climate Risk
Flood Risk
Minimal — not in a FEMA flood zone
Wildfire Risk
Moderate — near wildland-urban interface
Heat Risk
Low — moderate summer temperatures
Earthquake Risk
Southern California seismic zone
volume_up
Noise Levels
TrafficQuiet residential street
AirportMinimal airport noise
CommercialLow commercial activity nearby

Ready to Take the Next Step?
Get expert support from a local agent today.
call
(800)-330-9306Available 9AM - 7PM
Similar Homes You Might Like
Based on price, location, and features