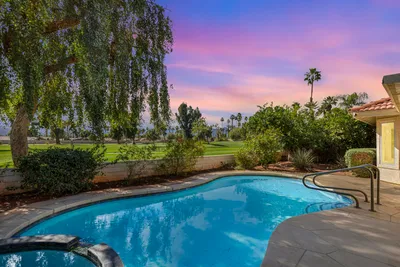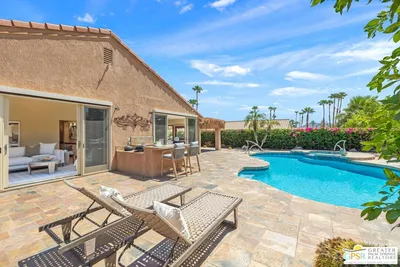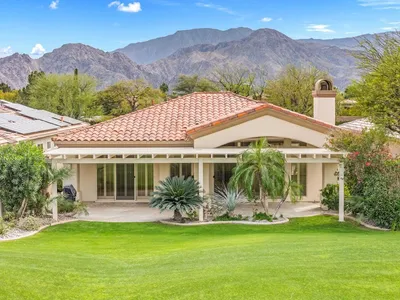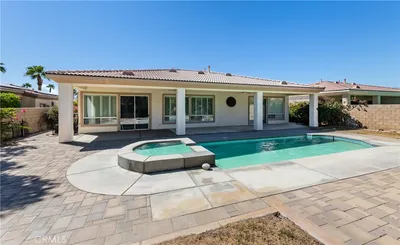
imagesmode View 20 photos
For Sale
$519,000
Est. $2,906/mo78075 Hunter Point Road, Palm Desert, CA 92211
bed
2
Bedrooms
bathtub
3
Bathrooms
square_foot
2,415
Square Feet
About this home
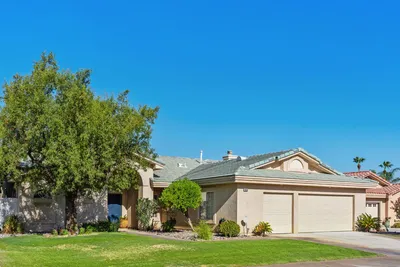
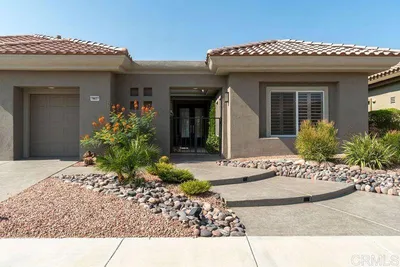
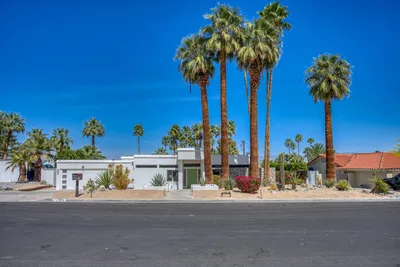
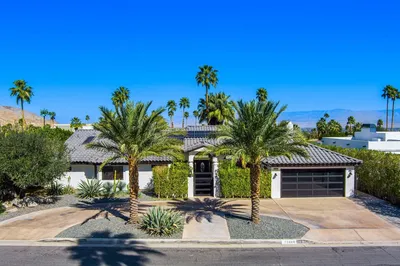
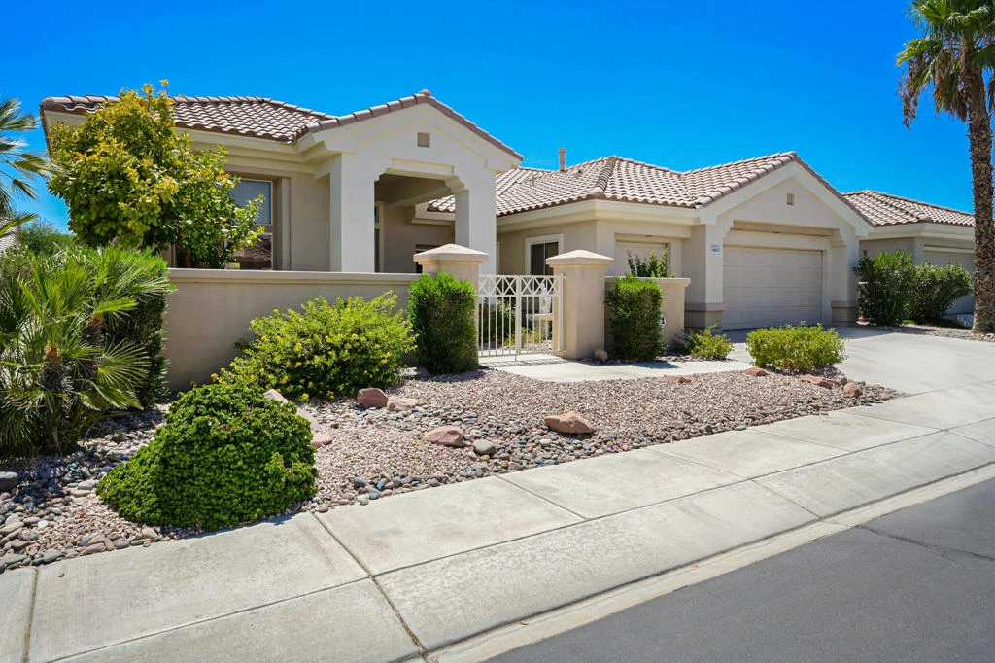
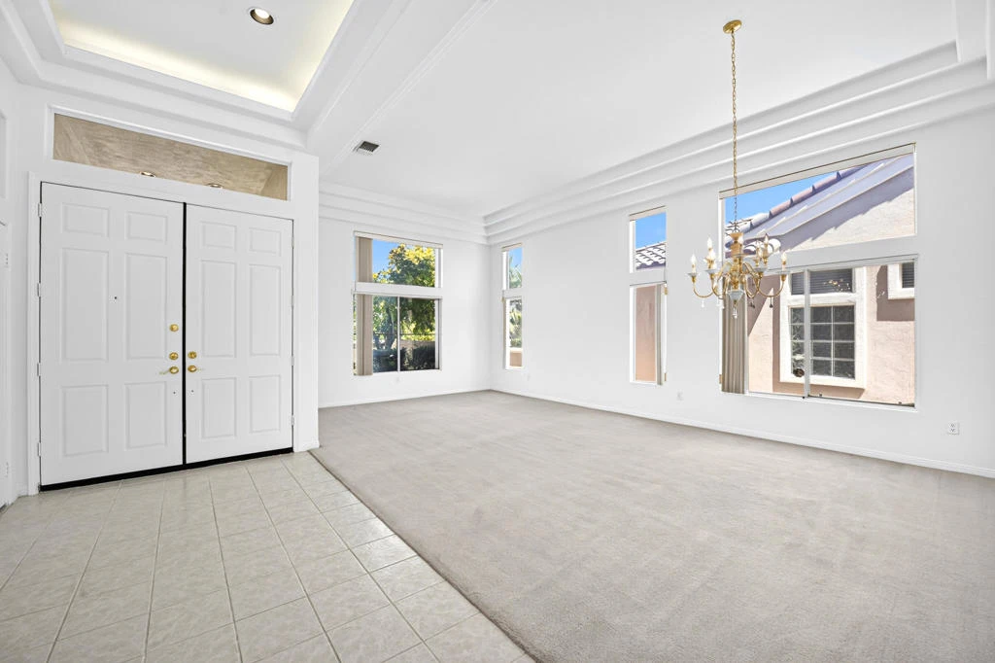
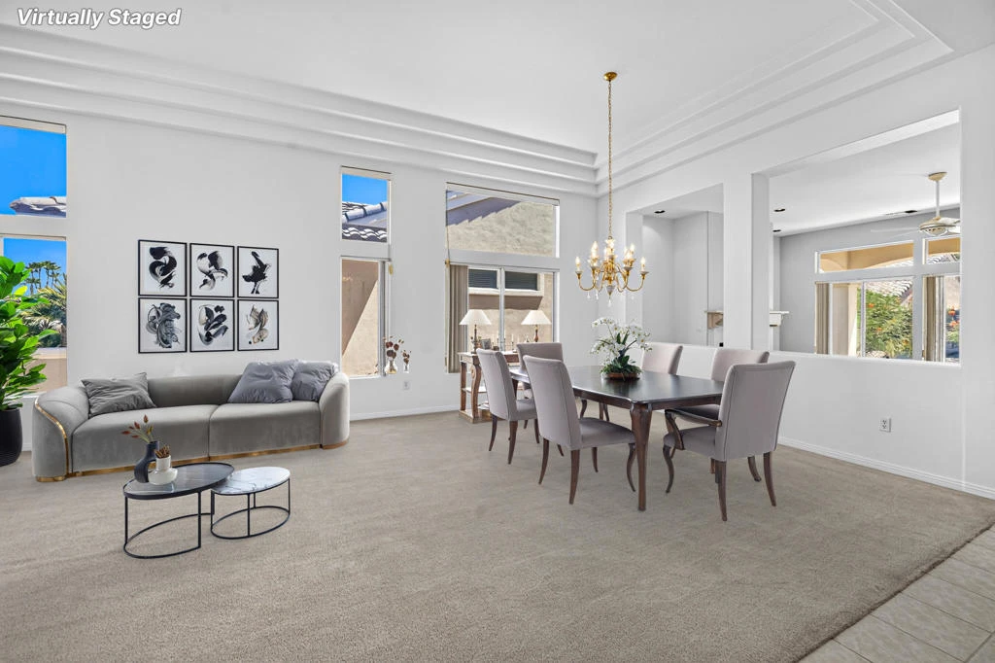
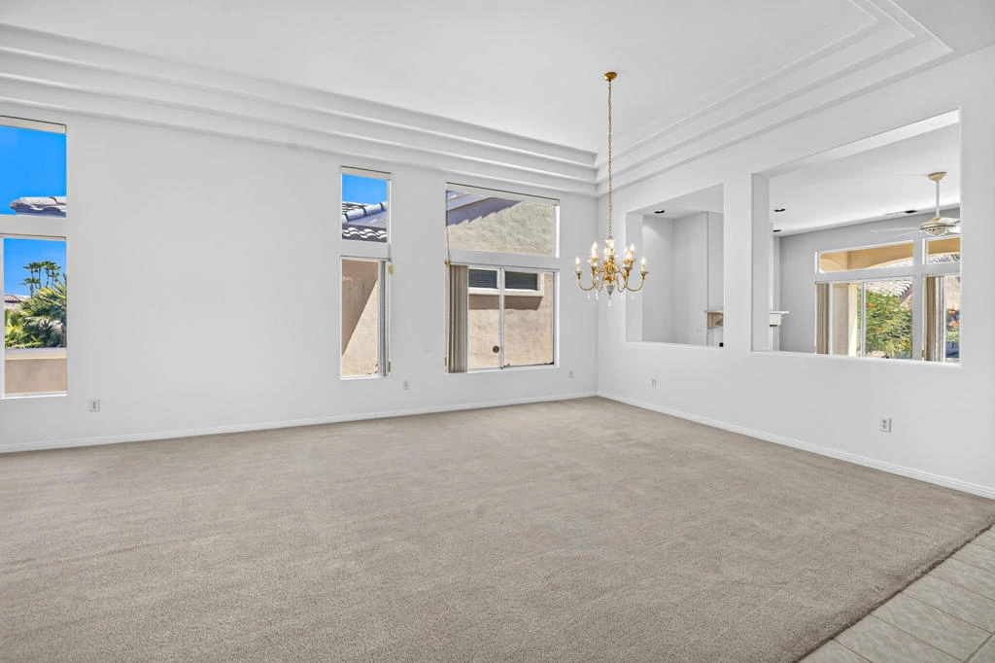
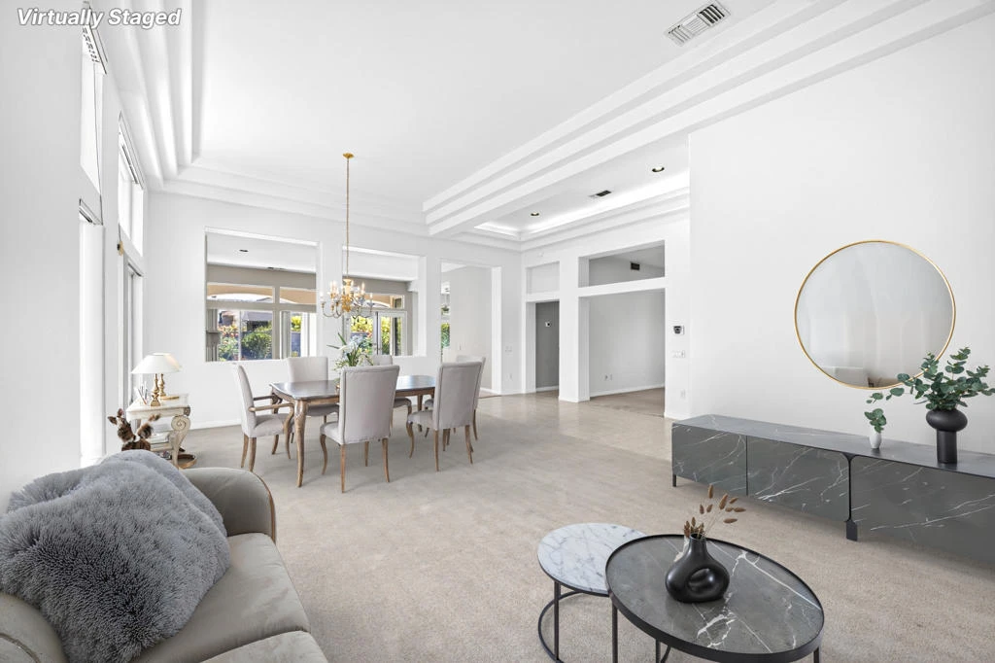
Experience resort-style living in the highly sought-after 55+ community of Sun City Palm Desert, just a short walk from the Mountain View Clubhouse. This popular Marquis Estate floor plan is located in Phase 1 on a 6,970 sq. ft. lot and offers 2,415 sq. ft., 2 bedrooms, 2.5 bathrooms, a spacious den, great room, dining area, and family room. Impressive 12-foot coffered ceilings in the foyer, great room, and family room, along with 10-foot ceilings throughout the remainder of the home, create a bright and open feel. Recent improvements make this home move-in ready while still offering an opportunity to add your own personal style. Brand-new upgrades include interior paint, dishwasher, gas cooktop, range hood, water heater, and primary bathroom toilet. Additional updates include a nearly new oven and microwave, HVAC systems that were replaced approximately four years ago and have been recently inspected and serviced, and a nearly new garage door opener. The spacious den is ideal for a home office or hobby room, while the inviting family room features a cozy fireplace. Lovingly maintained, this home presents an excellent opportunity to update the kitchen, bathrooms, and flooring over time to reflect your personal taste while building instant equity. Sun City Palm Desert is one of the desert's premier active adult communities, featuring two championship golf courses, three clubhouses, fitness centers, indoor and outdoor pools, tennis, pickleball, bocce, an 18-hole putting course, an indoor walking track, billiards, a dog park, HOA RV parking, and countless clubs, activities, and social events. Don't miss this opportunity to own one of the community's most popular estate floor plans in an exceptional location.
Property Facts
bed
Bedrooms
2
bathtub
Bathrooms
3
square_foot
Square Feet
2,415
landscape
Lot Size
6,970 sqft
calendar_month
Year Built
1995
home_work
Property Type
Single Family Residence
timer
Days on Market
0
payments
HOA Fee
$442/mo
garage
Garage Total
2.5
fingerprint
MLS #
219151079DA
Interior Details
General Interior
Interior Features
Breakfast Area, Coffered Ceilings, Separate Formal Dining Room, High Ceilings, Open Floorplan, Primary Suite, Utility Room
Flooring
Carpet, Tile
Fireplace
Family Room, Gas
Kitchen & Appliances
Appliances
Dishwasher, Gas Cooktop, Disposal, Gas Water Heater, Microwave, Range Hood
Laundry
Laundry Room
Climate Control
Cooling
Central Air
Heating
Central, Forced Air, Natural Gas
Parking
Total Parking Spaces
5.5
Garage Spaces
2.5
Open Parking Spaces
3
Attached Garage
Yes
Parking Features
Driveway, Garage, Golf Cart Garage, Garage Door Opener
Exterior & Lot
Building & Construction
Patio & Porch
Covered
Fencing
Block
Security
Gated Community, Twenty Four Hour Security
Construction
Stucco
Foundation
Slab
Roof
Tile
Lot & Grounds
Lot Features
Back Yard, Drip Irrigation Bubblers, Front Yard, Landscaped, Planned Unit Development
Community & HOA
Association Info
HOA Fee$442
FrequencyMonthly
HOA Amenities
Bocce Court, Billiard Room, Clubhouse, Fitness Center, Golf Course, Game Room, Lake Or Pond, Meeting Banquet Party Room, Other Courts, Pet Restrictions, Tennis Courts, Cable Tv
Community Features
Golf, Gated
Mortgage Calculator
Total Monthly
$0
Principal & Interest:
$0Property Tax:
$0Home Insurance:
$0HOA Fees:
$0$
$
%
Nearby Schools
| Rating | School Name |
|---|---|
7 | Ronald Reagan Elementary Elementary School |
N/A | DESERT CHRISTIAN ACADEMY Private School |
3 | Desert Ridge Academy Middle School |
4 | Shadow Hills High High School |
8 | James Monroe Elementary Elementary School |
Convenience Score
Market Insights
92211|Palm Desert
analytics
Estimated Value
Calculating...
trending_up0%vs. last year
202120222023202420252026
Market Temperature
Seller'sBalancedBuyer's
0d30d60d180d
Balanced
Balanced market
30 Days
Avg. time on market
This is a Balanced Market. Homes are selling at a moderate pace.
flood
Flood & Climate Risk
Flood Risk
Minimal — not in a FEMA flood zone
Wildfire Risk
Moderate — near wildland-urban interface
Heat Risk
Low — moderate summer temperatures
Earthquake Risk
Southern California seismic zone
volume_up
Noise Levels
TrafficQuiet residential street
AirportMinimal airport noise
CommercialLow commercial activity nearby

Ready to Take the Next Step?
Get expert support from a local agent today.
call
(800)-330-9306Available 9AM - 7PM
Similar Homes You Might Like
Based on price, location, and features