imagesmode View 20 photos
For Sale
$915,000
Est. $5,124/mo35210 Rosemont, Palm Desert, CA 92211
bed
2
Bedrooms
bathtub
3
Bathrooms
square_foot
2,700
Square Feet
About this home
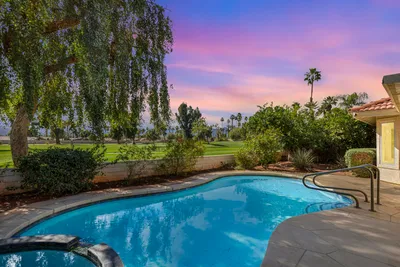
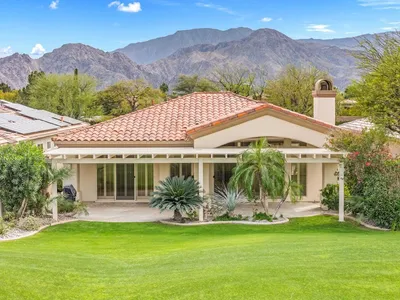
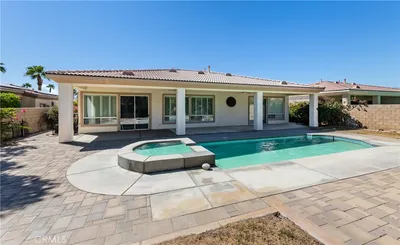
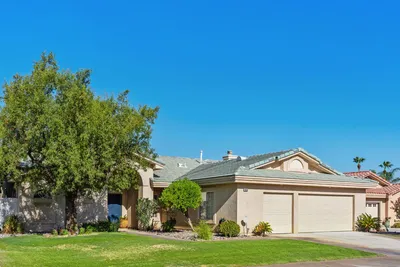
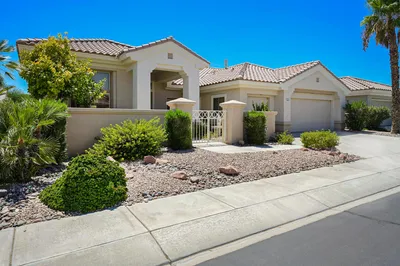
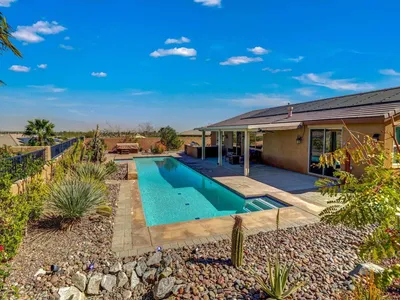
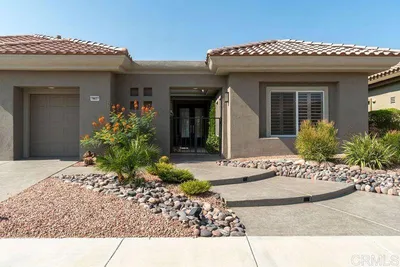
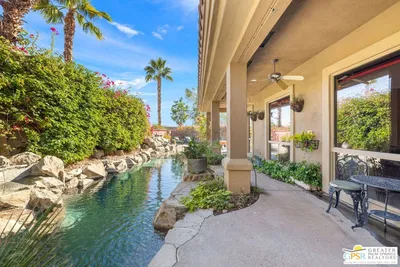
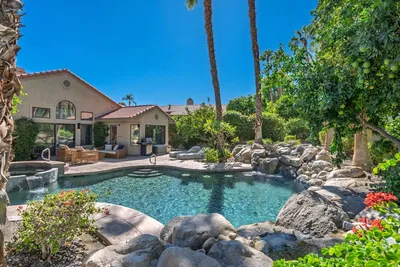
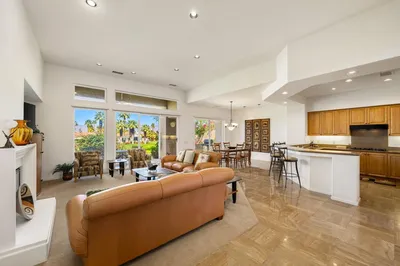
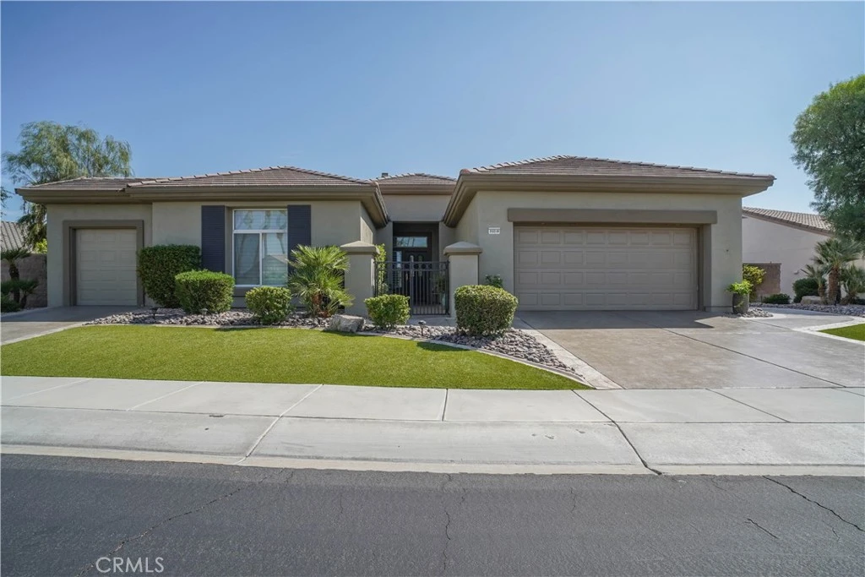
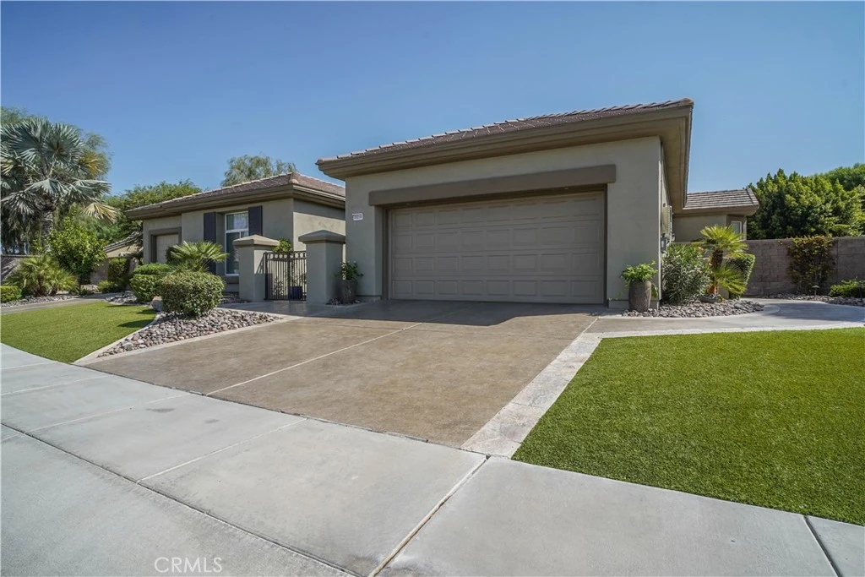
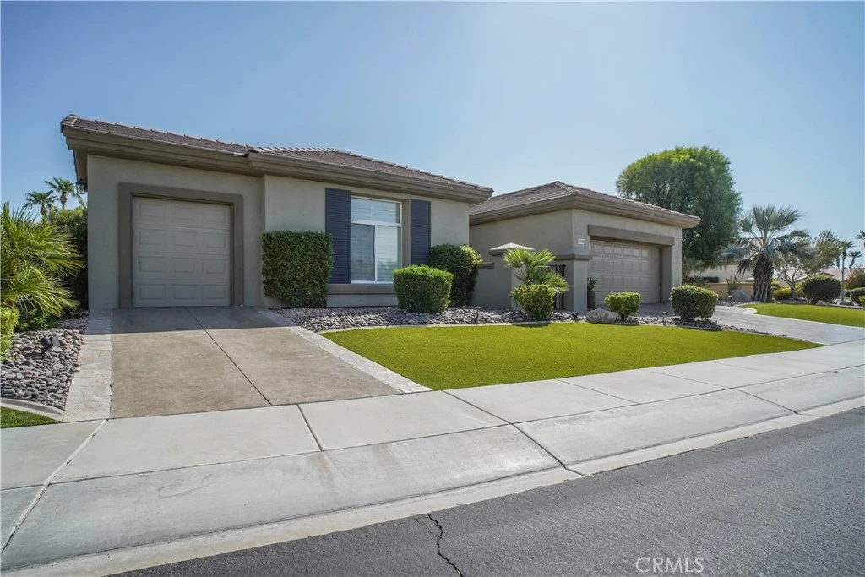
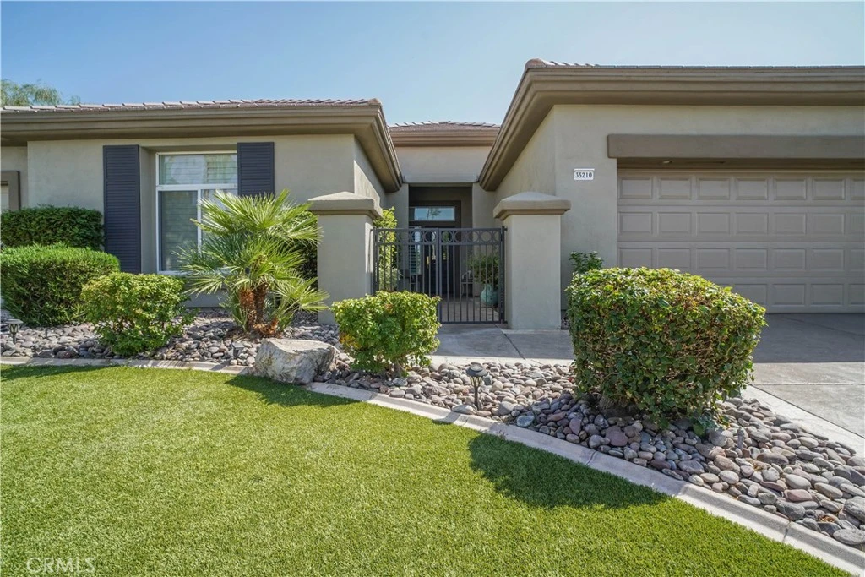
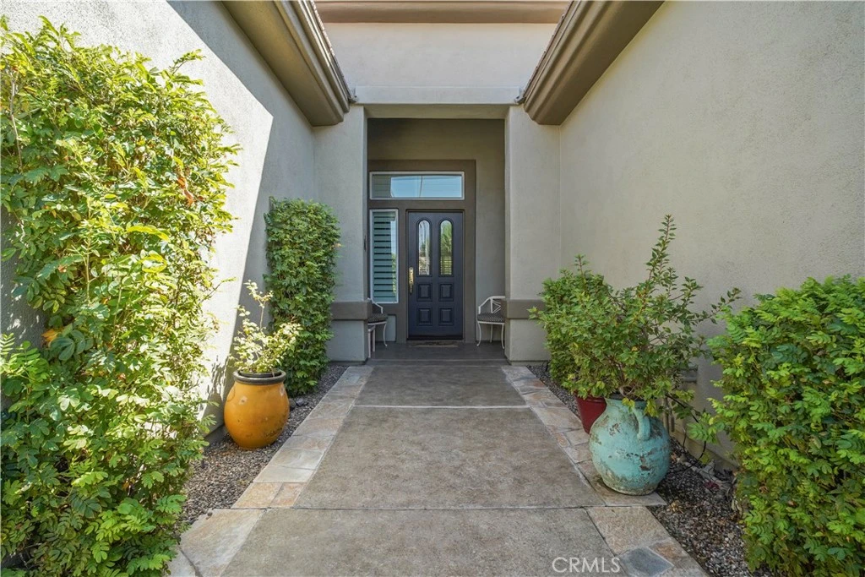
Experience the best of resort-style retirement living in this beautifully expanded Victoria model, ideally situated on an oversized lot. The spacious north-facing private backyard features an expansive patio with an outdoor BBQ and sparkling pebble tech pool/spa with 'cool decking' around the pool. The generous side yard provides endless possibilities for gardening, maintaining the several citrus trees or creating your own peaceful outdoor retreat. From the moment you arrive, the home's outstanding curb appeal is evident with the meticulously maintained synthetic turf lawn/landscaping. Inside, the beautiful 20 inch offsest tile flooring is throughout the main living areas, with carpeting in bedrooms and office/den. Plantation shutters, upgraded baseboards, and quality finishes create an elegant, yet welcoming atmosphere. The great room features a custom built-in media center and beautiful tile-accented fireplace, making it the ideal gathering place for family and friends. The kitchen is both stylish and functional, offering slab granite countertops with bullnose edges, an extended breakfast bar with pendant lighting, stainless steel appliances, double ovens and a sunny breakfast nook perfect for casual dining. Just off the entry, French doors lead to a private office/den complete with custom built-in desk and cabinetry, providing an ideal space for hobbies, reading or a home office. The expansive primary suite features a bay window with sliding door access to the patio and an oversized walk-in closet with custom organizers. The en-suite bath has granite countertops, dual vanities, a dedicated sitting vanity, oversized soaking tub and a walk in shower. The spacious guest suite has custom closet built-ins, and upgraded bathroom with shower. Additional highlights include an upgraded HVAC system for year round comfort, paid off 28 panel/11.2 kw solar system, indoor laundry room with abundant built-in storage, extended 2-car garage with a utility sink, and a separate golf cart garage. This exceptional home combines luxury, low-maintenance living and energy-efficient upgrades in one of Sun City Palm Desert's premier active adult communities, offering the perfect setting to relax, entertain, and enjoy the retirement lifestyle you have been dreaming of.
Property Facts
bed
Bedrooms
2
bathtub
Bathrooms
3
square_foot
Square Feet
2,700
landscape
Lot Size
12,197 sqft
calendar_month
Year Built
2002
home_work
Property Type
Single Family Residence
timer
Days on Market
1
payments
HOA Fee
$481.5/mo
garage
Garage Total
3
fingerprint
MLS #
CV26169071
Interior Details
General Interior
Interior Features
Breakfast Bar, Built In Features, Breakfast Area, Ceiling Fans, Separate Formal Dining Room, Granite Counters, High Ceilings, Open Floorplan, Pantry, Recessed Lighting, Unfurnished, Primary Suite, Walk In Closets
Flooring
Carpet, Tile
Fireplace
Family Room, Gas
Kitchen & Appliances
Appliances
Barbecue, Double Oven, Dishwasher, Gas Cooktop, Microwave, Refrigerator, Range Hood, Vented Exhaust Fan, Water To Refrigerator, Water Heater
Laundry
Inside
Bed & Bath
Main Level Bedrooms
2
Main Level Bathrooms
3
Climate Control
Cooling
Central Air, Dual
Heating
Central
Parking
Total Parking Spaces
5
Garage Spaces
3
Open Parking Spaces
2
Attached Garage
Yes
Parking Features
Door Multi, Garage, Golf Cart Garage
Exterior & Lot
Building & Construction
Patio & Porch
Concrete, Covered, Stone
Fencing
Block
Security
Prewired, Carbon Monoxide Detectors, Gated Community, Twenty Four Hour Security, Key Card Entry, Smoke Detectors
Construction
Stucco
Foundation
Slab
Roof
Concrete
Lot & Grounds
Lot Features
Drip Irrigation Bubblers, Sprinklers Timer, Sprinkler System
Pool Features
Heated, In Ground, Pebble, Private, Association
Spa Features
Heated, In Ground, Private
Sewer
Public Sewer
Water Source
Public
Community & HOA
Association Info
HOA Fee$481.5
FrequencyMonthly
Fee Includes
Pest Control
HOA Amenities
Bocce Court, Billiard Room, Call For Rules, Clubhouse, Dog Park, Fitness Center, Golf Course, Maintenance Grounds, Game Room, Jogging Path, Meeting Room, Meeting Banquet Party Room, Playground, Pickleball, Pool, Pet Restrictions, Pets Allowed, Rv Parking, Spa Hot Tub, Security, Tennis Courts
Community Features
Dog Park, Fishing, Golf, Park, Storm Drains, Street Lights, Sidewalks, Gated
Mortgage Calculator
Total Monthly
$0
Principal & Interest:
$0Property Tax:
$0Home Insurance:
$0HOA Fees:
$0$
$
%
Nearby Schools
| Rating | School Name |
|---|---|
3 | Desert Ridge Academy Middle School |
7 | Ronald Reagan Elementary Elementary School |
4 | Shadow Hills High High School |
N/A | DESERT CHRISTIAN ACADEMY Private School |
N/A | XAVIER COLLEGE PREPARATORY HIGH SCHOOL Private School |
Convenience Score
Market Insights
92211|Palm Desert
analytics
Estimated Value
Calculating...
trending_up0%vs. last year
202120222023202420252026
Market Temperature
Seller'sBalancedBuyer's
0d30d60d180d
Balanced
Balanced market
30 Days
Avg. time on market
This is a Balanced Market. Homes are selling at a moderate pace.
flood
Flood & Climate Risk
Flood Risk
Minimal — not in a FEMA flood zone
Wildfire Risk
Moderate — near wildland-urban interface
Heat Risk
Low — moderate summer temperatures
Earthquake Risk
Southern California seismic zone
volume_up
Noise Levels
TrafficQuiet residential street
AirportMinimal airport noise
CommercialLow commercial activity nearby

Ready to Take the Next Step?
Get expert support from a local agent today.
call
(800)-330-9306Available 9AM - 7PM
Similar Homes You Might Like
Based on price, location, and features