SoldClosed on June 8, 2026
$1,195,000
Sold Price11611 Rancho Heights Rd, Pala, CA 92059
bed
3
Bedrooms
bathtub
4
Bathrooms
square_foot
2,397
Square Feet
About this home
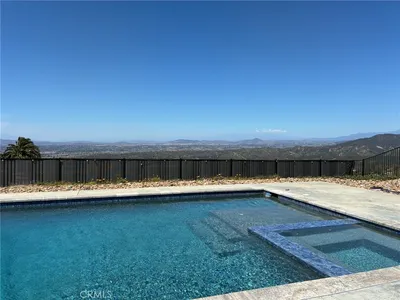
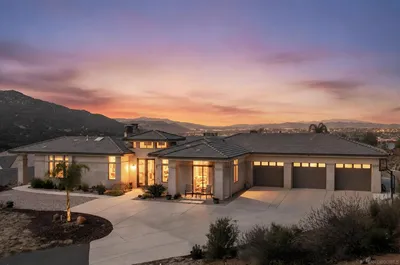
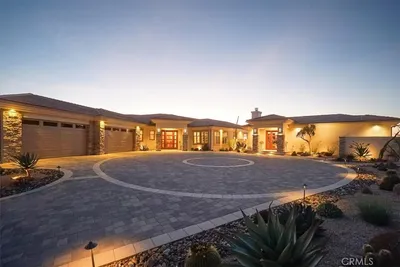

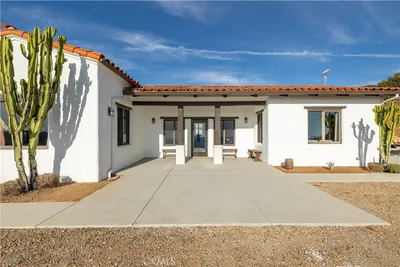
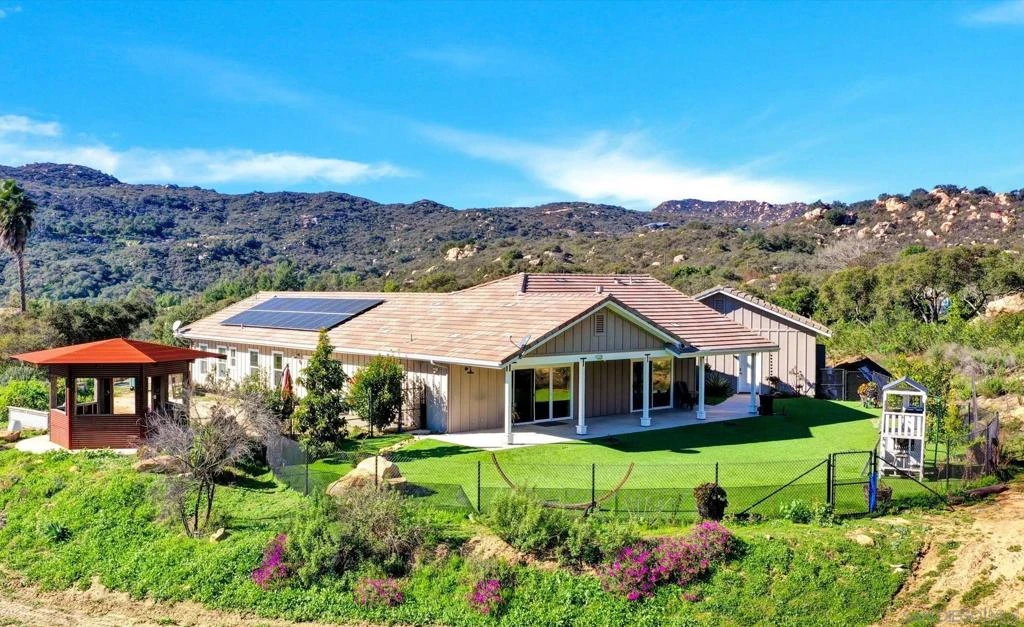
Welcome to this custom-built, single-family ranch-style home located within the exclusive gated community of Rancho Heights. Set on 11.74 acres of scenic mountain land, this property offers privacy, space, and convenience—just 10 minutes from Temecula Wine Country, Old Town Temecula, and local shopping and dining. The home features an open floor plan with a welcoming entry, spacious living room, and seamless flow into the kitchen and dining areas. The chef-style kitchen boasts ample cabinetry and a walk-in pantry, ideal for entertaining and everyday living. A private dining area is tucked just around the corner and opens directly to the side yard for indoor-outdoor enjoyment. The primary suite opens to a concrete covered patio and a fenced turf backyard, offering a private retreat for the whole family. Two additional bedrooms share a Jack-and-Jill bathroom. An optional fourth bedroom currently exists (not permitted) and offers future potential. The home includes 2 full bathrooms and two half baths (one in garage). Additional highlights include a laundry room with built-in office space, a fully plumbed 3-car garage with half bath and attic storage drop down ladder, paid and permitted solar, RV parking and an RV sewer clean-out drain in the driveway. Detached shed with electric next to the garage previous use office space. The large driveway provides ample space for RV, trailer, and additional parking. This unique property combines rural tranquility with proximity to Temecula’s best amenities—perfect for those seeking space, flexibility, and lifestyle. The home includes 2 full bathrooms and two half baths (one in garage). Additional highlights include a laundry room with built-in office space, a fully plumbed 3-car garage with half bath and attic storage, paid and permitted solar, and an RV sewer clean-out drain in the driveway. The large driveway provides ample space for RV, trailer, and additional parking. This unique property combines rural tranquility with proximity to Temecula’s best amenities perfect for those seeking space, flexibility, and lifestyle. Backyard is fully turf and fenced in, side yard boasts a large gazebo for relaxing.
infoProperty Facts
bed
Bedrooms
3
bathtub
Bathrooms
4
square_foot
Square Feet
2,397
landscape
Lot Size
511,394.4 sqft
calendar_month
Year Built
2018
home_work
Property Type
Single Family Residence
timer
Days on Market
42
payments
HOA Fee
N/A
garage
Garage Total
3
fingerprint
MLS #
2600992SD
chairInterior Details
General Interior
Interior Features
Beamed Ceilings, Open Floorplan, Pull Down Attic Stairs, All Bedrooms Down, Attic, Bedroom On Main Level, Jack And Jill Bath, Main Level Primary, Walk In Pantry, Walk In Closets
Flooring
Tile
Fireplace
Living Room, Propane
Kitchen & Appliances
Appliances
Six Burner Stove, Dishwasher, Electric Oven, Gas Cooktop, Disposal, Gas Water Heater, Ice Maker, Refrigerator
Laundry
Electric Dryer Hookup, Laundry Room
Climate Control
Cooling
Central Air
Heating
Electric, Forced Air, Heat Pump
deckExterior & Lot
Building & Construction
Patio & Porch
Concrete, Front Porch, Open, Patio
Fencing
Excellent Condition
Construction
Fiber Cement
Roof
Concrete, Fire Proof
Nearby Schools
| Rating | School Name |
|---|---|
9 | Great Oak High High School |
9 | Helen Hunt Jackson Elementary Elementary School |
9 | Temecula Luiseno Elementary Elementary School |
9 | Tony Tobin Elementary Elementary School |
9 | Red Hawk Elementary Elementary School |
Convenience Score

This Home is Sold
Curious what your home is worth? Get a free valuation.
call
(800)-330-9306Available 9AM - 6PM
Similar Homes You Might Like
Based on price, location, and features