For Sale
$799,000
Est. $4,474/mo13369 W Cellest Parkway, Pacoima, CA 91331
bed
3
Bedrooms
bathtub
3
Bathrooms
square_foot
1,750
Sq Ft
About this home
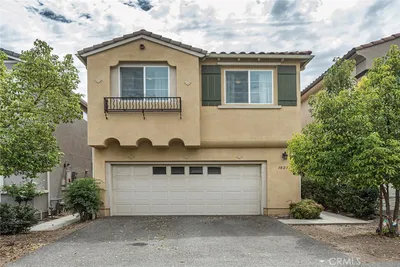
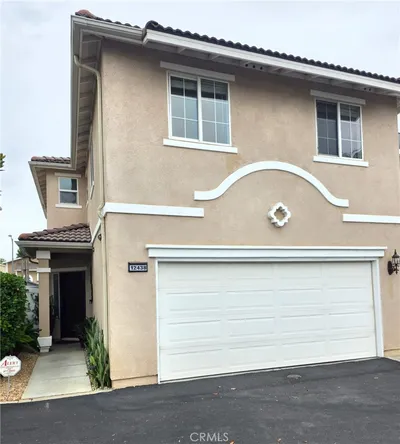
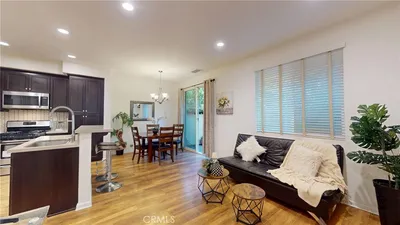
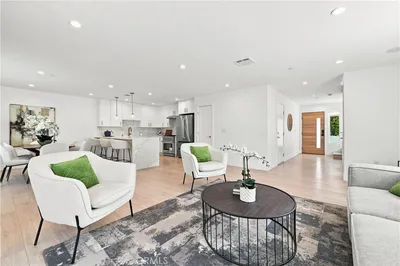
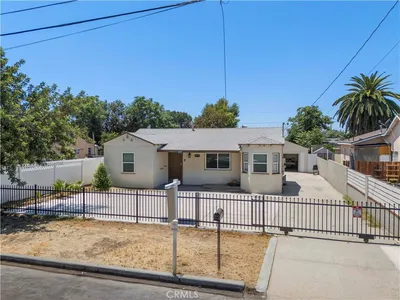
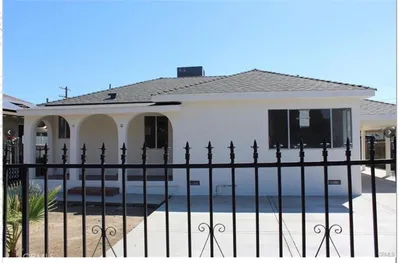
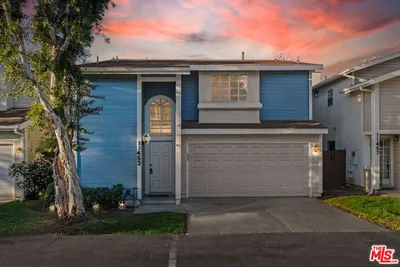
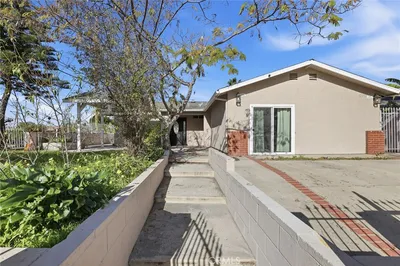
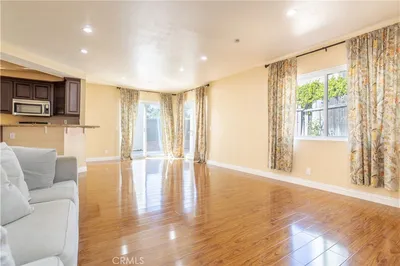
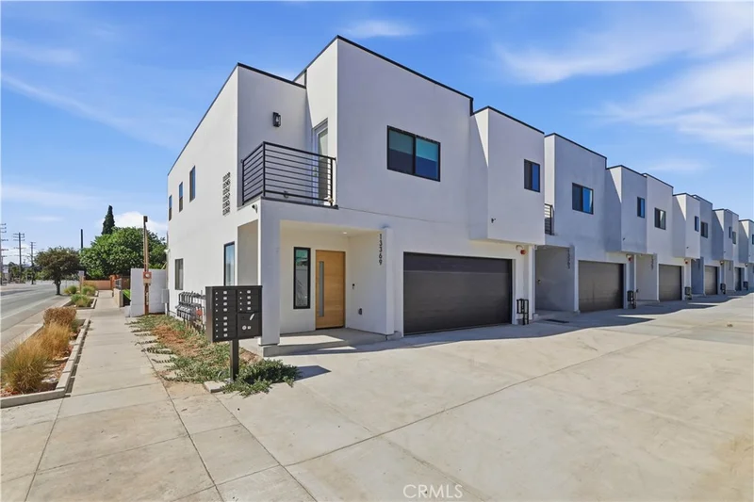
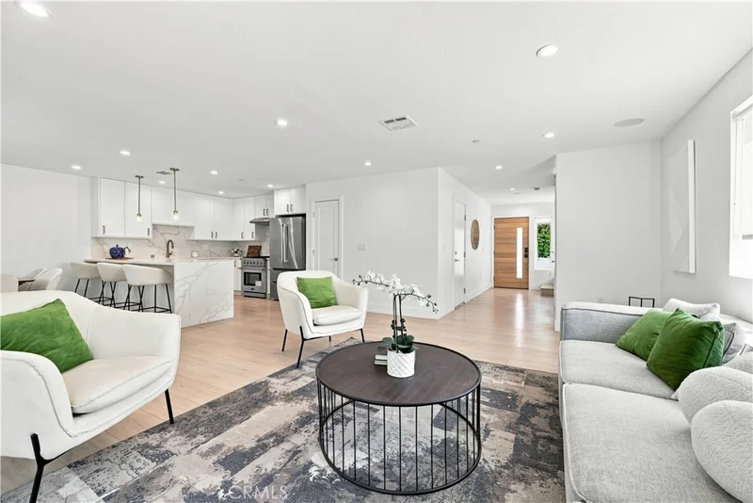
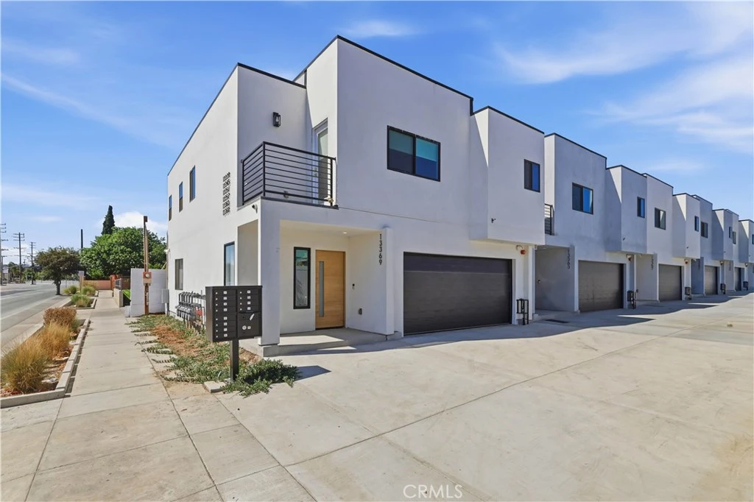
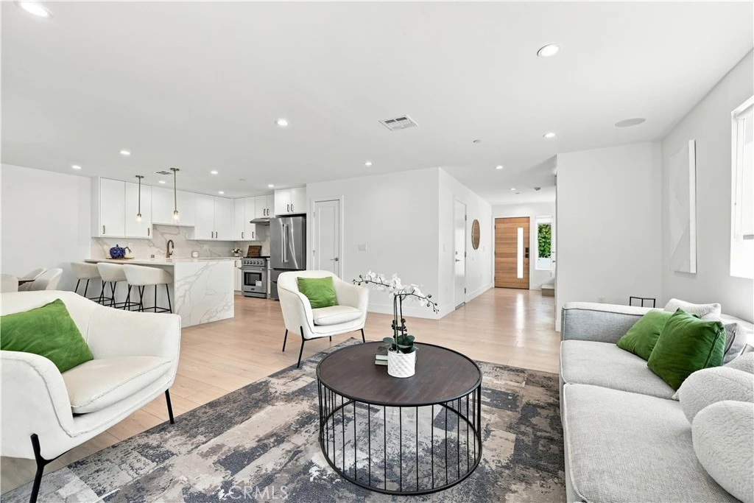
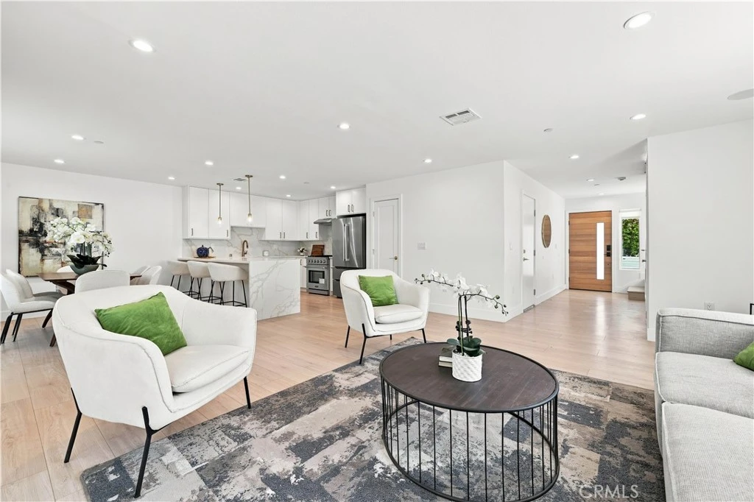
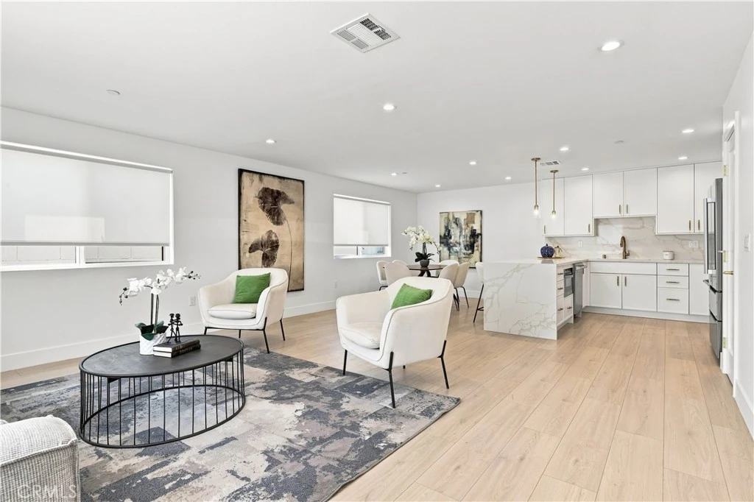
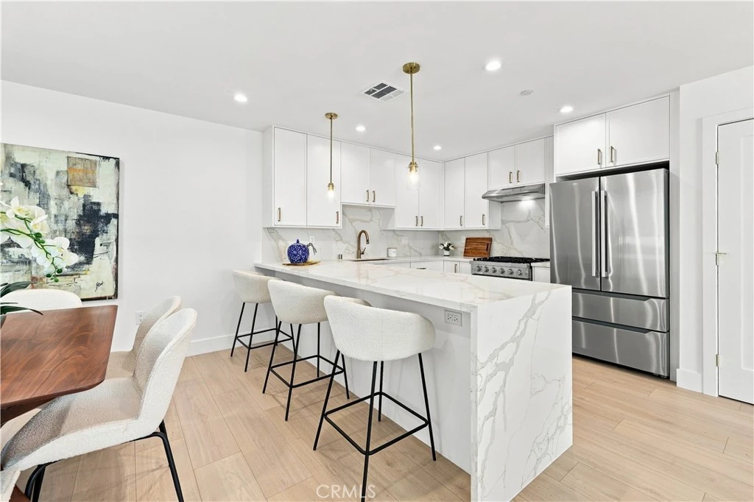
Search 9978 Laurel Canyon Blvd, Pacoima in GPS for directions. Experience elevated living at Villas on Cellest Parkway, Pacoima's newest collection of luxury residences, thoughtfully crafted in 2026 with exceptional quality and sophisticated design. This beautifully appointed home offers approximately 1,750 square feet of refined living space, featuring three spacious bedrooms, two and a half bathrooms, and an attached two-car garage. Designed with modern elegance in mind, the open-concept floor plan is enhanced by soaring ceilings, abundant natural light, and designer finishes throughout. The gourmet kitchen serves as the heart of the home, showcasing premium stainless steel appliances, custom wood cabinetry, striking waterfall stone countertops, an under-counter microwave, generous prep space, and stylish recessed and pendant lighting. The luxurious primary suite provides a private retreat complete with a spacious walk-in closet, private balcony, and an expansive spa-inspired bathroom featuring a soaking tub, oversized walk-in shower with frameless glass enclosure, custom quartz vanities, elegant tile flooring, and designer tile accents with built-in niches. Every detail has been thoughtfully curated, from brushed designer plumbing fixtures and dimmable lighting to energy-efficient dual-pane windows, custom window treatments, and a full-size side-by-side washer and dryer. Combining timeless style with modern convenience, this exceptional residence offers the perfect balance of comfort, luxury, and functionality. Discover a new standard of contemporary living at Villas on Cellest Parkway, where sophisticated design, premium craftsmanship, and everyday elegance come together to create a place you'll be proud to call home. Be sure to ask about exclusive financing opportunities and make your dream of luxury homeownership a reality.
Property Facts
bed
Bedrooms
3
bathtub
Bathrooms
3
square_foot
Square Feet
1,750
landscape
Lot Size
2,310 sqft
calendar_month
Year Built
2026
home_work
Property Type
Single Family Residence
timer
Days on Market
1
payments
HOA Fee
$135/mo
garage
Garage Total
2
fingerprint
MLS #
SR26172765
Interior Details
General Interior
Interior Features
Breakfast Bar, Balcony, High Ceilings, Open Floorplan, Quartz Counters, Recessed Lighting, All Bedrooms Up, Walk In Closets
Flooring
Laminate
Kitchen & Appliances
Appliances
Dishwasher, Disposal, Gas Oven, Gas Range, Refrigerator, Water Heater
Laundry
Inside
Bed & Bath
Main Level Bathrooms
1
Climate Control
Cooling
Central Air
Heating
Central
Parking
Total Parking Spaces
2
Garage Spaces
2
Attached Garage
Yes
Parking Features
Assigned, Door Single, Garage Faces Front, Garage, Garage Door Opener, On Street
Exterior & Lot
Building & Construction
Patio & Porch
Front Porch, None, Porch
Security
Carbon Monoxide Detectors, Smoke Detectors, Security Lights
Construction
Block, Drywall, Frame, Glass, Hardboard, Concrete, Plaster, Stucco
Foundation
Slab
Roof
Flat Tile
Lot & Grounds
Lot Features
Zero To One Unit Acre, Corner Lot, Desert Front, Greenbelt, Level, Paved, Yard
Sewer
Public Sewer
Water Source
Public, See Remarks
Community & HOA
Association Info
HOA Fee$135
FrequencyMonthly
HOA Amenities
Other
Community Features
Biking, Curbs, Dog Park, Gutters, Hiking, Storm Drains, Street Lights, Sidewalks, Valley
Mortgage Calculator
Total Monthly
$0
Principal & Interest:
$0Property Tax:
$0Home Insurance:
$0HOA Fees:
$0$
$
%
Nearby Schools
| Rating | School Name |
|---|---|
N/A | MARY IMMACULATE ELEMENTARY SCHOOL Private School |
4 | Haddon Avenue Elementary Elementary School |
4 | Sharp Avenue Elementary Elementary School |
4 | Pacoima Middle Middle School |
4 | Telfair Avenue Elementary Elementary School |
Convenience Score
Market Insights
91331|Pacoima
analytics
Estimated Value
Calculating...
trending_up0%vs. last year
Value history is still building for this area.
Market Temperature
Seller'sBalancedBuyer's
0d30d60d180d
Balanced
Balanced market
30 Days
Avg. time on market
This is a Balanced Market. Homes are selling at a moderate pace.
flood
Flood & Climate Risk
volume_up
Noise Levels

Ready to Take the Next Step?
Get expert support from a local agent today.
call
(800)-330-9306Available 9AM - 7PM
Similar Homes You Might Like
Based on price, location, and features