For Sale
$799,000
Est. $4,474/mo11863 Phillippi Avenue, Pacoima, CA 91331
bed
4
Bedrooms
bathtub
3
Bathrooms
square_foot
2,100
Sq Ft
About this home
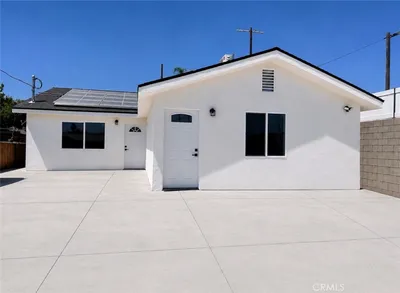
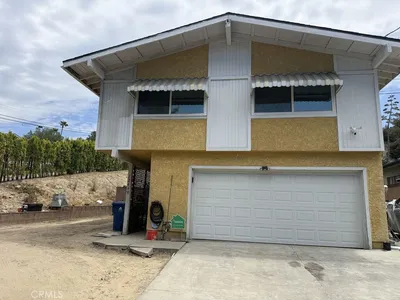
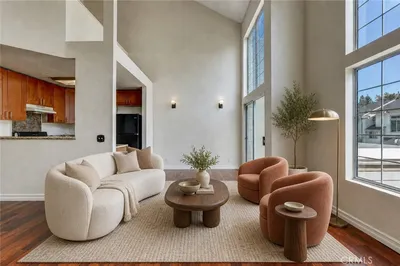
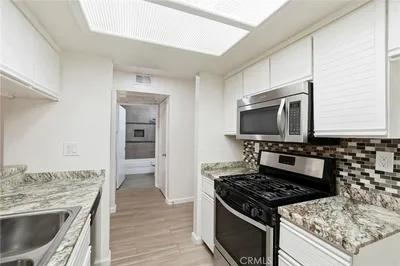
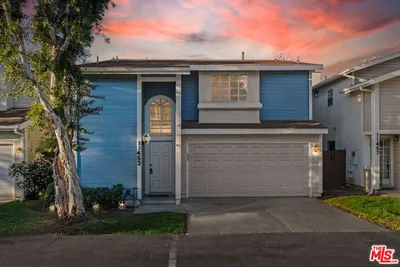
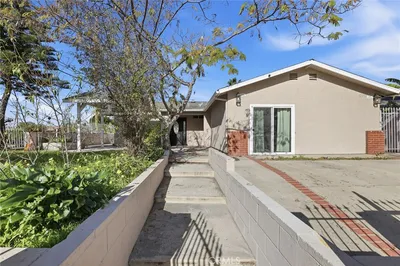
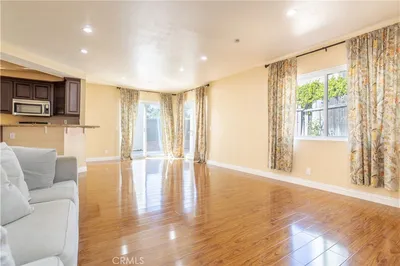
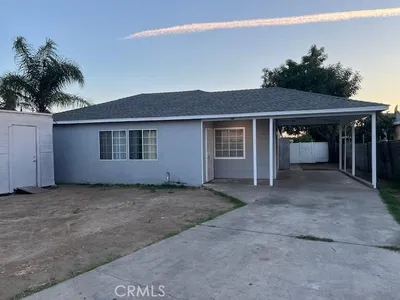
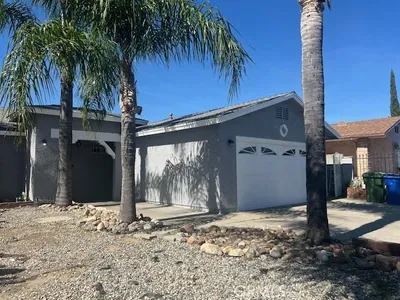
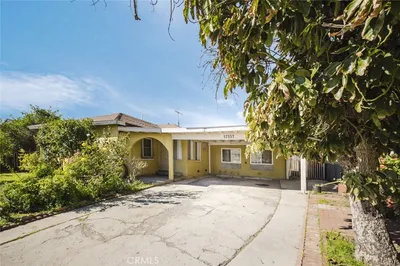
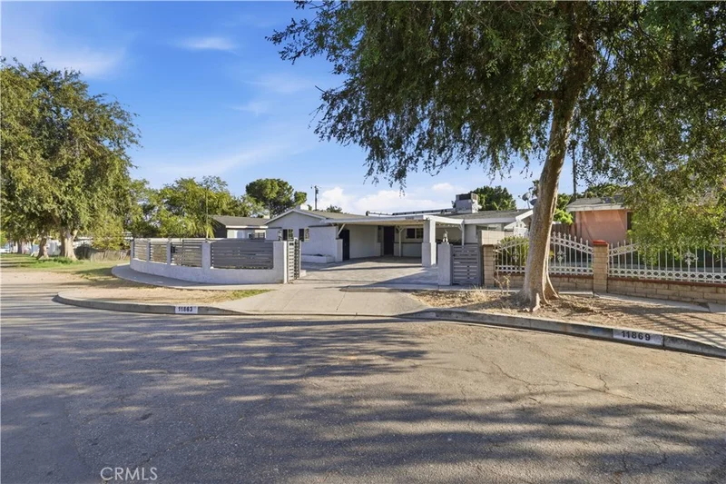
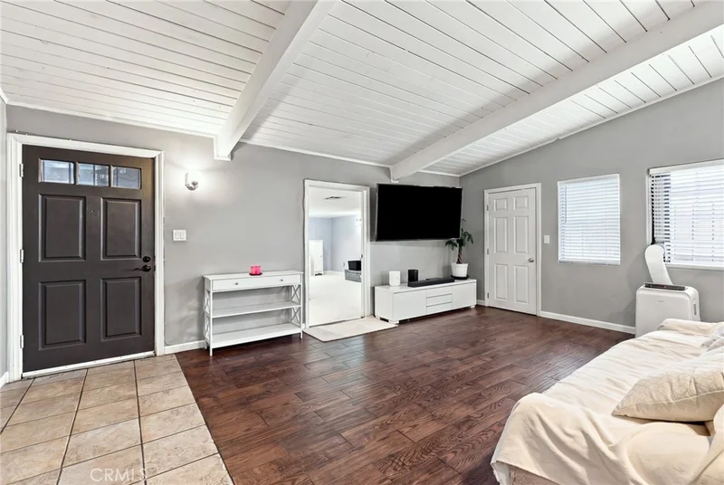
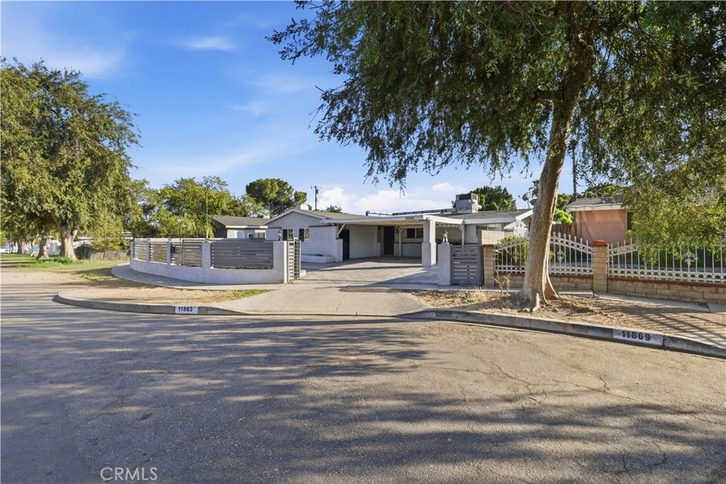
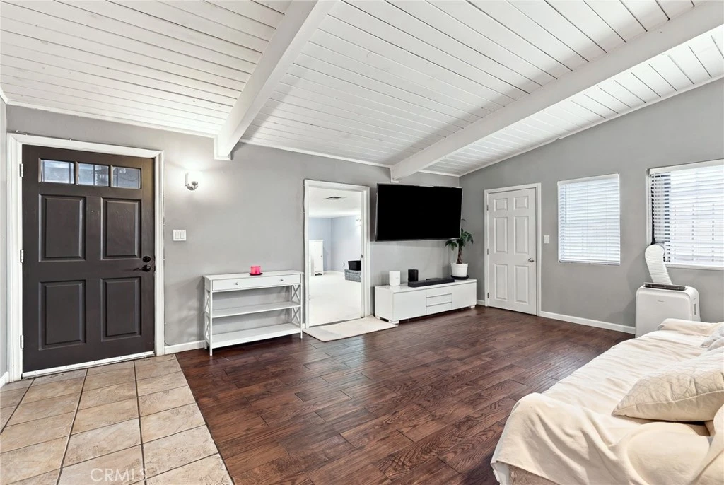
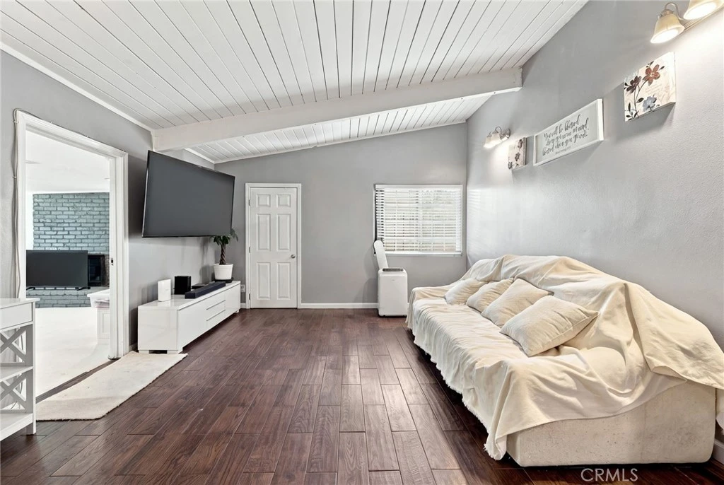
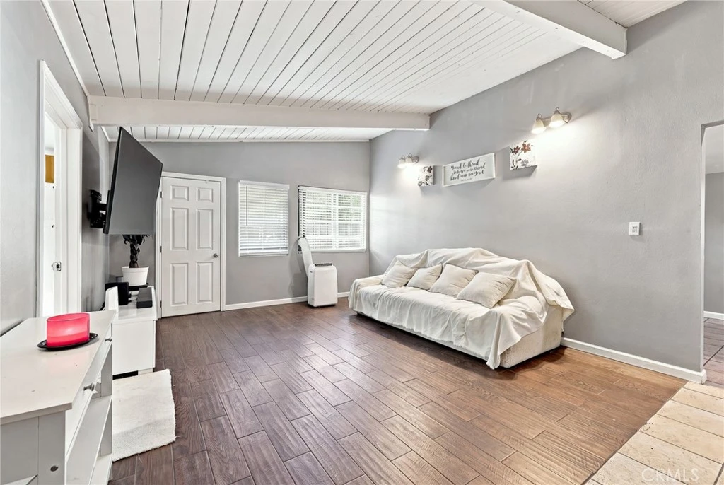
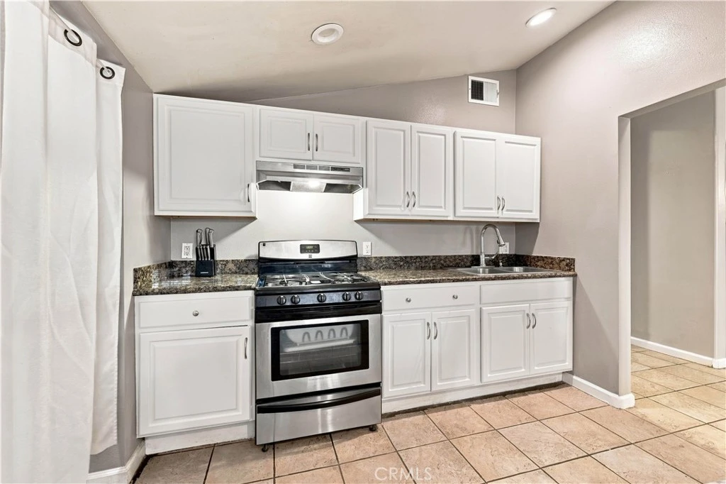
Welcome to this spacious single-story home tucked away on a quiet cul-de-sac, offering approximately 2,100 square feet, making it the largest floor plan among comparable homes in the immediate area. Step inside to discover vaulted open-beam ceilings that create a bright and inviting atmosphere, while the open kitchen features white shaker cabinetry, granite countertops, and convenient in-kitchen laundry. The flexible layout includes three well-sized bedrooms, including one with double closets and an ensuite bathroom, while two bedrooms showcase vaulted ceilings that add architectural character and a greater sense of space. A spacious den with a brick fireplace and smooth ceilings is currently used as a fourth bedroom but offers endless possibilities as a family room, office, or media space. A separate living area with its own private entrance includes a bedroom, bathroom, kitchenette, and living space, providing an ideal setup for guests, extended family, a home office, or additional living accommodations (buyer to independently verify permitted use). Outside, the low-maintenance backyard with a concrete patio creates a comfortable setting for outdoor gatherings and everyday enjoyment. Conveniently located minutes from the 210 and 118 freeways, with a Walk Score of 85, this home offers easy access to shopping, dining, parks, and everyday conveniences while providing the comfort, space, and versatility to fit a variety of lifestyles.
Property Facts
bed
Bedrooms
4
bathtub
Bathrooms
3
square_foot
Square Feet
2,100
landscape
Lot Size
5,601 sqft
calendar_month
Year Built
1957
home_work
Property Type
Single Family Residence
timer
Days on Market
1
payments
HOA Fee
N/A
garage
Garage Total
0
fingerprint
MLS #
SR26160092
Interior Details
General Interior
Interior Features
Beamed Ceilings, Brick Walls, Eat In Kitchen, Granite Counters, High Ceilings, In Law Floorplan, Open Floorplan, Pantry, Storage, Bedroom On Main Level, Main Level Primary, Walk In Closets
Flooring
Carpet, Laminate, Tile
Fireplace
Living Room, See Remarks
Accessibility
Safe Emergency Egress From Home, No Stairs, Parking
Kitchen & Appliances
Appliances
Free Standing Range, Gas Oven, Gas Range, Water Heater
Laundry
Inside, In Kitchen
Bed & Bath
Main Level Bedrooms
4
Main Level Bathrooms
3
Climate Control
Cooling
Central Air
Heating
Central
Parking
Total Parking Spaces
4
Carport Spaces
2
Open Parking Spaces
2
Parking Features
Attached Carport, Covered, Carport, Driveway, Gated
Exterior & Lot
Building & Construction
Patio & Porch
Concrete, Front Porch, Patio, Porch
Fencing
Block, Excellent Condition, Stucco Wall, Wrought Iron
Security
Carbon Monoxide Detectors, Smoke Detectors, Security Lights
Construction
Drywall, Frame, Glass, Hardboard, Concrete, Plaster, Stucco
Roof
Shingle
Lot & Grounds
Lot Features
Zero To One Unit Acre, Back Yard, Cul De Sac, Landscaped, Level, Yard
Sewer
Public Sewer
Water Source
Public
Community & HOA
Association Info
Community Features
Curbs, Street Lights, Suburban, Sidewalks
Mortgage Calculator
Total Monthly
$0
Principal & Interest:
$0Property Tax:
$0Home Insurance:
$0HOA Fees:
$0$
$
%
Nearby Schools
| Rating | School Name |
|---|---|
7 | Arroyo High School-Arts/Theatre/Entertain Mag High School |
5 | Arroyo High School-Social Justice Humanitas Academy High School |
3 | Arroyo High School-Academy of Scientific Exploration (ASE) High School |
5 | Arroyo High School-Technology Preparatory Academy High School |
5 | Hillery T. Broadous Elementary Elementary School |
Convenience Score
Market Insights
91331|Pacoima
analytics
Estimated Value
Calculating...
trending_up0%vs. last year
Value history is still building for this area.
Market Temperature
Seller'sBalancedBuyer's
0d30d60d180d
Balanced
Balanced market
30 Days
Avg. time on market
This is a Balanced Market. Homes are selling at a moderate pace.
flood
Flood & Climate Risk
volume_up
Noise Levels

Ready to Take the Next Step?
Get expert support from a local agent today.
call
(800)-330-9306Available 9AM - 7PM
Similar Homes You Might Like
Based on price, location, and features