Topfind Realty
Renting

Search Rentals

Houses for RentTownhomes for RentCondos for RentView All Rentals →

Renting Resources

Why Rent With UsRenter GuideRent vs Buy Calculator

Renter Articles

How to Negotiate RentUnderstanding Your LeaseMoving Checklist for Renters
Buying

Search Homes

Houses for SaleTownhomes for SaleCondos for SaleView All Homes →

Buying Resources

Why Buy With UsBuyer GuideAffordability CalculatorInvestment CalculatorProperty Tax Calculator

Buyer Articles

Master Your New Home BudgetBeat Moving StressPacking Secrets
Selling

Selling Tools

Home ValuationFind a Seller's Agent

Selling Resources

Why Sell With UsSeller GuideNet Sheet CalcHELOC Calculator

Seller Articles

Strategic PricingDownsizing Tips
Mortgage Rates

Today's Rates

Mortgage RatesRefinance RatesLoan ComparisonHELOC Calculator

Mortgage Resources

Understanding Mortgage RatesFirst-Time Homebuyer GuideWhen to Refinance Your Mortgage
Realtors
Topfind
Houses for RentTownhomes for RentCondos for RentView All Rentals →
Why Rent With UsRenter GuideRent vs Buy Calculator
How to Negotiate RentUnderstanding Your LeaseMoving Checklist for Renters
Houses for SaleTownhomes for SaleCondos for SaleView All Homes →
Why Buy With UsBuyer GuideAffordability CalculatorInvestment CalculatorProperty Tax Calculator
Master Your New Home BudgetBeat Moving StressPacking Secrets
Home ValuationFind a Seller's Agent
Why Sell With UsSeller GuideNet Sheet CalcHELOC Calculator
Strategic PricingDownsizing Tips
Mortgage RatesRefinance RatesLoan ComparisonHELOC Calculator
Understanding Mortgage RatesFirst-Time Homebuyer GuideWhen to Refinance Your Mortgage
groupRealtorsinfoAbout Us
Continue with Google
Sign InSign Up
Topfind Realty
Renting

Search Rentals

Houses for RentTownhomes for RentCondos for RentView All Rentals →

Renting Resources

Why Rent With UsRenter GuideRent vs Buy Calculator

Renter Articles

How to Negotiate RentUnderstanding Your LeaseMoving Checklist for Renters
Buying

Search Homes

Houses for SaleTownhomes for SaleCondos for SaleView All Homes →

Buying Resources

Why Buy With UsBuyer GuideAffordability CalculatorInvestment CalculatorProperty Tax Calculator

Buyer Articles

Master Your New Home BudgetBeat Moving StressPacking Secrets
Selling

Selling Tools

Home ValuationFind a Seller's Agent

Selling Resources

Why Sell With UsSeller GuideNet Sheet CalcHELOC Calculator

Seller Articles

Strategic PricingDownsizing Tips
Mortgage Rates

Today's Rates

Mortgage RatesRefinance RatesLoan ComparisonHELOC Calculator

Mortgage Resources

Understanding Mortgage RatesFirst-Time Homebuyer GuideWhen to Refinance Your Mortgage
Realtors
Topfind
Houses for RentTownhomes for RentCondos for RentView All Rentals →
Why Rent With UsRenter GuideRent vs Buy Calculator
How to Negotiate RentUnderstanding Your LeaseMoving Checklist for Renters
Houses for SaleTownhomes for SaleCondos for SaleView All Homes →
Why Buy With UsBuyer GuideAffordability CalculatorInvestment CalculatorProperty Tax Calculator
Master Your New Home BudgetBeat Moving StressPacking Secrets
Home ValuationFind a Seller's Agent
Why Sell With UsSeller GuideNet Sheet CalcHELOC Calculator
Strategic PricingDownsizing Tips
Mortgage RatesRefinance RatesLoan ComparisonHELOC Calculator
Understanding Mortgage RatesFirst-Time Homebuyer GuideWhen to Refinance Your Mortgage
groupRealtorsinfoAbout Us
Continue with Google
Sign InSign Up
Real Estate/CA/Pacoima/12411 Osborne Street 17 (Sold)
Main
SOLD
SoldClosed on October 1, 2025
$525,000
Sold Price

12411 Osborne Street 17, Pacoima, CA 91331

bed
2
Bedrooms
bathtub
3
Bathrooms
square_foot
1,107
Square Feet

About this home

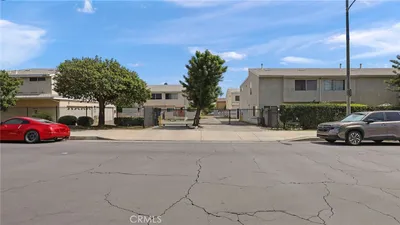
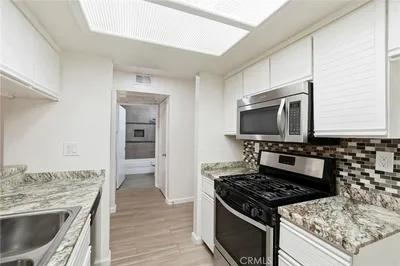
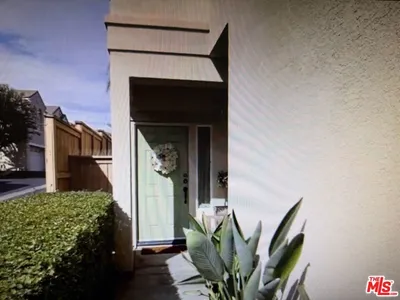
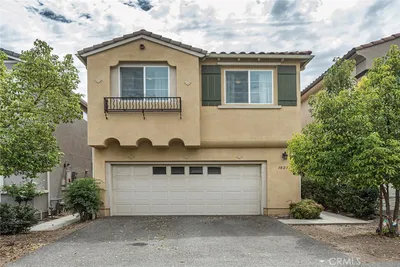
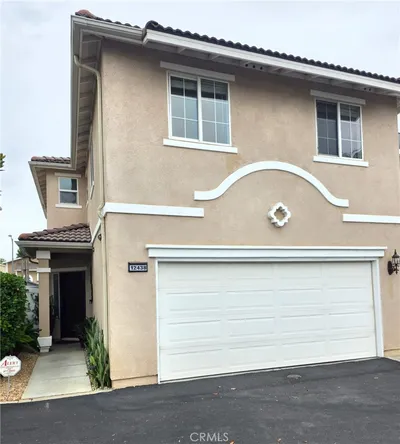
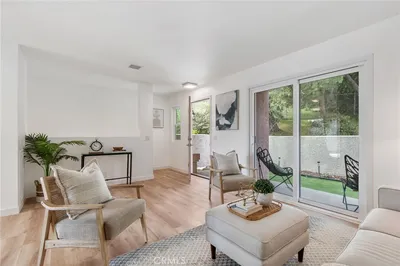
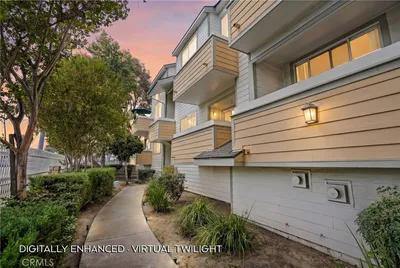
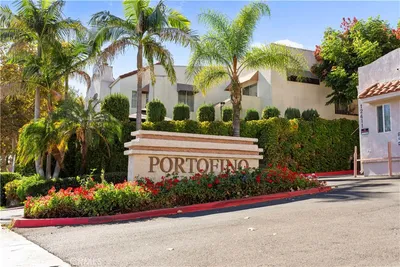
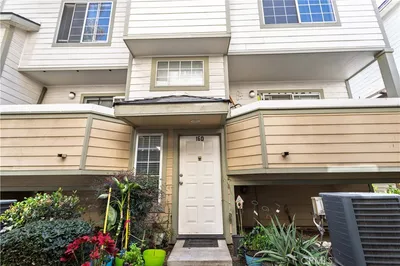
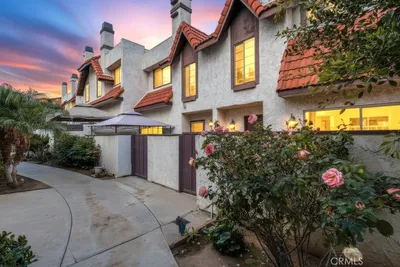
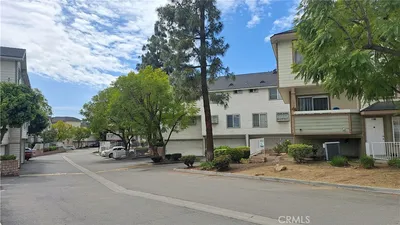
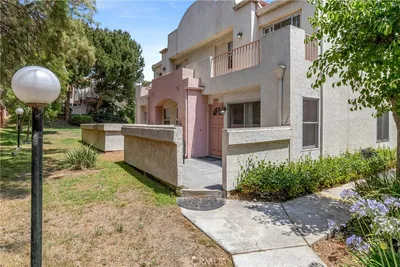

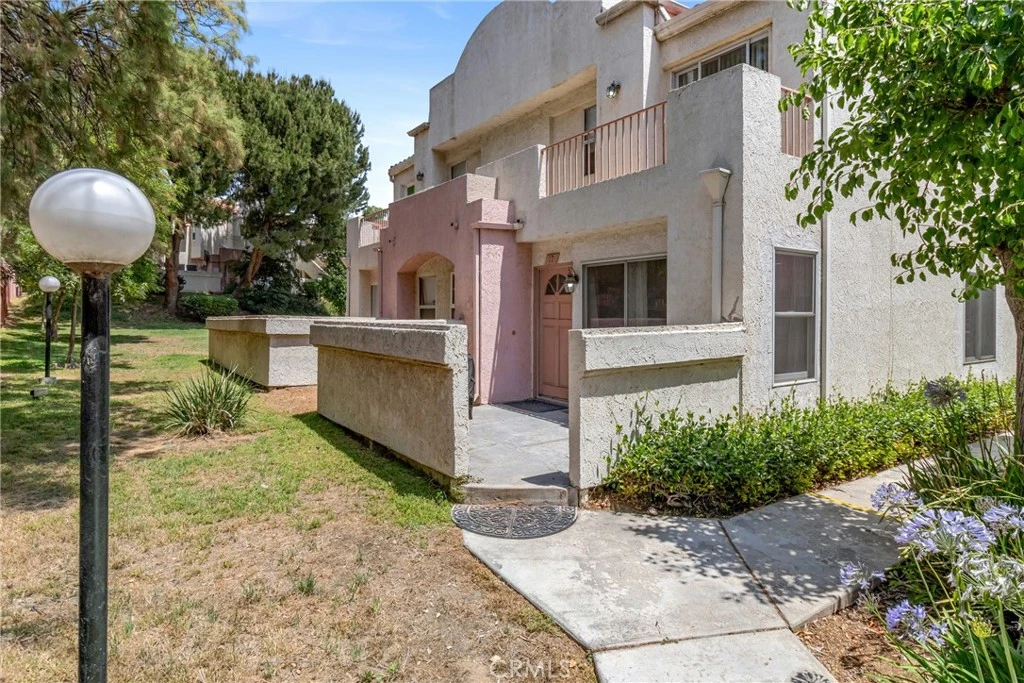
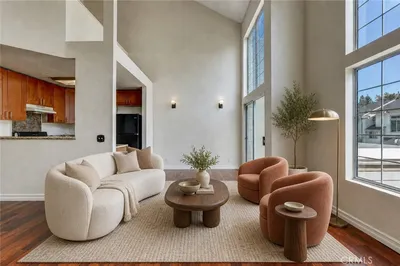
Welcome to this stunning and thoughtfully upgraded townhome located in a guard-gated community offering privacy, security, and style. As you arrive, you're welcomed by a charming, enclosed porch—a perfect spot to enjoy a peaceful morning. Step inside to find luxury flooring throughout, new recessed lighting, and an upgraded electrical panel. The open-concept layout seamlessly connects the living room, dining area, and kitchen, anchored by a warm fireplace—creating the perfect space for both relaxing and entertaining. Just past the kitchen is direct access to a private two-car garage, offering secure parking and convenience. Upstairs, you’ll find a laundry closet with a built-in drain pan, and two generous bedroom suites. The primary suite features vaulted ceilings, a wall-to-wall closet, dedicated vanity and dressing area, and an additional seating nook—ideal as a makeup station or reading corner. The spacious en-suite bath includes a stone countertop vanity and shower/tub combo. The guest suite offers comfort and privacy with its own en-suite bath and private balcony, making it a wonderful option for guests or a roommate setup. Located in a well-maintained community with a guard at the entrance, this home combines peace of mind with modern living. Truly a turn-key property ready for you to call home.

infoProperty Facts

bed

Bedrooms

2

bathtub

Bathrooms

3

square_foot

Square Feet

1,107

landscape

Lot Size

152,075 sqft

calendar_month

Year Built

1987

home_work

Property Type

Townhouse

timer

Days on Market

24

payments

HOA Fee

$450/mo

garage

Garage Total

2

fingerprint

MLS #

SR25146814

chairInterior Details

General Interior

Interior Features

Breakfast Bar, Balcony, Separate Formal Dining Room, High Ceilings, Bar, All Bedrooms Up, Primary Suite

Flooring

Laminate, See Remarks

Fireplace

Living Room

Kitchen & Appliances

Appliances

Gas Range

Laundry

Inside, See Remarks

Climate Control

Cooling

Central Air

Heating

Central

deckExterior & Lot

Building & Construction

Patio & Porch

Open, Patio

Fencing

See Remarks

Security

Gated With Guard, Gated With Attendant

Foundation

See Remarks

Roof

See Remarks

Nearby Schools

RatingSchool NameGradesDistance
5
Sara Coughlin Elementary
Elementary School
K-50.7 mi
2
Glenoaks Academy
Middle School
6-80.7 mi
N/A
Guardian Angel Elementary
Private School
K-120.8 mi
4
Haddon Avenue Elementary
Elementary School
K-51.1 mi
4
Pacoima Middle
Middle School
6-81.3 mi

Convenience Score

Topfind Realty

This Home is Sold

Curious what your home is worth? Get a free valuation.

call
(800)-330-9306Available 9AM - 6PM

Similar Homes You Might Like

Based on price, location, and features
11150 Glenoaks 294
3D TOUR

$450,000

FOR SALE

11150 Glenoaks 294, Pacoima, CA 91331

3 beds · 2 baths · 996 sqft

12900 Filmore Street 114

$509,995

FOR SALE

12900 Filmore Street 114, Pacoima, CA 91331

3 beds · 2 baths · 1,167 sqft

12601 Van Nuys 111
VIRTUAL TOUR

$259,000

FOR SALE

12601 Van Nuys 111, Pacoima, CA 91331

1 beds · 1 baths · 568 sqft

10756 Haddon Avenue

$1,200,000

FOR SALE

10756 Haddon Avenue, Pacoima, CA 91331

6 beds · 3 baths · 2,700 sqft

12452 Sonoma Drive
VIRTUAL TOUR

$699,000

FOR SALE

12452 Sonoma Drive, Pacoima, CA 91331

3 beds · 3 baths · 1,810 sqft

10251 Angel
VIRTUAL TOUR

$716,000

FOR SALE

10251 Angel, Pacoima, CA 91331

4 beds · 3 baths · 1,574 sqft

13319 Judd Street

$1,000,000

FOR SALE

13319 Judd Street, Pacoima, CA 91331

6 beds · 3 baths · 1,517 sqft

12438 Sonoma Drive

$799,900

FOR SALE

12438 Sonoma Drive, Pacoima, CA 91331

4 beds · 3 baths · 1,861 sqft

Recently Sold

12411 Osborne Street 128
3D TOUR

$535,000

SOLD

12411 Osborne Street 128, Pacoima, CA 91331

3 beds · 3 baths · 1,286 sqft

11150 Glenoaks Boulevard 306
VIRTUAL TOUR

$465,000

SOLD

11150 Glenoaks Boulevard 306, Pacoima, CA 91331

2 beds · 2 baths · 996 sqft

12411 Osborne Street 106

$440,000

SOLD

12411 Osborne Street 106, Pacoima, CA 91331

2 beds · 2 baths · 921 sqft

11150 Glenoaks 160

$480,000

SOLD

11150 Glenoaks 160, Pacoima, CA 91331

3 beds · 2 baths · 975 sqft

12330 Osborne Street 49
VIRTUAL TOUR

$485,000

SOLD

12330 Osborne Street 49, Pacoima, CA 91331

2 beds · 3 baths · 1,178 sqft

11150 Glenoaks Boulevard 106

$475,000

SOLD

11150 Glenoaks Boulevard 106, Pacoima, CA 91331

3 beds · 2 baths · 1,017 sqft

12411 Osborne Street 17

$525,000

SOLD

12411 Osborne Street 17, Pacoima, CA 91331

2 beds · 3 baths · 1,107 sqft

12411 Osborne Street 46

$490,000

SOLD

12411 Osborne Street 46, Pacoima, CA 91331

3 beds · 3 baths · 1,286 sqft

Topfind Realty

Company

  • About Us
  • Careers
  • Articles
  • Home Estimate

Explore

  • Renting
  • Buying
  • Selling
  • Realtors

Support

  • Help Center
  • Contact Us
  • Terms & Conditions
  • Privacy Policy

Topfind Realty, DRE # 02240815, is a licensed real estate broker in California. Topfind Realty pledges to support the Fair Housing Act and adhere to Equal Housing Opportunity laws.

Copyright © 2026 Topfind Realty. All Rights Reserved.