SoldClosed on July 26, 2018
$1,389,000
Sold Price1690 MICHAEL Lane, Pacific Palisades, CA 90272
bed
3
Bedrooms
bathtub
4
Bathrooms
square_foot
2,467
Square Feet
About this home
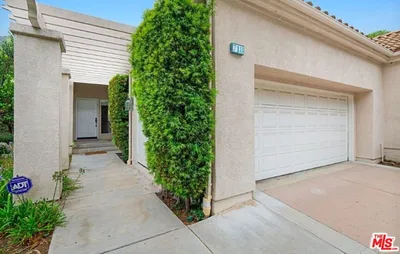
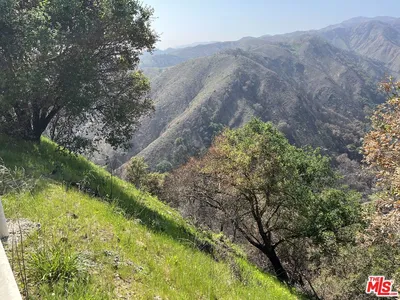
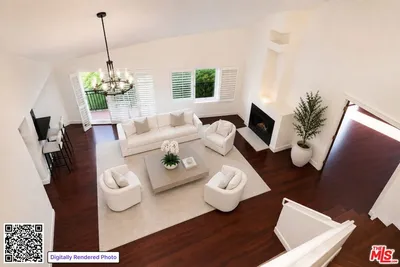
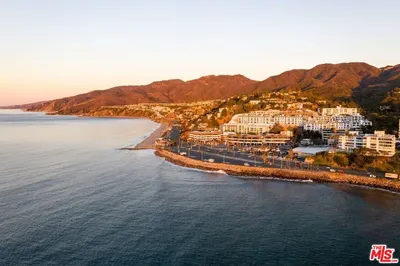
3 Bedroom, 3.5 Bath, approx 2467 sq ft, 3-level, end unit Townhouse with one of the most desirable floor plans in the complex. GREAT 180-degree mountain views from most rooms. The main floor (middle level) has the Living Room, Dining Room, and a Kitchen with direct entrance from the garage. The upper level has the LARGE Master Suite with sitting area as well as a 2nd Bedroom suite. Main entry on the lower level with the 3rd Bedroom, Full Bath, Family Room, Office & wet bar. The lower level could be used as separate guest suite, in-law suite or an in-home office. The complex features a pool, spa, and exercise room.
infoProperty Facts
bed
Bedrooms
3
bathtub
Bathrooms
4
square_foot
Square Feet
2,467
landscape
Lot Size
400,490 sqft
calendar_month
Year Built
1979
home_work
Property Type
Townhouse
timer
Days on Market
7
payments
HOA Fee
$520/mo
fingerprint
MLS #
18354182
chairInterior Details
General Interior
Interior Features
Attic, Multiple Primary Suites, Walk In Closets
Flooring
Carpet, Wood
Fireplace
Gas, Gas Starter, Living Room, Primary Bedroom
Kitchen & Appliances
Appliances
Dishwasher, Disposal, Refrigerator, Vented Exhaust Fan, Dryer, Washer
Laundry
In Garage
Climate Control
Cooling
Central Air
Heating
Central
deckExterior & Lot
Building & Construction
Security
Carbon Monoxide Detectors, Twenty Four Hour Security, Smoke Detectors
Nearby Schools
| Rating | School Name | ||
|---|---|---|---|
| No school data available for this area. | |||
Convenience Score

This Home is Sold
Curious what your home is worth? Get a free valuation.
call
(800)-330-9306Available 9AM - 6PM
Similar Homes You Might Like
Based on price, location, and features