1 / 13
$10,995,000FOR SALE
5 beds · 5 baths · 4,506 sqft
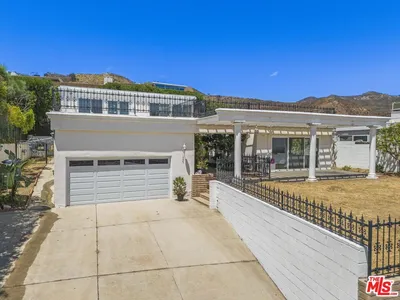
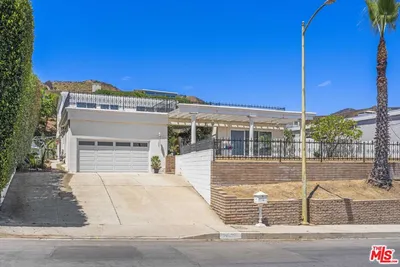
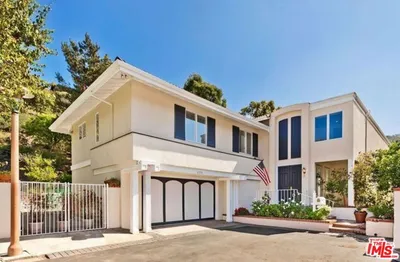
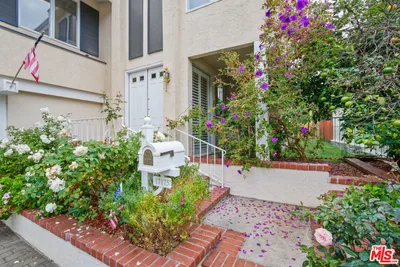
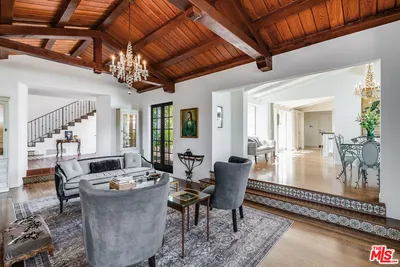
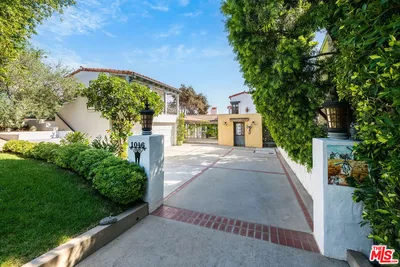
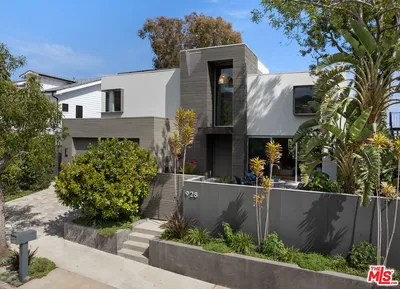
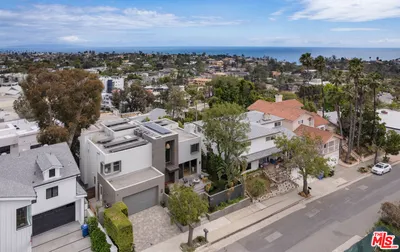
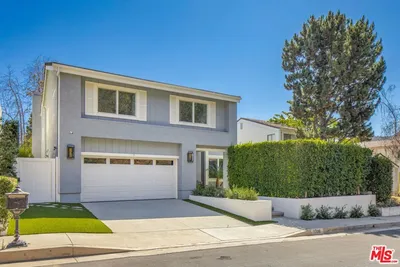
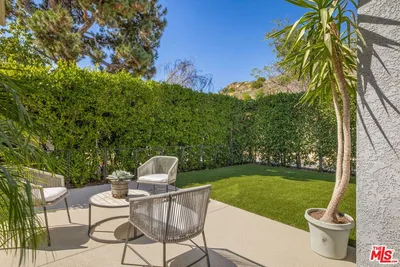
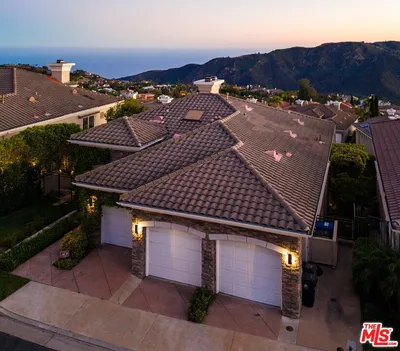
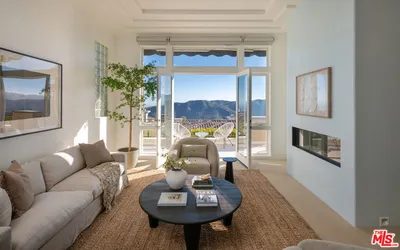
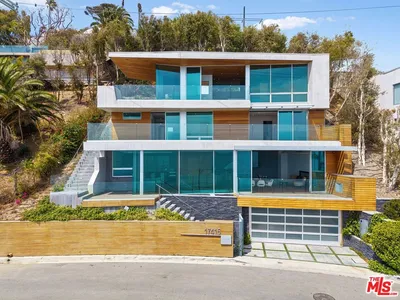
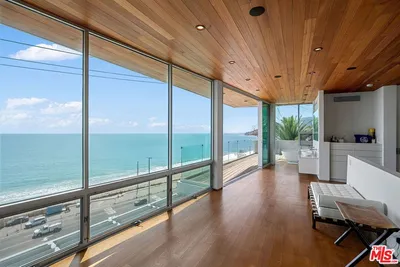
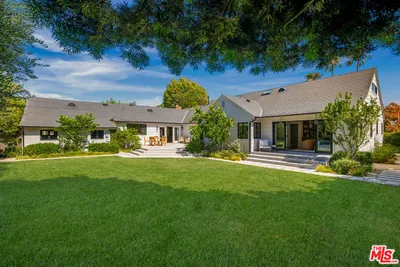
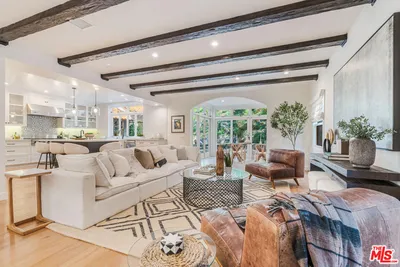
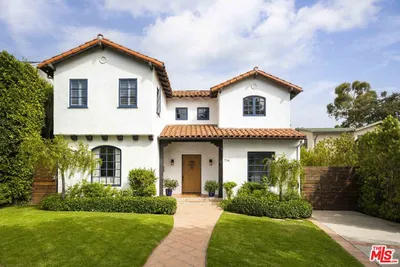
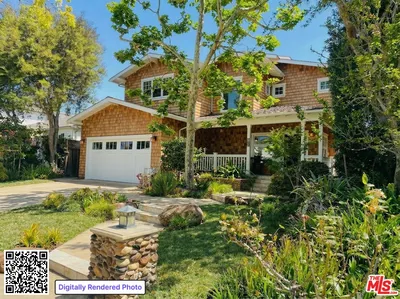
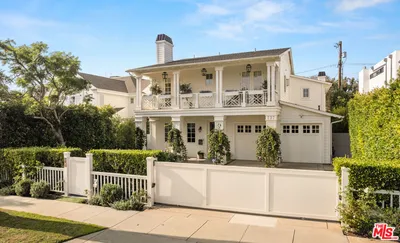
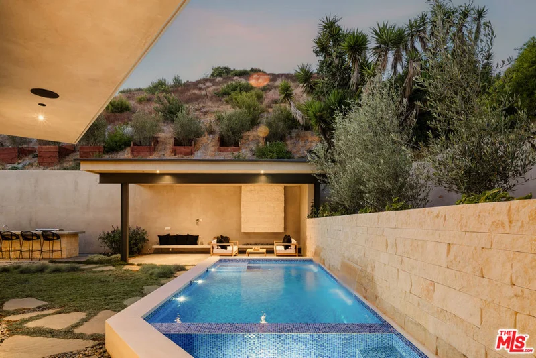
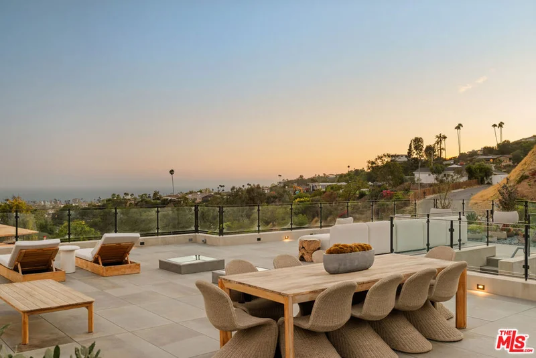
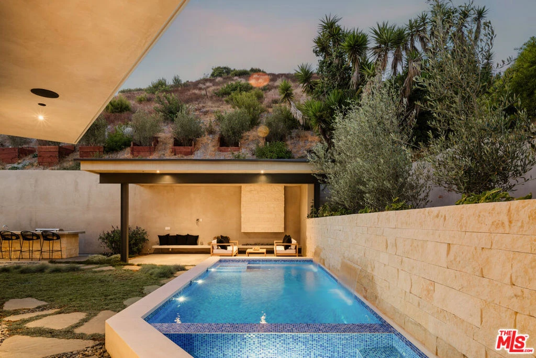
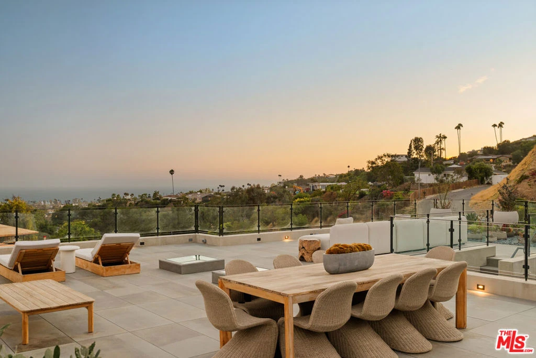
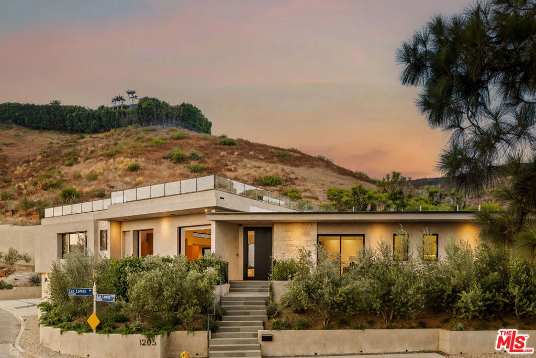
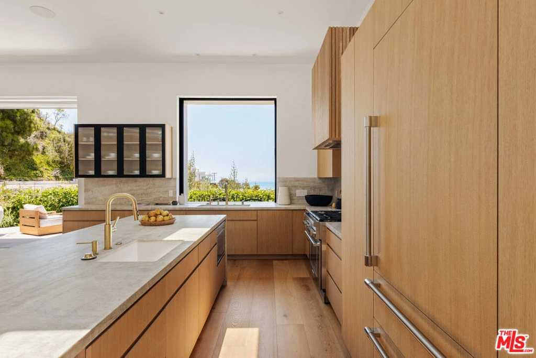
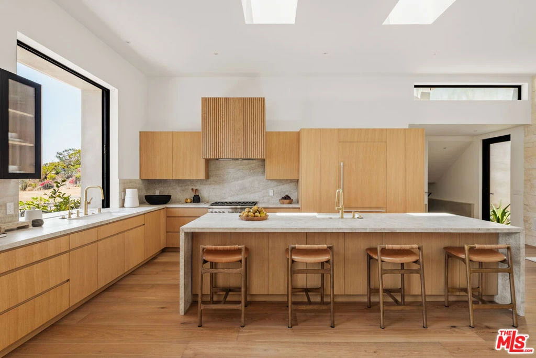
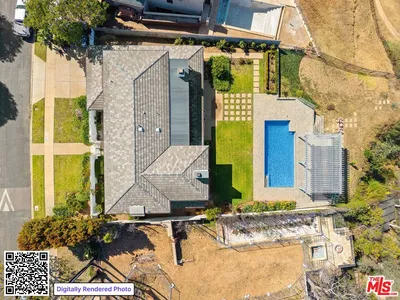
A truly one-of-a-kind opportunity, this newly completed custom residence sits atop coveted Las Lomas Place, capturing breathtaking panoramic ocean, coastline, canyon, and mountain views. Rebuilt from the ground up with uncompromising craftsmanship, fire-conscious construction, and cutting-edge technology, this architectural masterpiece defines modern coastal luxury. Designed for seamless indoor-outdoor living, the home features four spacious en-suite bedrooms, an additional powder room, soaring 12-foot ceilings, and expansive walls of glass with aluminum pocket doors that frame the stunning views. Warm contemporary interiors showcase wide-plank European oak flooring, custom rift oak cabinetry, natural stone finishes, and Taj Mahal quartzite countertops throughout. The chef's kitchen is appointed with premium Thermador appliances, an oversized island, and a pass-through pocket window that opens directly to the outdoor area, creating the perfect setting for effortless entertaining. An approximately 1,500-square-foot rooftop deck offers spectacular sunsets, panoramic coastal views, a fire pit, and beautifully landscaped California native plantings, while multiple outdoor living spaces include three front patios, a covered rear patio, and a resort-style pool and spa with water features and smart controls. Additional highlights include a finished garage with EV charging, a fully integrated smart home system with whole-home audio, surround sound, security, Wi-Fi boosters, and smart entry. Extensive fire-resistant features, including interior and exterior sprinklers, rooftop sprinklers with pool-reservoir backup, reinforced construction, tempered glass windows, non-combustible rooftop decking, and low-fire-risk landscaping, provide exceptional peace of mind. Combining iconic architecture, luxury finishes, panoramic views, resort-style amenities, and next-generation resilience, this extraordinary residence offers an unmatched opportunity to own one of the area's finest new coastal homes.
Listed by Stephanie Younger • Compass
Bedrooms
4
Bathrooms
5
Square Feet
4,000
Lot Size
16,927 sqft
Year Built
2026
Property Type
Single Family Residence
Days on Market
48
HOA Fee
$380 annually
Garage Total
2
MLS #
26855143
Interior Features
Breakfast Bar, Separate Formal Dining Room, High Ceilings, Open Floorplan, Recessed Lighting
Flooring
Wood
Fireplace
Living Room
Appliances
Dishwasher, Gas Cooktop, Gas Oven, Microwave, Range, Refrigerator, Range Hood, Dryer, Washer
Laundry
Laundry Room
Cooling
Central Air
Heating
Central
Total Parking Spaces
2
Garage Spaces
2
Attached Garage
Yes
Parking Features
Garage
Patio & Porch
Open, Patio, Rooftop
Security
Carbon Monoxide Detectors, Smoke Detectors
Lot Features
Landscaped
Pool Features
In Ground
Spa Features
In Ground
Sewer
Other
$0
| Rating | School Name |
|---|---|
N/A | St Matthew'S Parish School Private School |
10 | Palisades Charter Elementary Charter School |
N/A | Seven Arrows Elementary Private School |
N/A | Village School Private School |
10 | Marquez Charter Charter School |
Balanced market
Avg. time on market
This is a Balanced Market. Homes are selling at a moderate pace.

Get expert support from a local agent today.
Based on price, location, and features