For Sale
$795,000
Est. $4,452/mo823 W Roderick Avenue, Oxnard, CA 93030
bed
3
Bedrooms
bathtub
2
Bathrooms
square_foot
1,513
Sq Ft
About this home
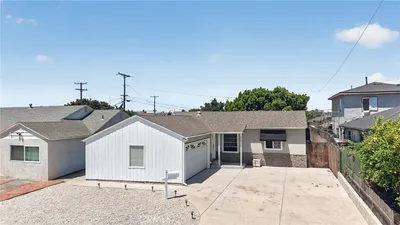
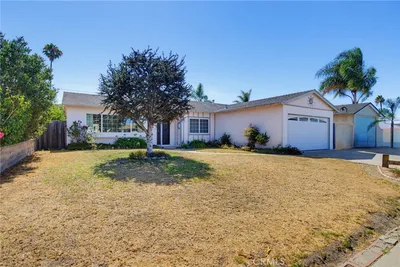
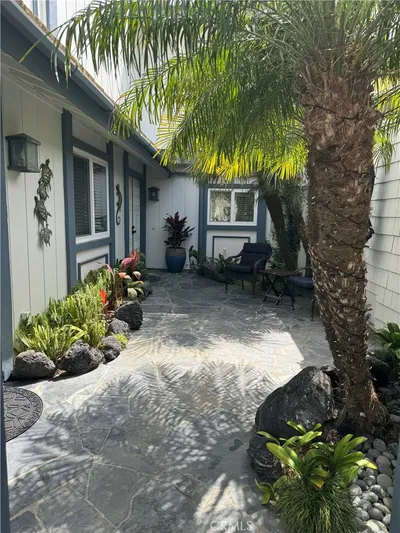
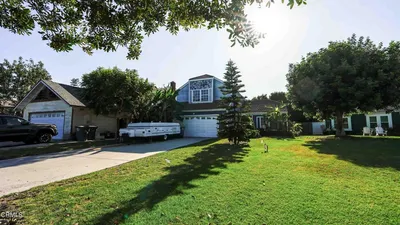
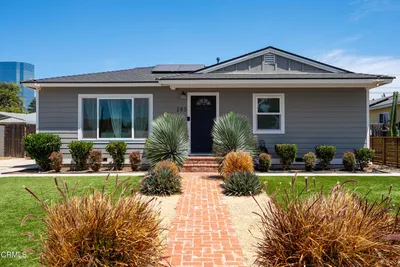
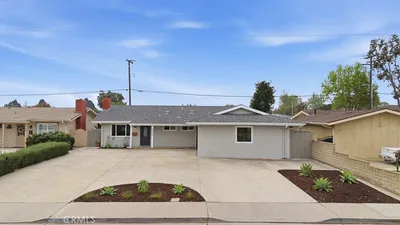
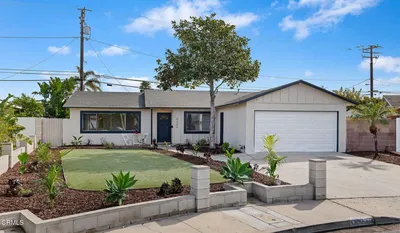
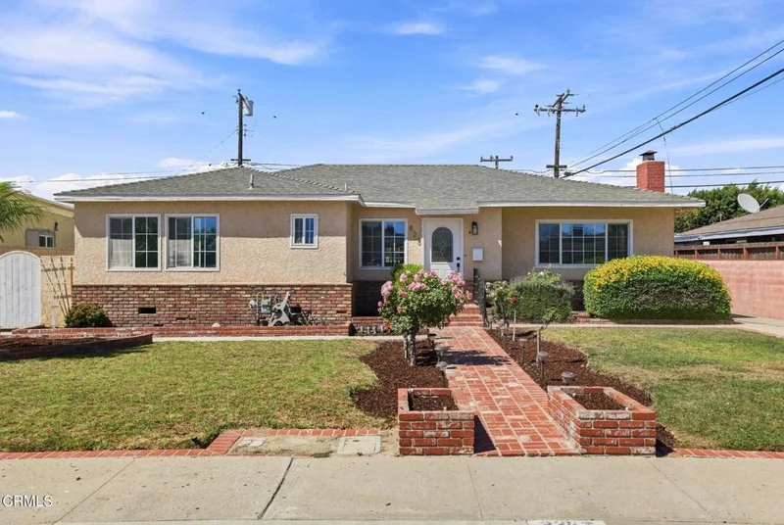
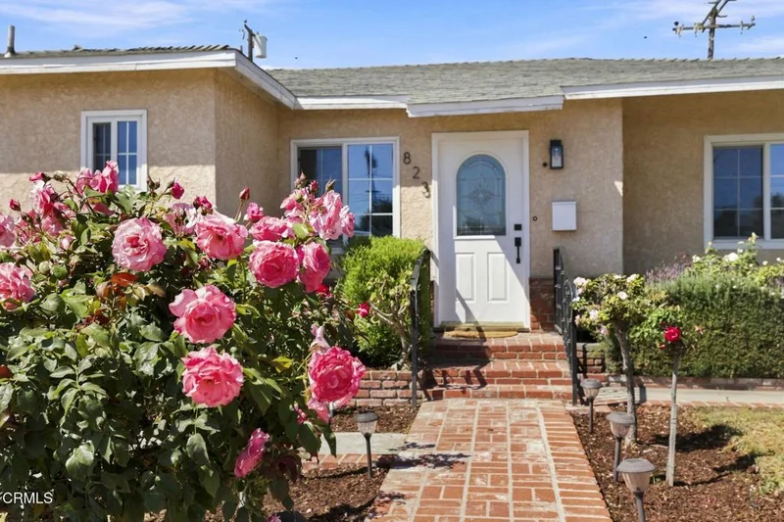
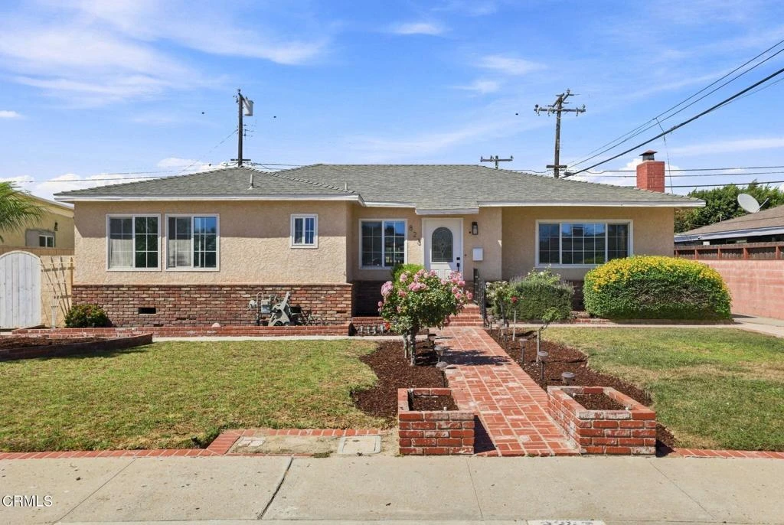
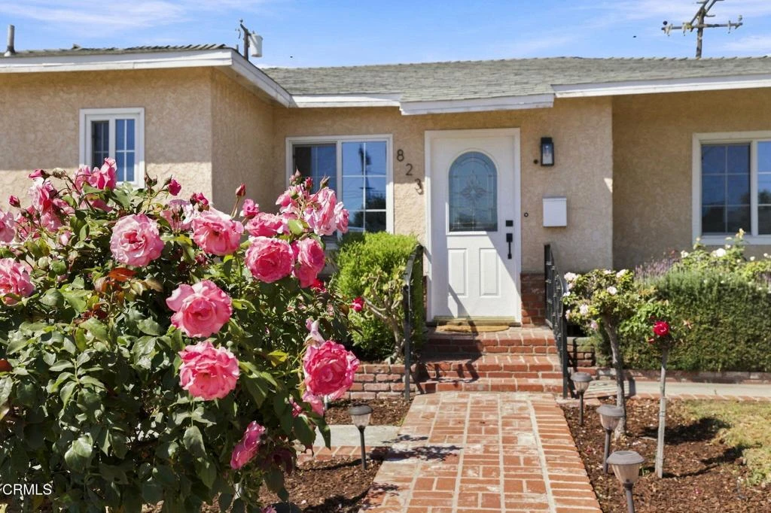
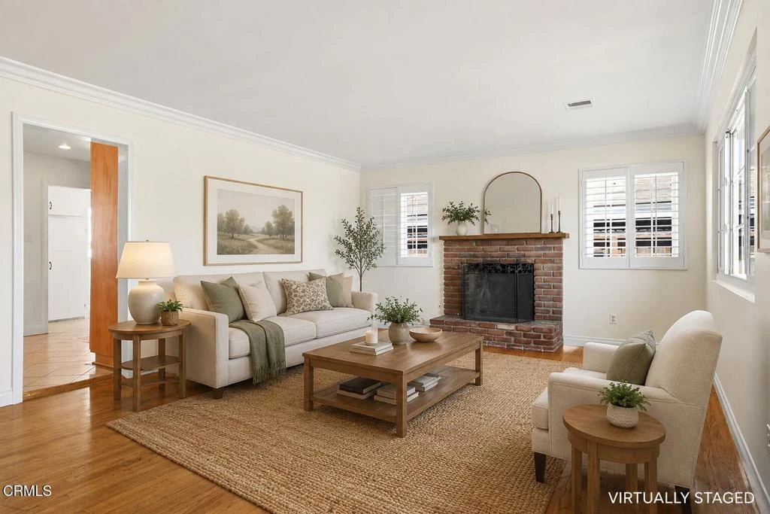
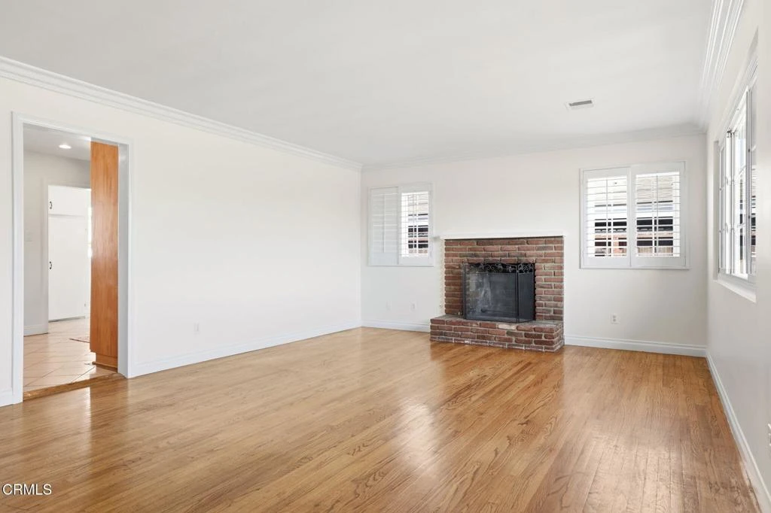
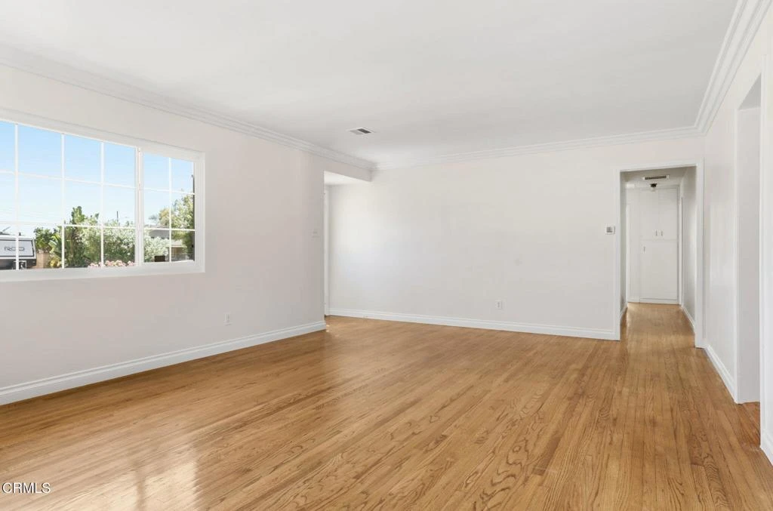
There is something immediately welcoming about 823 W Roderick Avenue. Follow the pathway to the front door, where mature roses add color and fragrance along the way, and step inside a home that has been lovingly cared for by the same family for decades.Freshly painted interiors feel light and inviting, while beautiful hardwood floors and a classic brick fireplace bring warmth and character to the living room. Just beyond, the formal dining room is ready for dinners that linger a little longer, while the sunroom opens to the garden offering a quiet home office, an art studio, cozy den or extra room when guests come to stay.The kitchen has an easy warmth, with wood cabinetry, granite countertops and tile flooring, plus a separate interior laundry room nearby. Three bedrooms include a primary suite with its own bath and shower, while the secondary bedrooms share a recently updated hall bath. Upgraded windows are another welcome improvement.The private back yard creates a peaceful place to spend an afternoon, plant your ultimate garden, dine outside or simply enjoy the Southern California sunshine. Refreshed landscaping and mature greenery allow you to start enjoying your new home's garden immediately, while the detached two-car garage is tucked along the alley, leaving the front of the home to roses, garden and that welcoming approach.And when it is time to head out, Carriage Square puts you in a wonderfully central part of Oxnard, with everyday shopping and dining close at hand and easy access to Downtown Oxnard, North Oxnard and the 101 for getting around Ventura County.Lovingly held by the same family for decades, 823 W Roderick has the warmth of a home that has been genuinely enjoyed and carefully maintained--and is now ready to be loved by someone new.
Property Facts
bed
Bedrooms
3
bathtub
Bathrooms
2
square_foot
Square Feet
1,513
landscape
Lot Size
6,969 sqft
calendar_month
Year Built
1958
home_work
Property Type
Single Family Residence
timer
Days on Market
0
payments
HOA Fee
N/A
garage
Garage Total
2
fingerprint
MLS #
V1-38297
Interior Details
General Interior
Interior Features
Separate Formal Dining Room, Granite Counters, All Bedrooms Down, Main Level Primary, Primary Suite
Flooring
Carpet, Tile, Wood
Fireplace
Living Room
Kitchen & Appliances
Appliances
Dishwasher, Gas Cooktop, Refrigerator
Laundry
Laundry Room
Bed & Bath
Main Level Bedrooms
3
Main Level Bathrooms
2
Climate Control
Heating
Central
Parking
Total Parking Spaces
2
Garage Spaces
2
Parking Features
Garage, On Street
Exterior & Lot
Building & Construction
Construction
Stucco
Foundation
Slab
Roof
Composition
Direction Faced
South
Lot & Grounds
Lot Features
Landscaped, Level
Sewer
Public Sewer
Community & HOA
Community Features
Biking, Fishing, Golf, Hiking, Sidewalks
Mortgage Calculator
Total Monthly
$0
Principal & Interest:
$0Property Tax:
$0Home Insurance:
$0HOA Fees:
$0$
$
%
Nearby Schools
| Rating | School Name |
|---|---|
N/A | Our Redeemer Preschool Private School |
3 | Curren Elementary Elementary School |
2 | Fremont Academy Of Environmental Science & Innovative Design Middle School |
2 | Condor High High School |
N/A | Santa Clara Elementary School Private School |
Convenience Score
Market Insights
93030|Oxnard
Estimated Value
Calculating...
No change vs. last year
Value history is still building for this area.
Market Temperature
Seller'sBalancedBuyer's
0d30d60d180d
Balanced
Balanced market
30 Days
Avg. time on market
This is a Balanced Market. Homes are selling at a moderate pace.
Flood & Climate Risk
Noise Levels

Ready to Take the Next Step?
Get expert support from a local agent today.
call
(800)-330-9306Available 9AM - 7PM
Similar Homes You Might Like
Based on price, location, and features