1 / 20
imagesmode View 20 photos
For Sale
$645,000
Est. $3,612/mo1307 Oyster Place 117, Oxnard, CA 93030
bed
3
Bedrooms
bathtub
3
Bathrooms
square_foot
1,583
Sq Ft
About this home
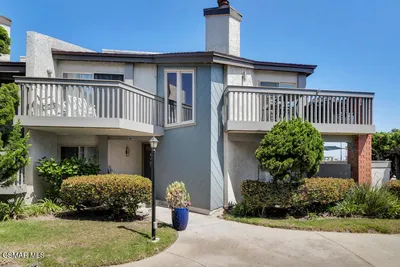
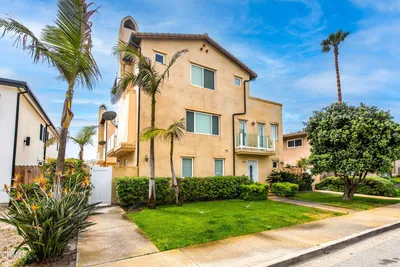
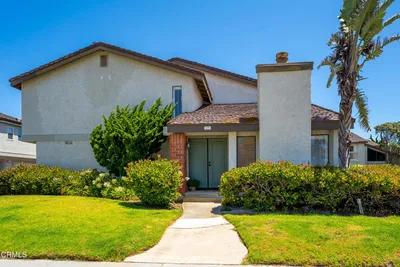
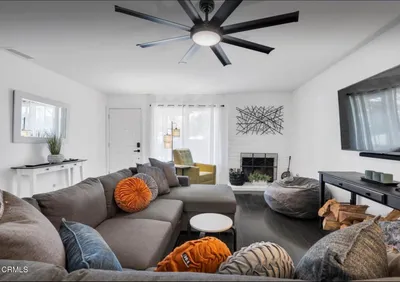
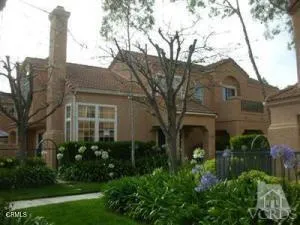

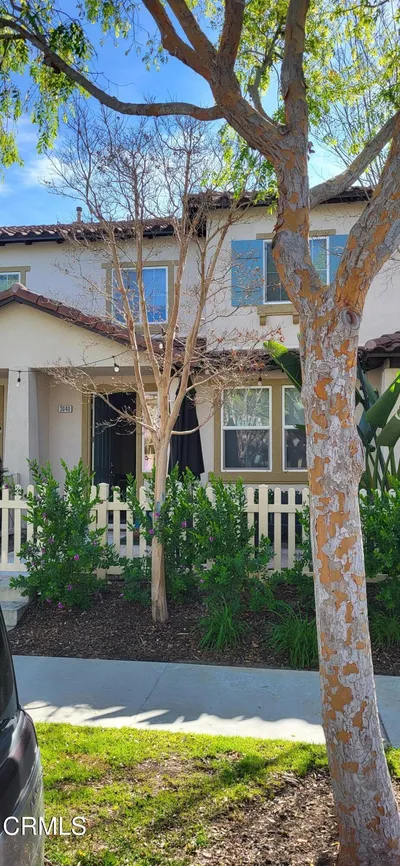
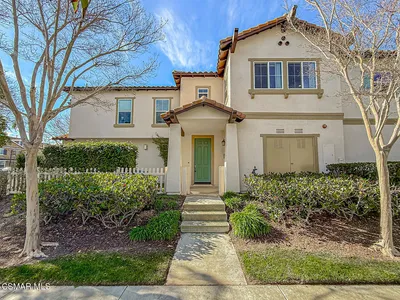
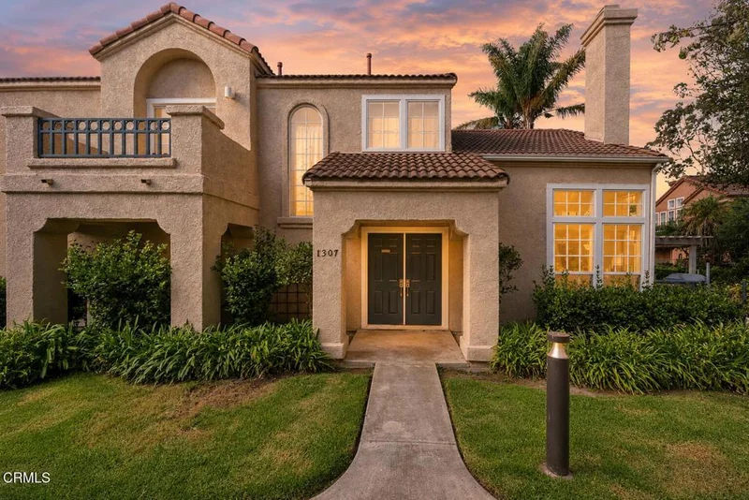
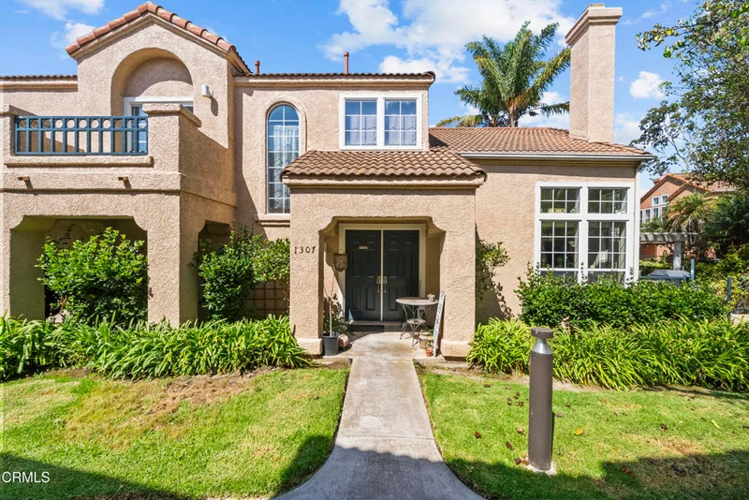
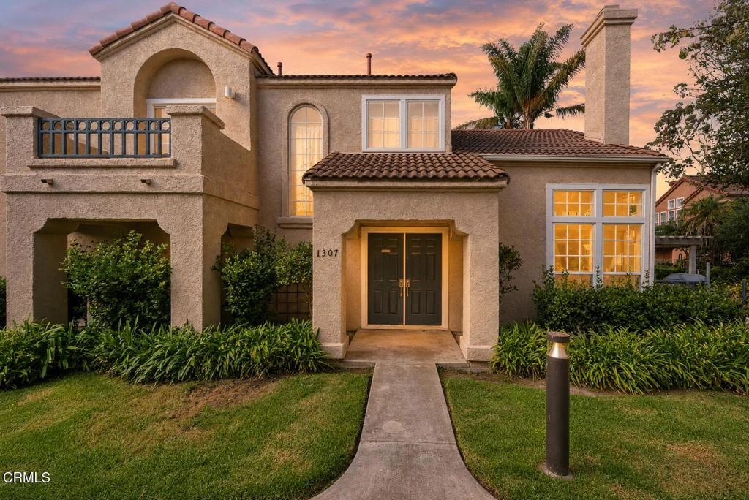
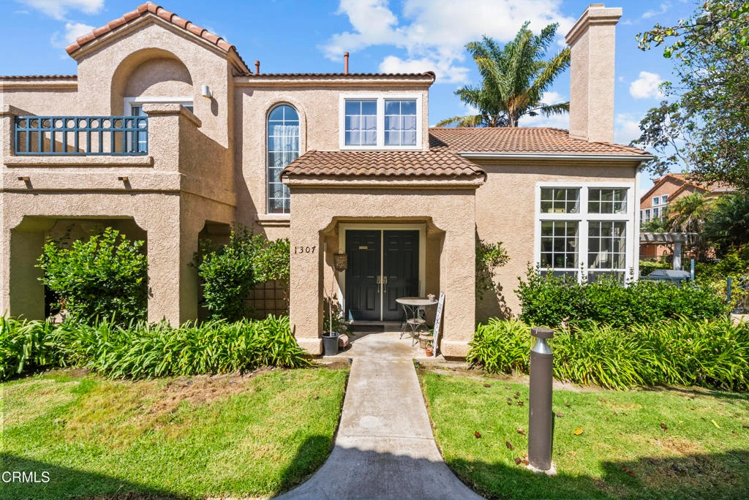
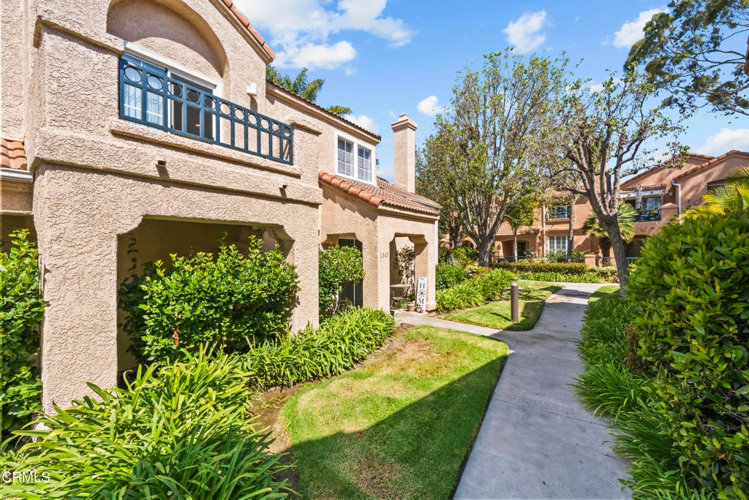
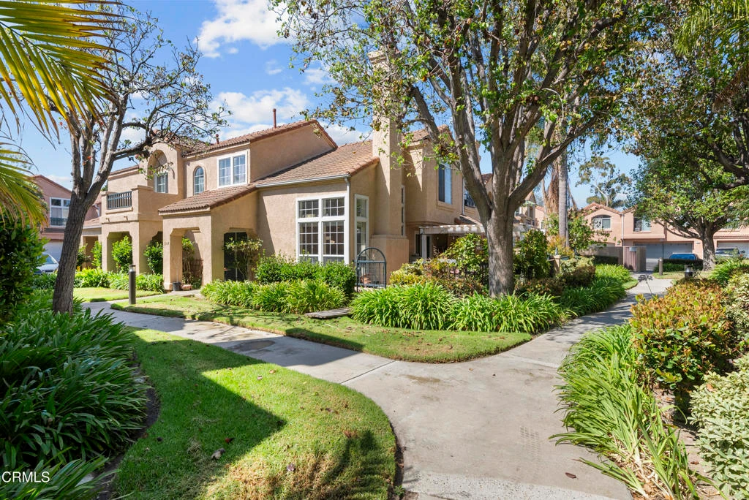
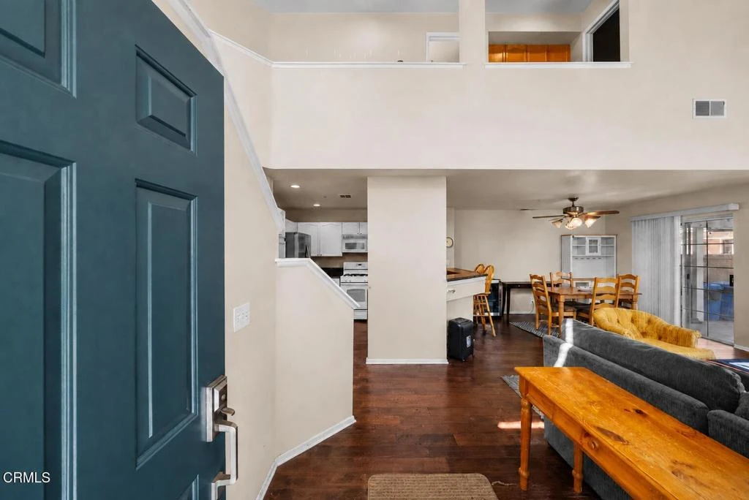
Welcome to the sought-after, Mediterranean-inspired California Lighthouse community! This popular floor plan features one of the largest outdoor spaces in the complex and is perfectly positioned away from busy streets and community access points. Inside, soaring ceilings and abundant natural light create an open, inviting ambiance. The spacious living room flows into a dedicated dining area and a beautifully appointed kitchen featuring granite countertops and stainless-steel appliances.Step outside and enjoy the expansive patio, complete with a wood awning--an ideal setting for outdoor dining, comfortable patio seating, and sunset views. Upstairs, you'll find a versatile loft, a private balcony perfect for morning coffee, generously sized secondary bedrooms, and an impressive primary suite. The primary retreat offers high ceilings, abundant natural light, a walk-in closet, garden tub, and separate walk-in shower.This well-maintained gated community features a year-round pool and spa, an additional seasonal pool, and a community space available for celebrations and gatherings. Conveniently located near the Oxnard Performing Arts Center, neighborhood parks, Agape Tennis Center, shopping, dining, and more. Don't miss the opportunity to own one of California Lighthouse's most desirable floor plans!
Property Facts
bed
Bedrooms
3
bathtub
Bathrooms
3
square_foot
Square Feet
1,583
landscape
Lot Size
634 sqft
calendar_month
Year Built
1992
home_work
Property Type
Townhouse
timer
Days on Market
0
payments
HOA Fee
$420/mo
garage
Garage Total
2
fingerprint
MLS #
V1-38194
Interior Details
General Interior
Interior Features
Breakfast Bar, Balcony, Ceiling Fans, Cathedral Ceilings, Separate Formal Dining Room, Granite Counters, High Ceilings, Open Floorplan, Stone Counters, Recessed Lighting, Storage, Unfurnished, All Bedrooms Up, Primary Suite, Walk In Closets
Flooring
Carpet, Wood
Fireplace
Living Room
Kitchen & Appliances
Appliances
Dishwasher, Energy Star Qualified Appliances, Energy Star Qualified Water Heater, Free Standing Range, Microwave, Water Heater, Dryer, Washer
Laundry
Washer Hookup, Gas Dryer Hookup, Inside, Laundry Closet
Bed & Bath
Main Level Bathrooms
1
Climate Control
Heating
Central, Energy Star Qualified Equipment, Forced Air, Fireplaces
Parking
Total Parking Spaces
1
Garage Spaces
2
Attached Garage
Yes
Parking Features
Controlled Entrance, Door Single, Garage, Guest, Gated, On Site, One Space
Exterior & Lot
Building & Construction
Patio & Porch
Enclosed, Balcony
Fencing
Good Condition, Wrought Iron
Security
Carbon Monoxide Detectors, Security Gate, Gated Community, Key Card Entry, Smoke Detectors, Security Lights
Construction
Stucco
Foundation
Stone
Roof
Tile
Lot & Grounds
Lot Features
Zero To One Unit Acre, Corner Lot
Pool Features
Community, Heated, In Ground, Association
Spa Features
Association, Community, Heated, In Ground
Sewer
Public Sewer
Water Source
Public
Community & HOA
Association Info
HOA Fee$420
FrequencyMonthly
Fee Includes
Pest Control
HOA Amenities
Call For Rules, Controlled Access, Maintenance Grounds, Insurance, Management, Outdoor Cooking Area, Barbecue, Picnic Area, Playground, Pool, Pet Restrictions, Spa Hot Tub
Community Features
Park, Street Lights, Sidewalks, Gated, Pool
Mortgage Calculator
Total Monthly
$0
Principal & Interest:
$0Property Tax:
$0Home Insurance:
$0HOA Fees:
$0$
$
%
Nearby Schools
| Rating | School Name |
|---|---|
3 | Driffill Elementary Elementary School |
N/A | NEW HARVEST CHRISTIAN SCHOOLS Private School |
2 | Condor High High School |
2 | McKinna Elementary Elementary School |
4 | Dr. Manuel M. Lopez Academy of Arts & Sciences Middle School |
Convenience Score
Market Insights
93030|Oxnard
analytics
Estimated Value
Calculating...
trending_up0%vs. last year
Value history is still building for this area.
Market Temperature
Seller'sBalancedBuyer's
0d30d60d180d
Balanced
Balanced market
30 Days
Avg. time on market
This is a Balanced Market. Homes are selling at a moderate pace.
flood
Flood & Climate Risk
volume_up
Noise Levels

Ready to Take the Next Step?
Get expert support from a local agent today.
call
(800)-330-9306Available 9AM - 7PM
Similar Homes You Might Like
Based on price, location, and features