Topfind Realty
Renting

Search Rentals

Houses for RentTownhomes for RentCondos for RentView All Rentals →

Renting Resources

Why Rent With UsRenter GuideRent vs Buy Calculator

Renter Articles

How to Negotiate RentUnderstanding Your LeaseMoving Checklist for RentersAll Renter Articles
Buying

Search Homes

Houses for SaleTownhomes for SaleCondos for SaleView All Homes →

Buying Resources

Why Buy With UsBuyer GuideAffordability CalculatorInvestment CalculatorProperty Tax Calculator

Buyer Articles

Home Inspection TipsFirst-Time Buyer ChecklistPacking Secrets
Selling

Selling Tools

Home ValuationFind a Seller's Agent

Selling Resources

Why Sell With UsSeller GuideNet Sheet CalcHELOC Calculator

Seller Articles

Strategic PricingMaximize Profit When SellingSell While Buying Your Next Home
Mortgage Rates

Today's Rates

Mortgage RatesRefinance RatesLoan ComparisonHELOC Calculator

Mortgage Resources

Understanding Mortgage RatesFirst-Time Homebuyer GuideWhen to Refinance Your Mortgage
Realtors
Topfind
Houses for RentTownhomes for RentCondos for RentView All Rentals →
Why Rent With UsRenter GuideRent vs Buy Calculator
How to Negotiate RentUnderstanding Your LeaseMoving Checklist for Renters
Houses for SaleTownhomes for SaleCondos for SaleView All Homes →
Why Buy With UsBuyer GuideAffordability CalculatorInvestment CalculatorProperty Tax Calculator
Home Inspection TipsFirst-Time Buyer ChecklistPacking Secrets
Home ValuationFind a Seller's Agent
Why Sell With UsSeller GuideNet Sheet CalcHELOC Calculator
Strategic PricingMaximize Profit When SellingSell While Buying Your Next Home
Mortgage RatesRefinance RatesLoan ComparisonHELOC Calculator
Understanding Mortgage RatesFirst-Time Homebuyer GuideWhen to Refinance Your Mortgage
groupRealtorsinfoAbout Us
Continue with Google
Sign InSign Up
Topfind Realty
Renting

Search Rentals

Houses for RentTownhomes for RentCondos for RentView All Rentals →

Renting Resources

Why Rent With UsRenter GuideRent vs Buy Calculator

Renter Articles

How to Negotiate RentUnderstanding Your LeaseMoving Checklist for RentersAll Renter Articles
Buying

Search Homes

Houses for SaleTownhomes for SaleCondos for SaleView All Homes →

Buying Resources

Why Buy With UsBuyer GuideAffordability CalculatorInvestment CalculatorProperty Tax Calculator

Buyer Articles

Home Inspection TipsFirst-Time Buyer ChecklistPacking Secrets
Selling

Selling Tools

Home ValuationFind a Seller's Agent

Selling Resources

Why Sell With UsSeller GuideNet Sheet CalcHELOC Calculator

Seller Articles

Strategic PricingMaximize Profit When SellingSell While Buying Your Next Home
Mortgage Rates

Today's Rates

Mortgage RatesRefinance RatesLoan ComparisonHELOC Calculator

Mortgage Resources

Understanding Mortgage RatesFirst-Time Homebuyer GuideWhen to Refinance Your Mortgage
Realtors
Topfind
Houses for RentTownhomes for RentCondos for RentView All Rentals →
Why Rent With UsRenter GuideRent vs Buy Calculator
How to Negotiate RentUnderstanding Your LeaseMoving Checklist for Renters
Houses for SaleTownhomes for SaleCondos for SaleView All Homes →
Why Buy With UsBuyer GuideAffordability CalculatorInvestment CalculatorProperty Tax Calculator
Home Inspection TipsFirst-Time Buyer ChecklistPacking Secrets
Home ValuationFind a Seller's Agent
Why Sell With UsSeller GuideNet Sheet CalcHELOC Calculator
Strategic PricingMaximize Profit When SellingSell While Buying Your Next Home
Mortgage RatesRefinance RatesLoan ComparisonHELOC Calculator
Understanding Mortgage RatesFirst-Time Homebuyer GuideWhen to Refinance Your Mortgage
groupRealtorsinfoAbout Us
Continue with Google
Sign InSign Up
Real Estate/CA/Oxnard/411 Eastwood Drive (Sold)
view_in_arVirtual Tour
Main
SOLD
SoldClosed on May 27, 2026
$900,000
Sold Price

411 Eastwood Drive, Oxnard, CA 93030

bed
3
Bedrooms
bathtub
3
Bathrooms
square_foot
2,103
Square Feet

About this home

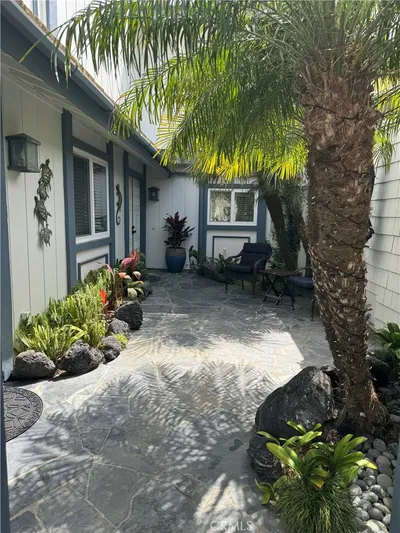
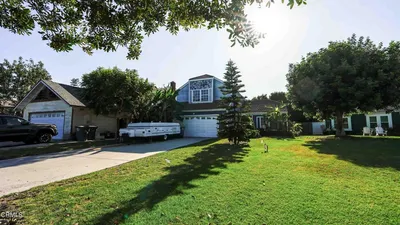
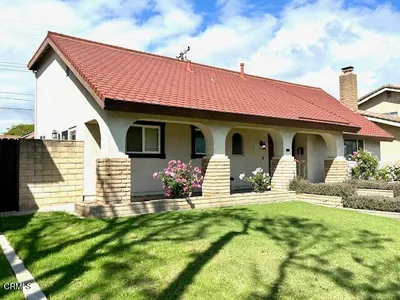
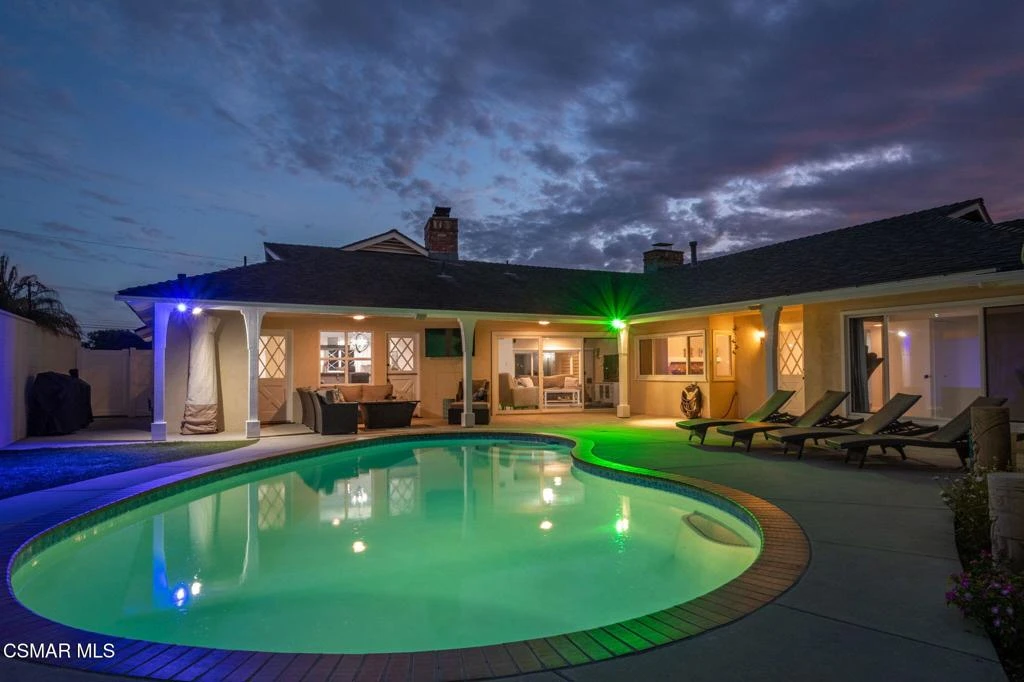
Welcome to this exceptional single-story home in the highly desirable Carriage Estates neighborhood of Oxnard -- a peaceful, walkable community known for its pride of ownership, friendly atmosphere, and quiet streets. This residence is anything but ordinary. Fully upgraded and filled with character, it offers warmth, charm, and distinctive features rarely found in today's homes. Fabulous curb appeal with the winding brick walkway and a patio area, beautiful, beveled glass door with sidelights. Rich brick fireplaces anchor the two living spaces, creating inviting rooms designed for gathering and connection. The dining area is truly one-of-a-kind, showcasing a built-in BBQ and rotisserie that transforms everyday meals into memorable experiences. Custom built-ins throughout, including a beautiful china cabinet and abundant storage, paneled walls and a dutch door, blend timeless style with practical living. Floors are neutral colored wood like which will blend with any color palette. Spacious bright and light upgraded kitchen with lots of windows and a cozy breakfast area. Warm toned granite counters, upgraded appliances, resurfaced cabinetry, new doors and drawer facing, newer sink and plumbing, exhaust fan as well with hood in cooktop, oven and microwave. Plenty of space for entertaining and gathering with friends and family all around the kitchen. Laundry area is a true large spacious room with sink and sewing counter and a bathroom with shower which makes it so convenient. This home also has two designated living areas, large family room and a cozy den which is perfect for gatherings. Primary retreat is fabulous with newer closet doors lots of room in closet and nicely remodeled bathroom. Secondary bedrooms are also spacious, one perhaps for an office. Custom built in area that is so well thought out and different for more storage. Remodeled spacious secondary bathroom with double vanities, shower and tub. Natural light pours in through plentiful windows, while four separate doors open to the backyard, creating seamless indoor-outdoor flow. The covered patio with recessed lighting is a perfect place to entertain. Plenty of outdoor space for relaxing by pool and a tranquil fountain, backyard speakers provide the perfect setting for relaxing evenings or effortless entertaining. Sparkling pool newly replastered with new light and split drains. Low maintenance home as well with synthetic turf in back. Large Shed has pool equipment so its out of your way. 2 car garage with extended length and built-ins with easy access to home. Close to shopping, parks and schools, the location is fabulous. Charming, unique, and thoughtfully designed, this Carriage Estates home offers comfort, personality, and a lifestyle that truly stands apart. Ahhh... Southern California living!

infoProperty Facts

bed

Bedrooms

3

bathtub

Bathrooms

3

square_foot

Square Feet

2,103

landscape

Lot Size

7,840 sqft

calendar_month

Year Built

1958

home_work

Property Type

Single Family Residence

timer

Days on Market

42

payments

HOA Fee

N/A

garage

Garage Total

2

fingerprint

MLS #

226000970

chairInterior Details

General Interior

Interior Features

Beamed Ceilings, Breakfast Bar, Breakfast Area, Cathedral Ceilings, Separate Formal Dining Room, Pantry, Recessed Lighting, All Bedrooms Down

Flooring

Laminate, Stone, Wood

Fireplace

Den, Family Room, Gas Starter, Raised Hearth

Kitchen & Appliances

Appliances

Dishwasher, Exhaust Fan, Disposal, Gas Water Heater, Microwave, Range Hood

Laundry

Laundry Room

Climate Control

Heating

Forced Air, Natural Gas

deckExterior & Lot

Building & Construction

Patio & Porch

Concrete, Covered, Open, Patio

Fencing

Brick, Vinyl

Security

Carbon Monoxide Detectors, Smoke Detectors

Foundation

Slab

Direction Faced

South

Nearby Schools

RatingSchool NameGradesDistance
3
Curren Elementary
Elementary School
K-80.2 mi
N/A
Our Redeemer Preschool
Private School
K-120.4 mi
2
Fremont Academy Of Environmental Science & Innovative Design
Middle School
6-80.6 mi
4
R.J. Frank Academy Of Marine Science & Engineering
Middle School
6-80.7 mi
3
Pacifica High
High School
9-120.7 mi

Convenience Score

Topfind Realty

This Home is Sold

Curious what your home is worth? Get a free valuation.

call
(800)-330-9306Available 9AM - 6PM

Similar Homes You Might Like

Based on price, location, and features
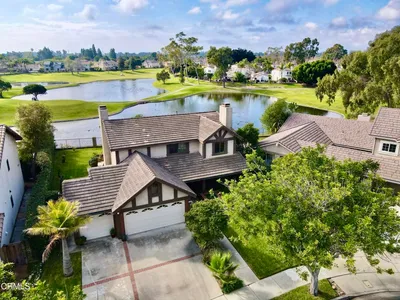
2134 Cold Stream Court

$1,135,000

FOR SALE

2134 Cold Stream Court, Oxnard, CA 93036

3 beds · 3 baths · 2,390 sqft

2350 Monaco Drive
OPEN AUG 23, 8:30PM - 10PM

$1,999,000

FOR SALE

2350 Monaco Drive, Oxnard, CA 93035

2 beds · 3 baths · 1,906 sqft

5313 Gibson Place
OPEN AUG 22, 8PM - 11PM
3D TOUR

$750,000

FOR SALE

5313 Gibson Place, Oxnard, CA 93033

3 beds · 3 baths · 1,866 sqft

2230 Jamestown Lane
OPEN AUG 22, 7PM - 10PM

$3,425,000

FOR SALE

2230 Jamestown Lane, Oxnard, CA 93035

4 beds · 3 baths · 2,311 sqft

4574 Gateshead
VIRTUAL TOUR

$1,665,000

FOR SALE

4574 Gateshead, Oxnard, CA 93035

4 beds · 2 baths · 1,804 sqft

3009 Ocean Drive
OPEN AUG 23, 8PM - 10PM

$2,995,000

FOR SALE

3009 Ocean Drive, Oxnard, CA 93035

3 beds · 2 baths · 2,468 sqft

1977 El Cajon Circle

$1,100,000

FOR SALE

1977 El Cajon Circle, Oxnard, CA 93035

4 beds · 3 baths · 1,766 sqft

4630 Eastbourne Bay
OPEN AUG 22, 9PM - 2AM

$1,650,000

FOR SALE

4630 Eastbourne Bay, Oxnard, CA 93035

3 beds · 2 baths · 1,804 sqft

Recently Sold

3124 Ocean Drive

$2,100,000

3124 Ocean Drive, Oxnard, CA 93035

3 beds · 3 baths · 2,028 sqft

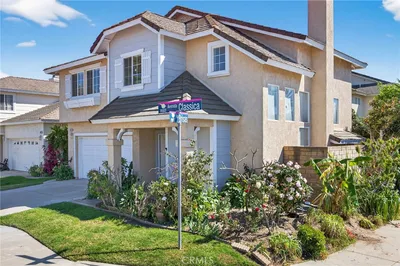
1050 Avenida Classica
VIRTUAL TOUR

$800,000

1050 Avenida Classica, Oxnard, CA 93030

4 beds · 3 baths · 1,897 sqft

1501 Pisco Lane

$859,000

1501 Pisco Lane, Oxnard, CA 93035

4 beds · 3 baths · 1,766 sqft

535 Lawnwood Way

$815,000

535 Lawnwood Way, Oxnard, CA 93030

4 beds · 2 baths · 1,918 sqft

600 Freeport
VIRTUAL TOUR

$750,000

600 Freeport, Oxnard, CA 93035

4 beds · 3 baths · 1,846 sqft

1721 Joanne Way

$851,000

1721 Joanne Way, Oxnard, CA 93030

4 beds · 2 baths · 1,715 sqft

669 Seine River Way
3D TOUR

$845,000

669 Seine River Way, Oxnard, CA 93036

4 beds · 3 baths · 1,863 sqft

2007 Inez Drive

$859,900

2007 Inez Drive, Oxnard, CA 93030

3 beds · 3 baths · 2,001 sqft

Topfind Realty

Company

  • About Us
  • Careers
  • Articles
  • Home Estimate

Explore

  • Renting
  • Buying
  • Selling
  • Realtors

Support

  • Help Center
  • Contact Us
  • Terms & Conditions
  • Privacy Policy

Topfind Realty, DRE # 02240815, is a licensed real estate broker in California. Topfind Realty pledges to support the Fair Housing Act and adhere to Equal Housing Opportunity laws.

Copyright © 2026 Topfind Realty. All Rights Reserved.