Topfind Realty
Renting

Search Rentals

Houses for RentTownhomes for RentCondos for RentView All Rentals →

Renting Resources

Why Rent With UsRenter GuideRent vs Buy Calculator

Renter Articles

How to Negotiate RentUnderstanding Your LeaseMoving Checklist for RentersAll Renter Articles
Buying

Search Homes

Houses for SaleTownhomes for SaleCondos for SaleView All Homes →

Buying Resources

Why Buy With UsBuyer GuideAffordability CalculatorInvestment CalculatorProperty Tax Calculator

Buyer Articles

Home Inspection TipsFirst-Time Buyer ChecklistImprove Your Credit Score
Selling

Selling Tools

Home ValuationNet Sheet CalculatorHELOC CalculatorRefinance Calculator

Selling Resources

Why Sell With UsSeller GuideFind a Seller's Agent

Seller Articles

Strategic PricingMaximize Profit When SellingSell While Buying Your Next Home
Mortgage

Today's Rates

Mortgage RatesRefinance Rates

Mortgage Tools

Mortgage CalculatorLoan Comparison

Mortgage Resources

Why Pre-Approval MattersCompare Mortgage OffersFind the Right Loan Program
Realtors
Topfind
Houses for RentTownhomes for RentCondos for RentView All Rentals →
Why Rent With UsRenter GuideRent vs Buy Calculator
How to Negotiate RentUnderstanding Your LeaseMoving Checklist for Renters
Houses for SaleTownhomes for SaleCondos for SaleView All Homes →
Why Buy With UsBuyer GuideAffordability CalculatorInvestment CalculatorProperty Tax Calculator
Home Inspection TipsFirst-Time Buyer ChecklistImprove Your Credit Score
Home ValuationNet Sheet CalculatorHELOC CalculatorRefinance Calculator
Why Sell With UsSeller GuideFind a Seller's Agent
Strategic PricingMaximize Profit When SellingSell While Buying Your Next Home
Mortgage RatesRefinance RatesMortgage CalculatorLoan Comparison
Why Pre-Approval MattersCompare Mortgage OffersFind the Right Loan Program
groupRealtorsinfoAbout Us
Continue with Google
Sign InSign Up
Topfind Realty
Renting

Search Rentals

Houses for RentTownhomes for RentCondos for RentView All Rentals →

Renting Resources

Why Rent With UsRenter GuideRent vs Buy Calculator

Renter Articles

How to Negotiate RentUnderstanding Your LeaseMoving Checklist for RentersAll Renter Articles
Buying

Search Homes

Houses for SaleTownhomes for SaleCondos for SaleView All Homes →

Buying Resources

Why Buy With UsBuyer GuideAffordability CalculatorInvestment CalculatorProperty Tax Calculator

Buyer Articles

Home Inspection TipsFirst-Time Buyer ChecklistImprove Your Credit Score
Selling

Selling Tools

Home ValuationNet Sheet CalculatorHELOC CalculatorRefinance Calculator

Selling Resources

Why Sell With UsSeller GuideFind a Seller's Agent

Seller Articles

Strategic PricingMaximize Profit When SellingSell While Buying Your Next Home
Mortgage

Today's Rates

Mortgage RatesRefinance Rates

Mortgage Tools

Mortgage CalculatorLoan Comparison

Mortgage Resources

Why Pre-Approval MattersCompare Mortgage OffersFind the Right Loan Program
Realtors
Topfind
Houses for RentTownhomes for RentCondos for RentView All Rentals →
Why Rent With UsRenter GuideRent vs Buy Calculator
How to Negotiate RentUnderstanding Your LeaseMoving Checklist for Renters
Houses for SaleTownhomes for SaleCondos for SaleView All Homes →
Why Buy With UsBuyer GuideAffordability CalculatorInvestment CalculatorProperty Tax Calculator
Home Inspection TipsFirst-Time Buyer ChecklistImprove Your Credit Score
Home ValuationNet Sheet CalculatorHELOC CalculatorRefinance Calculator
Why Sell With UsSeller GuideFind a Seller's Agent
Strategic PricingMaximize Profit When SellingSell While Buying Your Next Home
Mortgage RatesRefinance RatesMortgage CalculatorLoan Comparison
Why Pre-Approval MattersCompare Mortgage OffersFind the Right Loan Program
groupRealtorsinfoAbout Us
Continue with Google
Sign InSign Up
Real Estate/CA/Oxnard/4061 Adriatic Street
Photo 1 of 4061 Adriatic Street
Photo 2 of 4061 Adriatic Street
1 / 20
Main
Interior 1
Interior 2
Interior 3
Interior 4
imagesmode View 20 photos
For Sale
$2,499,000
Est. $13,994/mo

4061 Adriatic Street, Oxnard, CA 93035

bed
4
Bedrooms
bathtub
3
Bathrooms
square_foot
3,451
Sq Ft

About this home

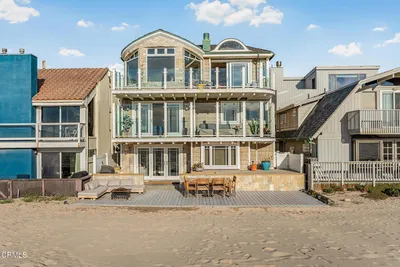
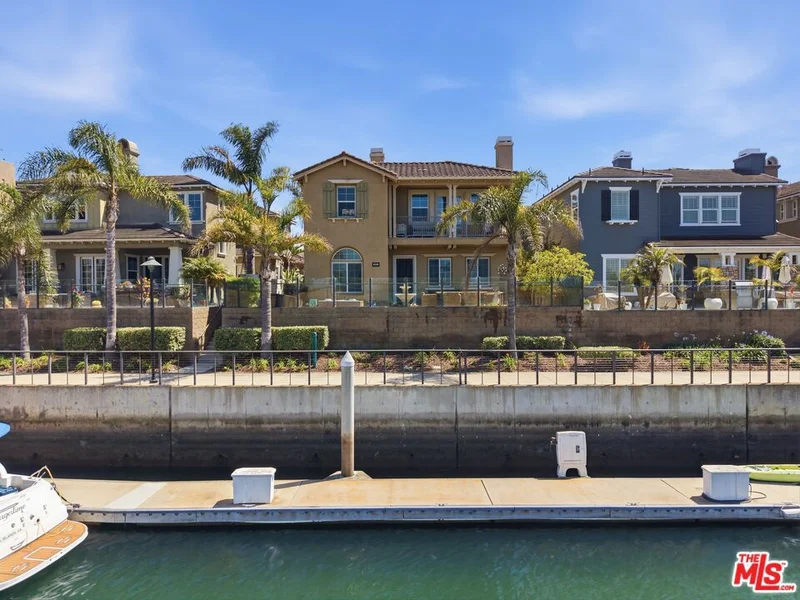
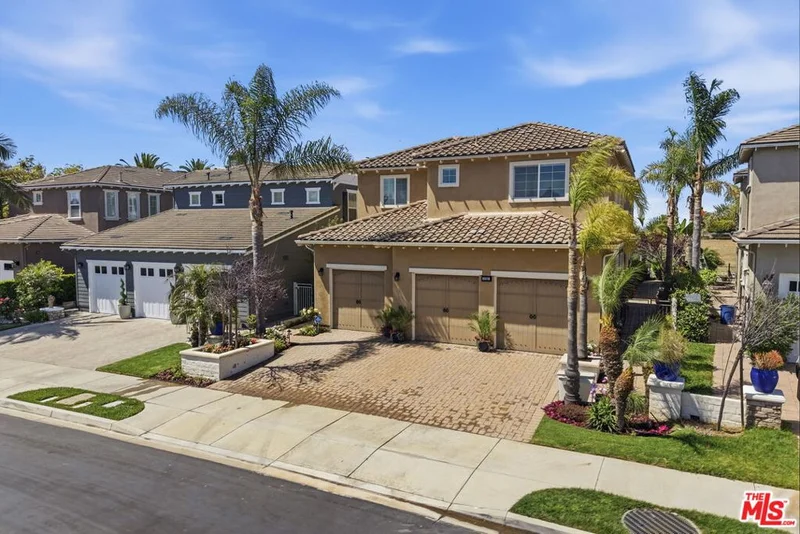
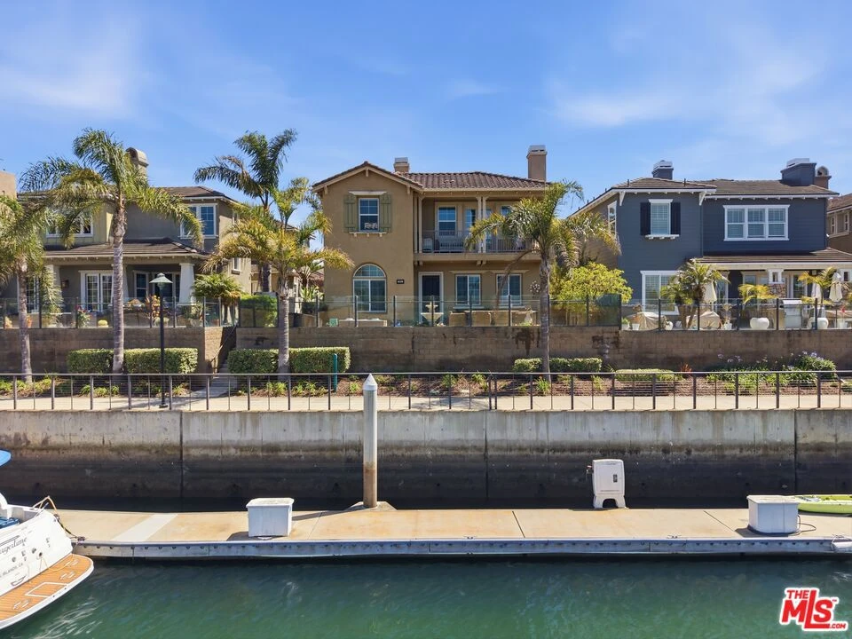
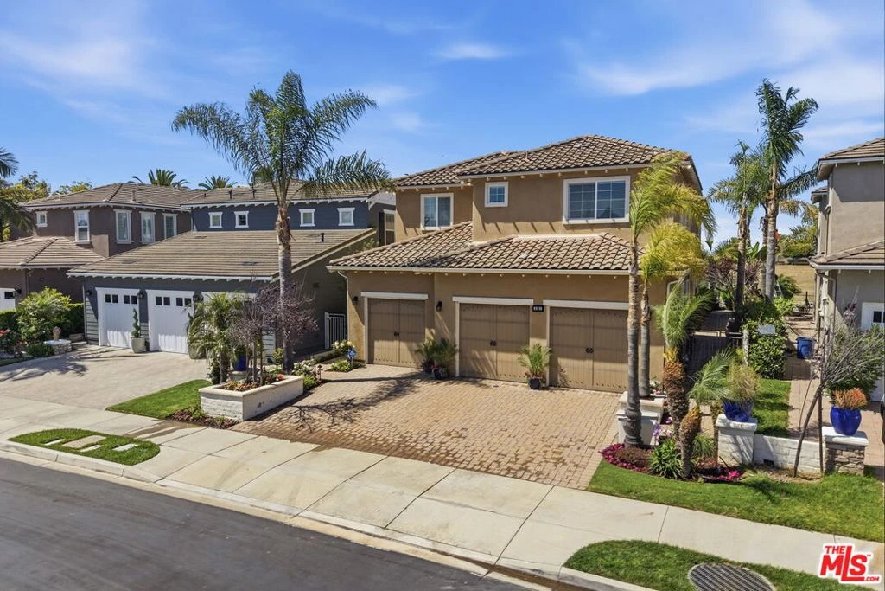
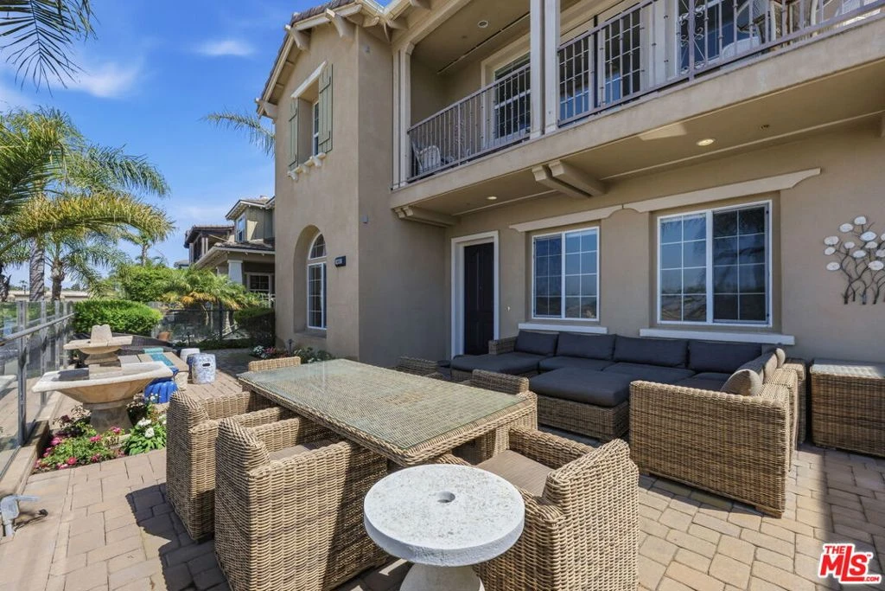
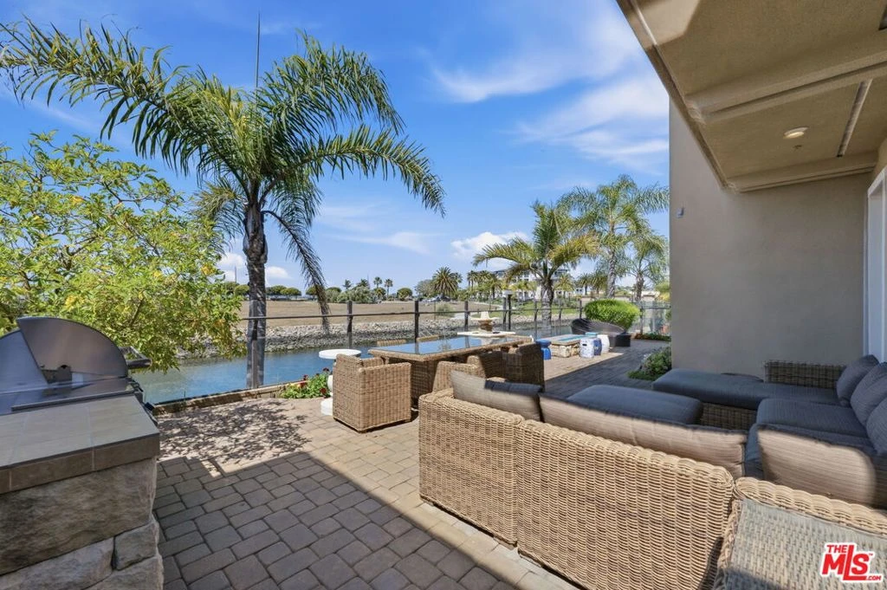
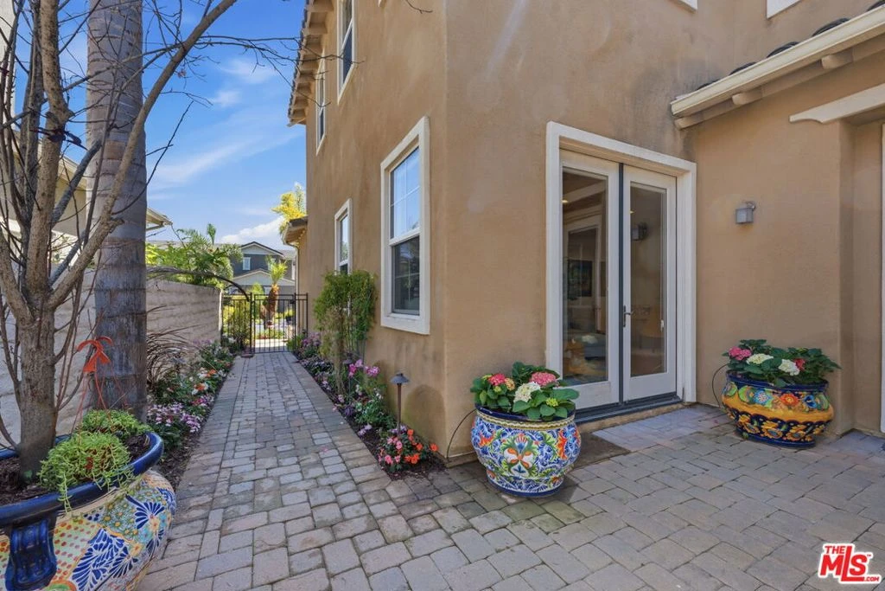
Welcome to this move-in ready waterfront Port Province model, located within the gated Coral Island enclave of Seabridge. This 4-bedroom, 3-bath residence with a den offers a well-designed and functional floor plan with seamless indoor-outdoor living, along with a private 35-foot boat dock providing direct water access.The main level features a bedroom and full bath, ideal for guests or office use, as well as multiple living and dining areas including a formal dining room, breakfast nook, and additional den for flexible living. The kitchen is equipped with wood cabinetry, stainless steel appliances, an oversized walk-in pantry, and tumbled marble travertine flooring.Upstairs, the primary suite includes a fireplace, private balcony, walk-in closet, dual vanities, soaking tub, and separate shower, with serene harbor views. Two additional bedrooms and a versatile den (easily convertible to a fifth bedroom) complete the upper level.Additional features include a dedicated laundry room, 3-car garage, and a private patio with a fire pit, and BBQ ideal for outdoor entertaining. Residents of Seabridge enjoy access to community amenities including a clubhouse, fitness center, and more. Located in the Seabridge waterfront community with convenient access to nearby amenities, this home offers a unique coastal living opportunity.

Property Facts

bed

Bedrooms

4

bathtub

Bathrooms

3

square_foot

Square Feet

3,451

landscape

Lot Size

5,227 sqft

calendar_month

Year Built

2006

home_work

Property Type

Single Family Residence

timer

Days on Market

70

payments

HOA Fee

$288/mo

fingerprint

MLS #

26673925

Interior Details

General Interior

Interior Features

Walk In Closets

Fireplace

Living Room

Kitchen & Appliances

Appliances

Barbecue, Microwave, Refrigerator

Laundry

Laundry Room

Climate Control

Cooling

Central Air

Heating

Central

Parking

Parking Features

Door Multi, Garage

Exterior & Lot

Lot & Grounds

Spa Features

Bath

Community & HOA

Association Info

HOA Fee$288
FrequencyMonthly

Community Features

Marina

Schedule a home tour with a Topfind agent

Mortgage Calculator

Total Monthly

$0

Principal & Interest:
$0
Property Tax:
$0
Home Insurance:
$0
HOA Fees:
$0
$
$
%

Nearby Schools

RatingSchool NameGradesDistance
4
Christa Mcauliffe Elementary
Elementary School
K-50.7 mi
5
Juan Lagunas Soria Elementary
Elementary School
K-81.0 mi
7
Hollywood Beach Elementary
Elementary School
K-61.1 mi
5
Marina West Elementary
Elementary School
P-51.3 mi
2
Mckinna Elementary
Elementary School
K-52.0 mi

Convenience Score

Market Insights

93035|Oxnard

Estimated Value

Calculating...
No change vs. last year
Value history is still building for this area.

Market Temperature

Seller'sBalancedBuyer's
0d30d60d180d
Balanced

Balanced market

30 Days

Avg. time on market

This is a Balanced Market. Homes are selling at a moderate pace.

Flood & Climate Risk

Noise Levels

Location

4061 Adriatic Street

Oxnard, CA 93035

Open in Mapsopen_in_new
Topfind Realty

Ready to Take the Next Step?

Get expert support from a local agent today.

call
(800)-330-9306Available 9AM - 7PM

Similar Homes You Might Like

Based on price, location, and features

2320 Jamestown Lane
2320 Jamestown Lane photo 2
1 / 19
VIRTUAL TOUR

$3,195,000

FOR SALE

2320 Jamestown Lane, Oxnard, CA 93035

4 beds · 4 baths · 3,036 sqft

3405 Ocean Drive
3405 Ocean Drive photo 2
1 / 42

$4,150,000

FOR SALE

3405 Ocean Drive, Oxnard, CA 93035

3 beds · 3 baths · 3,539 sqft

2014 Napoli Drive
2014 Napoli Drive photo 2
1 / 56

$2,195,000

FOR SALE

2014 Napoli Drive, Oxnard, CA 93035

3 beds · 4 baths · 2,865 sqft

2504 Monaco Drive
2504 Monaco Drive photo 2
1 / 10
3D TOUR

$2,100,000

FOR SALE

2504 Monaco Drive, Oxnard, CA 93035

4 beds · 3 baths · 2,840 sqft

3300 Ocean Drive
3300 Ocean Drive photo 2
1 / 59
VIRTUAL TOUR

$3,259,000

FOR SALE

3300 Ocean Drive, Oxnard, CA 93035

3 beds · 4 baths · 3,900 sqft

2113 Doral Court
2113 Doral Court photo 2
1 / 64
VIRTUAL TOUR

$1,329,000

FOR SALE

2113 Doral Court, Oxnard, CA 93036

4 beds · 4 baths · 2,768 sqft

1601 Holly Avenue
1601 Holly Avenue photo 2
1 / 38
NEW 22 HRS AGO
OPEN WEDNESDAY, 4:30PM - 7PM

$1,150,000

FOR SALE

1601 Holly Avenue, Oxnard, CA 93036

4 beds · 3 baths · 2,983 sqft

1972 Keltic Lodge Drive
1972 Keltic Lodge Drive photo 2
1 / 41
OPEN SATURDAY, 7PM - 10PM

$1,395,000

FOR SALE

1972 Keltic Lodge Drive, Oxnard, CA 93036

4 beds · 4 baths · 3,260 sqft

Recently Sold

4126 Harbour Island Lane
VIRTUAL TOUR

$2,748,000

4126 Harbour Island Lane, Oxnard, CA 93035

4 beds · 4 baths · 3,574 sqft

3365 Ocean Drive

$4,679,000

3365 Ocean Drive, Oxnard, CA 93035

4 beds · 4 baths · 3,209 sqft

5010 Terramar Way

$1,799,999

5010 Terramar Way, Oxnard, CA 93035

3 beds · 3 baths · 2,936 sqft

1931 Augusta Court

$1,050,000

1931 Augusta Court, Oxnard, CA 93036

4 beds · 3 baths · 3,143 sqft

4900 Oceanaire Street

$1,535,000

4900 Oceanaire Street, Oxnard, CA 93035

4 beds · 4 baths · 2,843 sqft

3445 Ocean Drive

$3,550,000

3445 Ocean Drive, Oxnard, CA 93035

4 beds · 4 baths · 2,794 sqft

4010 Romany Drive

$2,450,000

4010 Romany Drive, Oxnard, CA 93035

4 beds · 3 baths · 2,776 sqft

1501 Estuary Way

$2,900,000

1501 Estuary Way, Oxnard, CA 93035

3 beds · 4 baths · 3,100 sqft

$2,499,000
4 bd | 3 ba | 3,451 sqft
call
Topfind Realty
Download on theApp StoreGET IT ONGoogle Play

Company

  • About Us
  • Careers
  • Articles
  • Home Estimate

Explore

  • Renting
  • Buying
  • Selling
  • Realtors

Support

  • Help Center
  • Contact Us
  • Terms & Conditions
  • Privacy Policy

Tools

  • Mortgage Calculator
  • Affordability Calculator
  • Rent vs Buy Calculator
  • Refinance Calculator

Topfind Realty, DRE # 02240815, is a licensed real estate broker in California. Topfind Realty pledges to support the Fair Housing Act and adhere to Equal Housing Opportunity laws.

Copyright © 2026 Topfind Realty. All Rights Reserved.