Topfind Realty
Renting

Search Rentals

Houses for RentTownhomes for RentCondos for RentView All Rentals →

Renting Resources

Why Rent With UsRenter GuideRent vs Buy Calculator

Renter Articles

How to Negotiate RentUnderstanding Your LeaseMoving Checklist for RentersAll Renter Articles
Buying

Search Homes

Houses for SaleTownhomes for SaleCondos for SaleView All Homes →

Buying Resources

Why Buy With UsBuyer GuideAffordability CalculatorInvestment CalculatorProperty Tax Calculator

Buyer Articles

Home Inspection TipsFirst-Time Buyer ChecklistImprove Your Credit Score
Selling

Selling Tools

Home ValuationNet Sheet CalculatorHELOC CalculatorRefinance Calculator

Selling Resources

Why Sell With UsSeller GuideFind a Seller's Agent

Seller Articles

Strategic PricingMaximize Profit When SellingSell While Buying Your Next Home
Mortgage

Today's Rates

Mortgage RatesRefinance Rates

Mortgage Tools

Mortgage CalculatorLoan Comparison

Mortgage Resources

Why Pre-Approval MattersCompare Mortgage OffersFind the Right Loan Program
Realtors
Topfind
Houses for RentTownhomes for RentCondos for RentView All Rentals →
Why Rent With UsRenter GuideRent vs Buy Calculator
How to Negotiate RentUnderstanding Your LeaseMoving Checklist for Renters
Houses for SaleTownhomes for SaleCondos for SaleView All Homes →
Why Buy With UsBuyer GuideAffordability CalculatorInvestment CalculatorProperty Tax Calculator
Home Inspection TipsFirst-Time Buyer ChecklistImprove Your Credit Score
Home ValuationNet Sheet CalculatorHELOC CalculatorRefinance Calculator
Why Sell With UsSeller GuideFind a Seller's Agent
Strategic PricingMaximize Profit When SellingSell While Buying Your Next Home
Mortgage RatesRefinance RatesMortgage CalculatorLoan Comparison
Why Pre-Approval MattersCompare Mortgage OffersFind the Right Loan Program
groupRealtorsinfoAbout Us
Continue with Google
Sign InSign Up
Topfind Realty
Renting

Search Rentals

Houses for RentTownhomes for RentCondos for RentView All Rentals →

Renting Resources

Why Rent With UsRenter GuideRent vs Buy Calculator

Renter Articles

How to Negotiate RentUnderstanding Your LeaseMoving Checklist for RentersAll Renter Articles
Buying

Search Homes

Houses for SaleTownhomes for SaleCondos for SaleView All Homes →

Buying Resources

Why Buy With UsBuyer GuideAffordability CalculatorInvestment CalculatorProperty Tax Calculator

Buyer Articles

Home Inspection TipsFirst-Time Buyer ChecklistImprove Your Credit Score
Selling

Selling Tools

Home ValuationNet Sheet CalculatorHELOC CalculatorRefinance Calculator

Selling Resources

Why Sell With UsSeller GuideFind a Seller's Agent

Seller Articles

Strategic PricingMaximize Profit When SellingSell While Buying Your Next Home
Mortgage

Today's Rates

Mortgage RatesRefinance Rates

Mortgage Tools

Mortgage CalculatorLoan Comparison

Mortgage Resources

Why Pre-Approval MattersCompare Mortgage OffersFind the Right Loan Program
Realtors
Topfind
Houses for RentTownhomes for RentCondos for RentView All Rentals →
Why Rent With UsRenter GuideRent vs Buy Calculator
How to Negotiate RentUnderstanding Your LeaseMoving Checklist for Renters
Houses for SaleTownhomes for SaleCondos for SaleView All Homes →
Why Buy With UsBuyer GuideAffordability CalculatorInvestment CalculatorProperty Tax Calculator
Home Inspection TipsFirst-Time Buyer ChecklistImprove Your Credit Score
Home ValuationNet Sheet CalculatorHELOC CalculatorRefinance Calculator
Why Sell With UsSeller GuideFind a Seller's Agent
Strategic PricingMaximize Profit When SellingSell While Buying Your Next Home
Mortgage RatesRefinance RatesMortgage CalculatorLoan Comparison
Why Pre-Approval MattersCompare Mortgage OffersFind the Right Loan Program
groupRealtorsinfoAbout Us
Continue with Google
Sign InSign Up
Real Estate/CA/Oxnard/1972 Keltic Lodge Drive
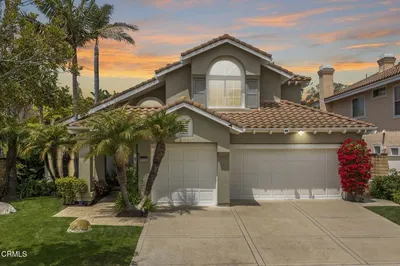
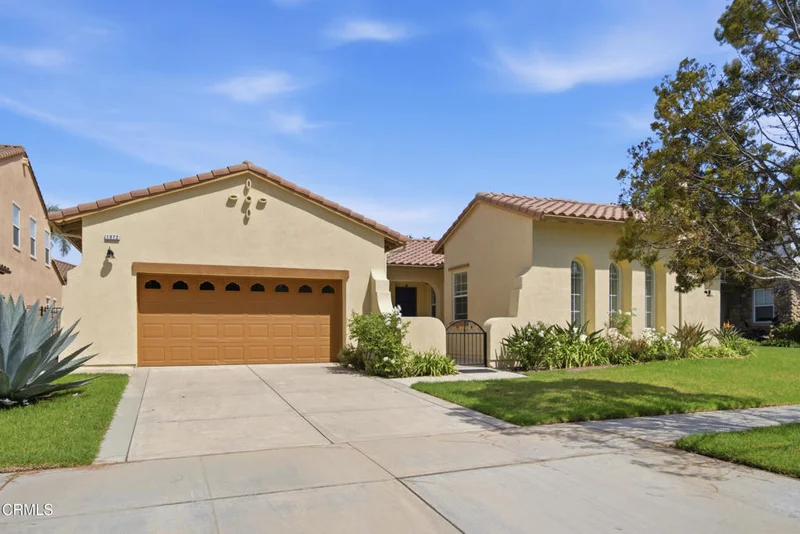
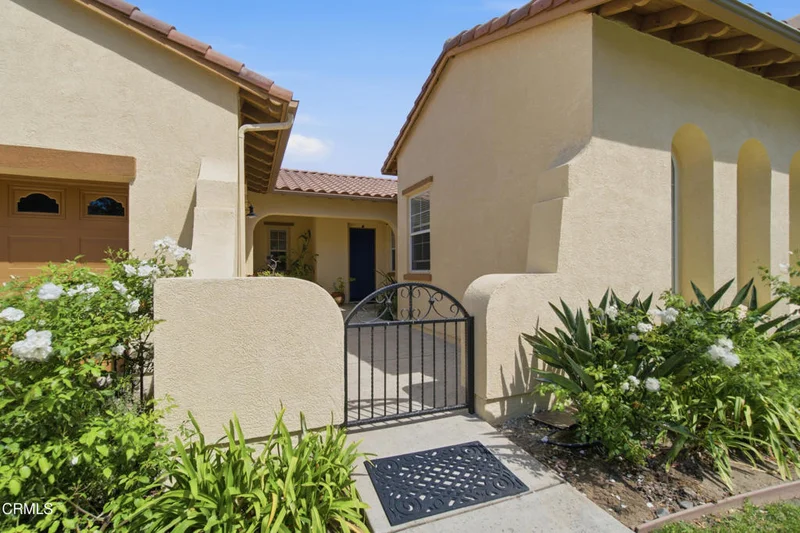
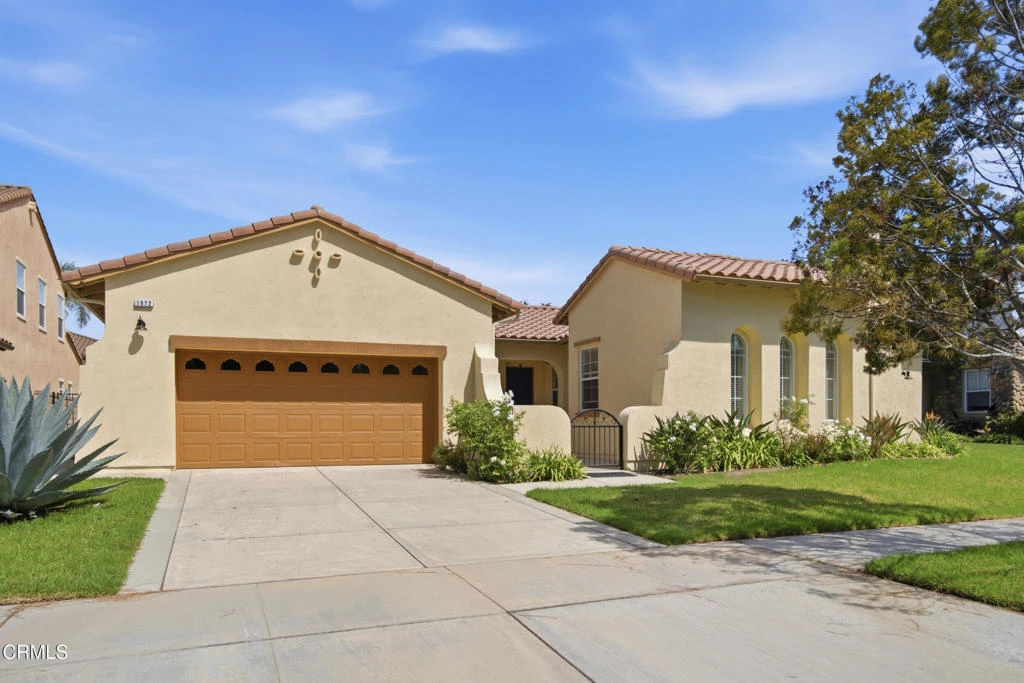
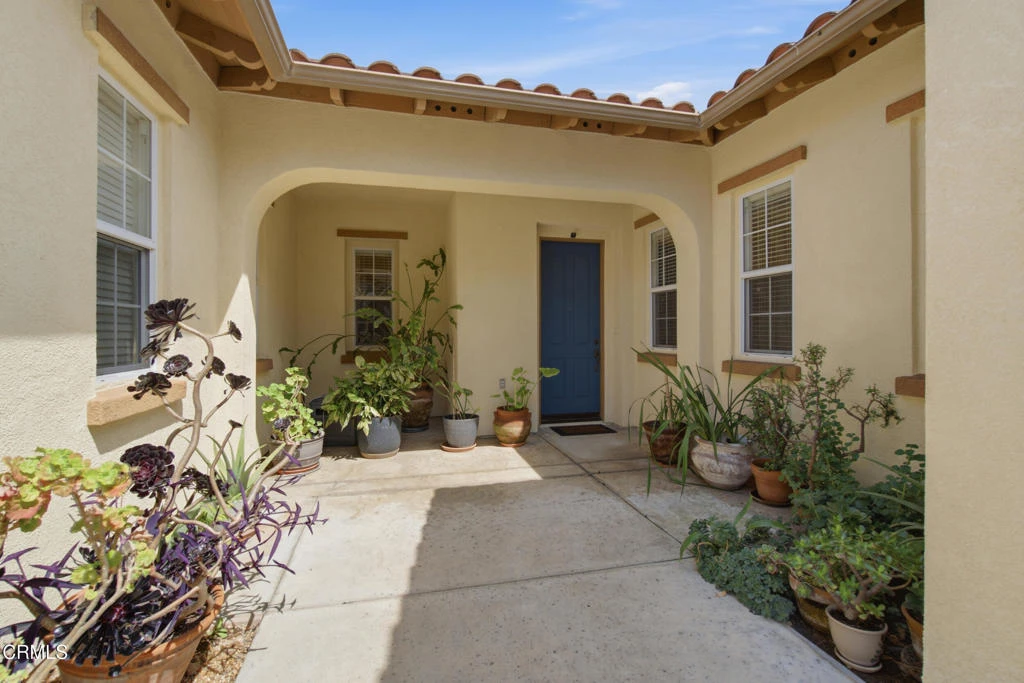
Photo 1 of 1972 Keltic Lodge Drive
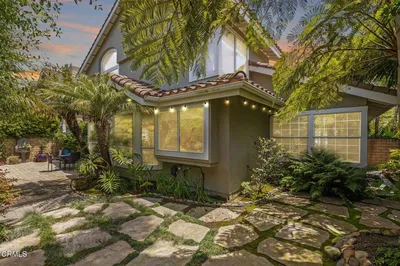
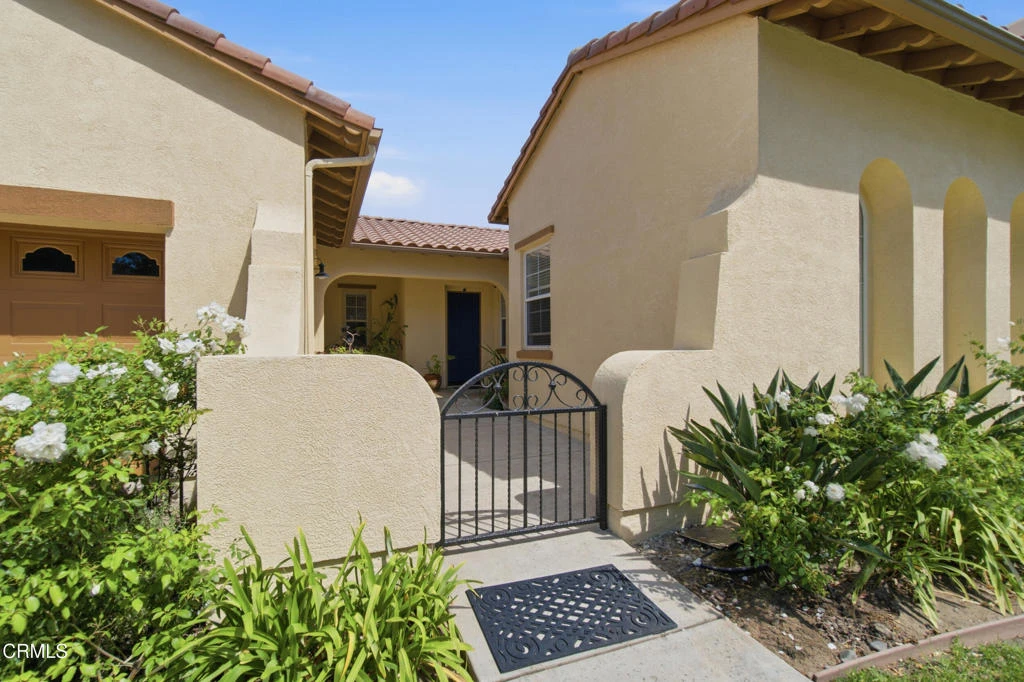
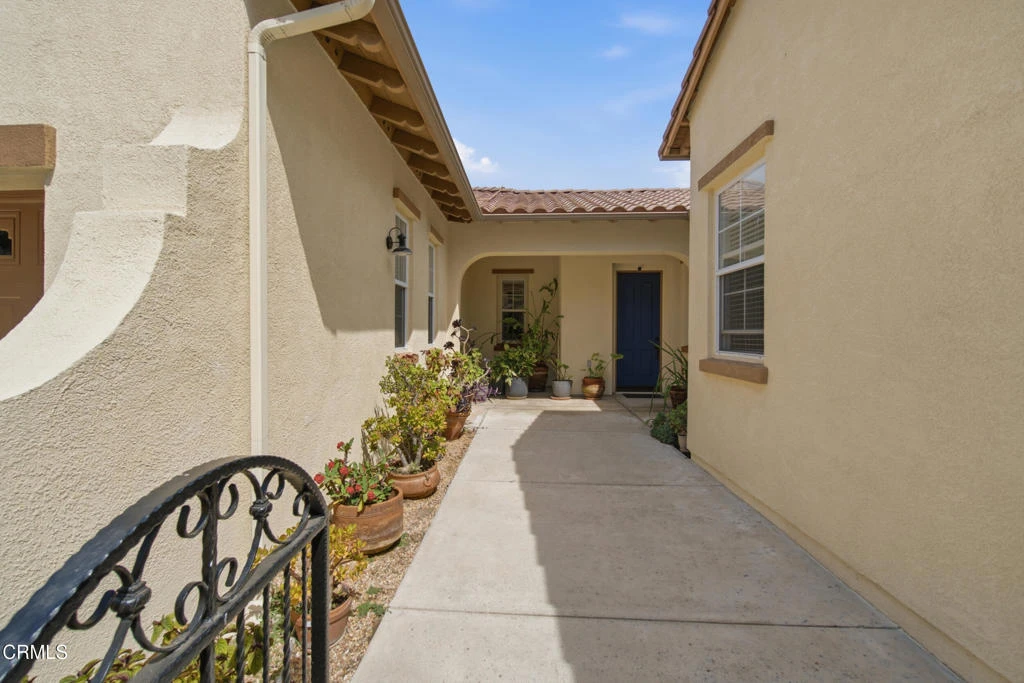
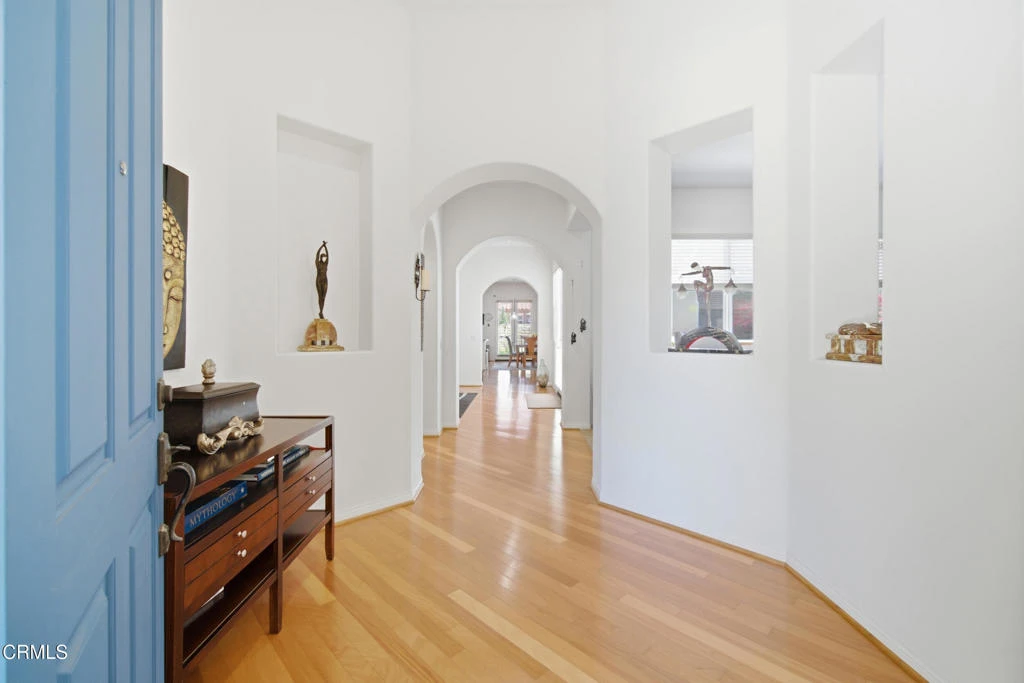
Photo 2 of 1972 Keltic Lodge Drive
1 / 41
Main
Interior 1
Interior 2
Interior 3
Interior 4
imagesmode View 41 photos
For Sale
$1,395,000
Est. $7,812/mo

1972 Keltic Lodge Drive, Oxnard, CA 93036

bed
4
Bedrooms
bathtub
4
Bathrooms
square_foot
3,260
Sq Ft

About this home

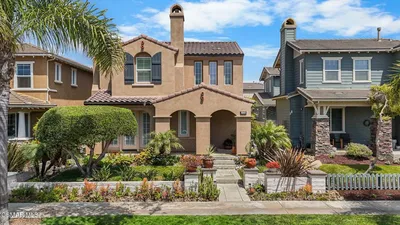
Welcome to this exceptional SINGLE-STORY home in the highly desirable, guard-gated Victoria Estates community of North Oxnard. Offering approximately 3,260 sq. ft.. This spacious 4-bedroom, 3.5 bath residence features an inviting and functional floor plan with two primary suites, ideal for extended family, guests, or multigenerational living. Beautiful wood flooring and custom blinds enhance the interior, while the kitchen opens to the family room for comfortable everyday living and entertaining. Formal living and dining areas provide additional space for special gatherings. Situated on an approximately 8,840 sq. ft. lot with two patios, and a 3-car garage. Enjoy resort-style community amenities and a prime North Oxnard location near shopping, dining, parks, and freeway access.

Property Facts

bed

Bedrooms

4

bathtub

Bathrooms

4

square_foot

Square Feet

3,260

landscape

Lot Size

8,712 sqft

calendar_month

Year Built

2004

home_work

Property Type

Single Family Residence

timer

Days on Market

0

payments

HOA Fee

$210/mo

garage

Garage Total

3

fingerprint

MLS #

V1-38259

Interior Details

General Interior

Interior Features

Breakfast Bar, Ceiling Fans, Cathedral Ceilings, Separate Formal Dining Room, High Ceilings, In Law Floorplan, Open Floorplan, Pantry, Partially Furnished, Stone Counters, Recessed Lighting, Instant Hot Water, Multiple Primary Suites, Walk In Pantry, Walk In Closets

Flooring

Carpet, Wood

Fireplace

Family Room, Multi Sided

Kitchen & Appliances

Appliances

Built In Range, Barbecue, Convection Oven, Double Oven, Dishwasher, Freezer, Gas Cooktop, Gas Oven, Gas Water Heater, High Efficiency Water Heater, Ice Maker, Microwave, Refrigerator, Self Cleaning Oven, Water Softener, Vented Exhaust Fan, Water To Refrigerator, Dryer

Laundry

Gas Dryer Hookup

Climate Control

Heating

Central, Fireplaces, Natural Gas, Solar

Parking

Total Parking Spaces

3

Garage Spaces

3

Attached Garage

Yes

Parking Features

Door Single, Garage

Exterior & Lot

Building & Construction

Security

Prewired, Carbon Monoxide Detectors, Fire Detection System, Security Gate, Gated With Guard, Twenty Four Hour Security, Smoke Detectors

Roof

Spanish Tile

Lot & Grounds

Lot Features

Drip Irrigation Bubblers, Front Yard, Near Park, Sprinklers On Side, Sprinkler System

Pool Features

Community, Heated, In Ground, Association

Spa Features

Association, Community, Bath

Sewer

Public Sewer

Water Source

Public

Community & HOA

Association Info

AssociationLordon Management
HOA Fee$210
FrequencyMonthly

HOA Amenities

Clubhouse, Fitness Center, Fire Pit, Golf Course, Barbecue, Pool, Recreation Room, Guard, Spa Hot Tub, Security

Community Features

Biking, Golf, Street Lights, Sidewalks, Park, Pool

Schedule a home tour with a Topfind agent

Mortgage Calculator

Total Monthly

$0

Principal & Interest:
$0
Property Tax:
$0
Home Insurance:
$0
HOA Fees:
$0
$
$
%

Nearby Schools

RatingSchool NameGradesDistance
6
Thurgood Marshall Elementary
Elementary School
P-80.2 mi
5
Oxnard High
High School
9-120.3 mi
6
Emilie Ritchen Elementary
Elementary School
K-50.8 mi
2
Fremont Academy Of Environmental Science & Innovative Design
Middle School
6-81.3 mi
4
Sierra Linda Elementary
Elementary School
K-51.4 mi

Convenience Score

Market Insights

93036|Oxnard

Estimated Value

Calculating...
No change vs. last year
Value history is still building for this area.

Market Temperature

Seller'sBalancedBuyer's
0d30d60d180d
Balanced

Balanced market

30 Days

Avg. time on market

This is a Balanced Market. Homes are selling at a moderate pace.

Flood & Climate Risk

Noise Levels

Location

1972 Keltic Lodge Drive

Oxnard, CA 93036

Open in Mapsopen_in_new
Topfind Realty

Ready to Take the Next Step?

Get expert support from a local agent today.

call
(800)-330-9306Available 9AM - 7PM

Similar Homes You Might Like

Based on price, location, and features

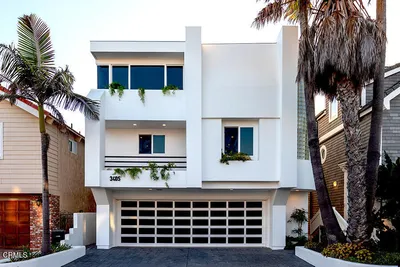
2320 Jamestown Lane
2320 Jamestown Lane photo 2
1 / 19
VIRTUAL TOUR

$3,195,000

FOR SALE

2320 Jamestown Lane, Oxnard, CA 93035

4 beds · 4 baths · 3,036 sqft

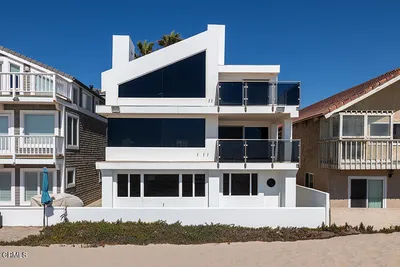
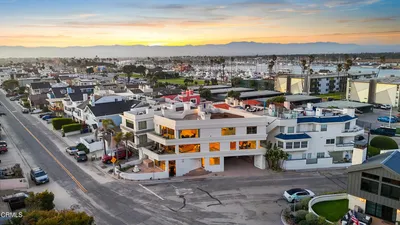
3405 Ocean Drive
3405 Ocean Drive photo 2
1 / 42
OPEN SUNDAY, 8PM - 11PM

$4,150,000

FOR SALE

3405 Ocean Drive, Oxnard, CA 93035

3 beds · 3 baths · 3,539 sqft

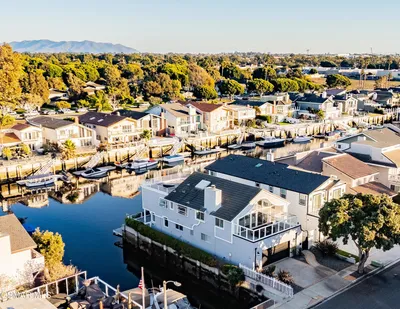
2014 Napoli Drive
2014 Napoli Drive photo 2
1 / 56
OPEN SUNDAY, 8PM - 11PM

$2,195,000

FOR SALE

2014 Napoli Drive, Oxnard, CA 93035

3 beds · 4 baths · 2,865 sqft

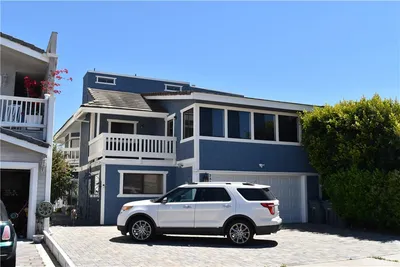
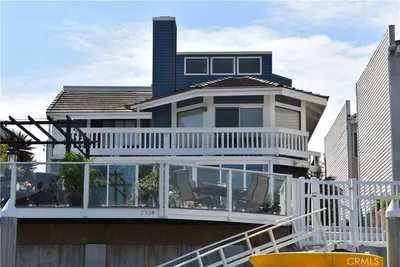
2504 Monaco Drive
2504 Monaco Drive photo 2
1 / 10
3D TOUR

$2,100,000

FOR SALE

2504 Monaco Drive, Oxnard, CA 93035

4 beds · 3 baths · 2,840 sqft

3300 Ocean Drive
3300 Ocean Drive photo 2
1 / 59
OPEN SUNDAY, 7PM - 10PM
VIRTUAL TOUR

$3,259,000

FOR SALE

3300 Ocean Drive, Oxnard, CA 93035

3 beds · 4 baths · 3,900 sqft

2113 Doral Court
2113 Doral Court photo 2
1 / 64
OPEN SUNDAY, 7PM - 10PM
VIRTUAL TOUR

$1,329,000

FOR SALE

2113 Doral Court, Oxnard, CA 93036

4 beds · 4 baths · 2,768 sqft

1505 Ocean Drive
1505 Ocean Drive photo 2
1 / 20
VIRTUAL TOUR

$3,690,000

FOR SALE

1505 Ocean Drive, Oxnard, CA 93035

4 beds · 3 baths · 3,226 sqft

1346 Estuary Way
1346 Estuary Way photo 2
1 / 20
OPEN SUNDAY, 7PM - 10PM
VIRTUAL TOUR

$1,496,000

FOR SALE

1346 Estuary Way, Oxnard, CA 93035

4 beds · 3 baths · 2,820 sqft

Recently Sold

2408 Ocean Drive

$2,275,000

2408 Ocean Drive, Oxnard, CA 93035

3 beds · 4 baths · 2,723 sqft

2220 Pebble Beach Trail
VIRTUAL TOUR

$1,265,000

2220 Pebble Beach Trail, Oxnard, CA 93036

4 beds · 4 baths · 2,624 sqft

1263 Vida Drive
VIRTUAL TOUR

$920,000

1263 Vida Drive, Oxnard, CA 93030

4 beds · 3 baths · 2,627 sqft

4126 Harbour Island Lane
VIRTUAL TOUR

$2,748,000

4126 Harbour Island Lane, Oxnard, CA 93035

4 beds · 4 baths · 3,574 sqft

3365 Ocean Drive

$4,679,000

3365 Ocean Drive, Oxnard, CA 93035

4 beds · 4 baths · 3,209 sqft

5010 Terramar Way

$1,799,999

5010 Terramar Way, Oxnard, CA 93035

3 beds · 3 baths · 2,936 sqft

1931 Augusta Court

$1,050,000

1931 Augusta Court, Oxnard, CA 93036

4 beds · 3 baths · 3,143 sqft

4900 Oceanaire Street

$1,535,000

4900 Oceanaire Street, Oxnard, CA 93035

4 beds · 4 baths · 2,843 sqft

$1,395,000
4 bd | 4 ba | 3,260 sqft
call
Topfind Realty

Company

  • About Us
  • Careers
  • Articles
  • Home Estimate

Explore

  • Renting
  • Buying
  • Selling
  • Realtors

Support

  • Help Center
  • Contact Us
  • Terms & Conditions
  • Privacy Policy

Topfind Realty, DRE # 02240815, is a licensed real estate broker in California. Topfind Realty pledges to support the Fair Housing Act and adhere to Equal Housing Opportunity laws.

Copyright © 2026 Topfind Realty. All Rights Reserved.