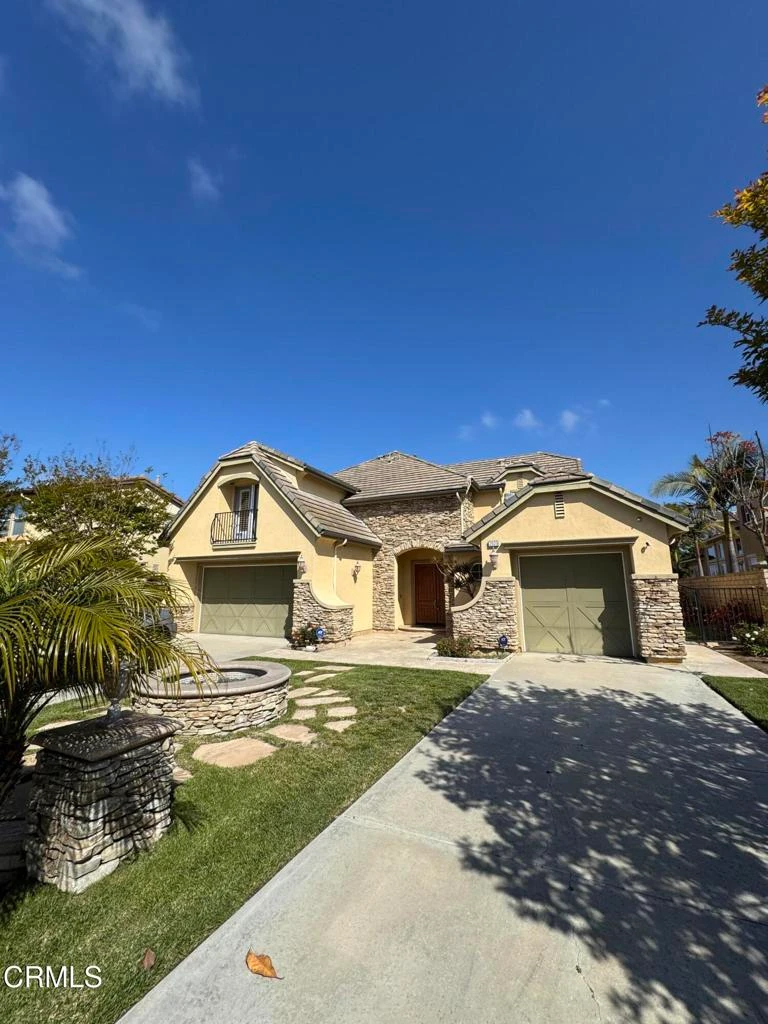
SOLD
SoldClosed on May 5, 2025
$1,685,000
Sold Price2925 Dove Canyon Drive, Oxnard, CA 93036
bed
5
Bedrooms
bathtub
5
Bathrooms
square_foot
4,062
Square Feet
About this home
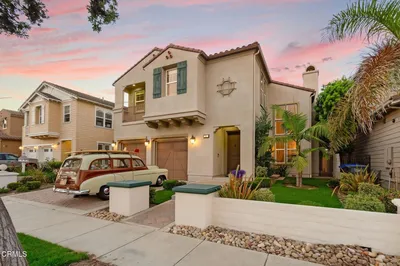
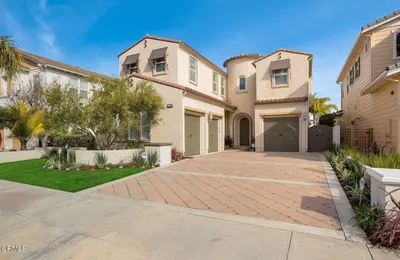
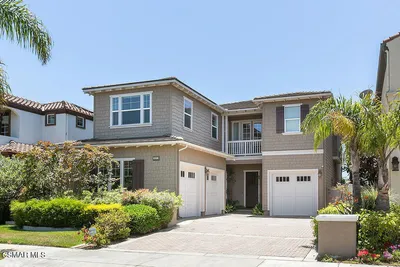
2 Story golf course home in Victoria Estates.
infoProperty Facts
bed
Bedrooms
5
bathtub
Bathrooms
5
square_foot
Square Feet
4,062
landscape
Lot Size
11,325 sqft
calendar_month
Year Built
2005
home_work
Property Type
Single Family Residence
timer
Days on Market
0
payments
HOA Fee
$193/mo
garage
Garage Total
3
fingerprint
MLS #
V1-29744
chairInterior Details
General Interior
Interior Features
Breakfast Bar, Built In Features, Separate Formal Dining Room, Granite Counters, High Ceilings, Pantry, Bedroom On Main Level, Walk In Closets
Flooring
Carpet, Tile, Wood
Fireplace
Family Room, Living Room
Kitchen & Appliances
Appliances
Double Oven, Dishwasher, Gas Cooktop, Refrigerator, Range Hood, Water Softener, Water To Refrigerator, Water Heater
Laundry
Laundry Room, Upper Level
Climate Control
Cooling
Central Air
Heating
Forced Air
deckExterior & Lot
Building & Construction
Fencing
Block, Wrought Iron
Security
Carbon Monoxide Detectors, Smoke Detectors
Roof
Tile
Nearby Schools
| Rating | School Name |
|---|---|
6 | Thurgood Marshall Elementary Elementary School |
5 | Oxnard High High School |
6 | Emilie Ritchen Elementary Elementary School |
2 | Fremont Academy of Environmental Science & Innovative Design Middle School |
4 | Sierra Linda Elementary Elementary School |
Convenience Score

This Home is Sold
Curious what your home is worth? Get a free valuation.
call
(800)-330-9306Available 9AM - 6PM
Similar Homes You Might Like
Based on price, location, and features