Topfind Realty
Renting

Search Rentals

Houses for RentTownhomes for RentCondos for RentView All Rentals →

Renting Resources

Why Rent With UsRenter GuideRent vs Buy Calculator

Renter Articles

How to Negotiate RentUnderstanding Your LeaseMoving Checklist for RentersAll Renter Articles
Buying

Search Homes

Houses for SaleTownhomes for SaleCondos for SaleView All Homes →

Buying Resources

Why Buy With UsBuyer GuideAffordability CalculatorInvestment CalculatorProperty Tax Calculator

Buyer Articles

Home Inspection TipsFirst-Time Buyer ChecklistImprove Your Credit Score
Selling

Selling Tools

Home ValuationNet Sheet CalculatorHELOC CalculatorRefinance Calculator

Selling Resources

Why Sell With UsSeller GuideFind a Seller's Agent

Seller Articles

Strategic PricingMaximize Profit When SellingSell While Buying Your Next Home
Mortgage

Today's Rates

Mortgage RatesRefinance Rates

Mortgage Tools

Mortgage CalculatorLoan Comparison

Mortgage Resources

Why Pre-Approval MattersCompare Mortgage OffersFind the Right Loan Program
Realtors
Topfind
Houses for RentTownhomes for RentCondos for RentView All Rentals →
Why Rent With UsRenter GuideRent vs Buy Calculator
How to Negotiate RentUnderstanding Your LeaseMoving Checklist for Renters
Houses for SaleTownhomes for SaleCondos for SaleView All Homes →
Why Buy With UsBuyer GuideAffordability CalculatorInvestment CalculatorProperty Tax Calculator
Home Inspection TipsFirst-Time Buyer ChecklistImprove Your Credit Score
Home ValuationNet Sheet CalculatorHELOC CalculatorRefinance Calculator
Why Sell With UsSeller GuideFind a Seller's Agent
Strategic PricingMaximize Profit When SellingSell While Buying Your Next Home
Mortgage RatesRefinance RatesMortgage CalculatorLoan Comparison
Why Pre-Approval MattersCompare Mortgage OffersFind the Right Loan Program
groupRealtorsinfoAbout Us
Continue with Google
Sign InSign Up
Topfind Realty
Renting

Search Rentals

Houses for RentTownhomes for RentCondos for RentView All Rentals →

Renting Resources

Why Rent With UsRenter GuideRent vs Buy Calculator

Renter Articles

How to Negotiate RentUnderstanding Your LeaseMoving Checklist for RentersAll Renter Articles
Buying

Search Homes

Houses for SaleTownhomes for SaleCondos for SaleView All Homes →

Buying Resources

Why Buy With UsBuyer GuideAffordability CalculatorInvestment CalculatorProperty Tax Calculator

Buyer Articles

Home Inspection TipsFirst-Time Buyer ChecklistImprove Your Credit Score
Selling

Selling Tools

Home ValuationNet Sheet CalculatorHELOC CalculatorRefinance Calculator

Selling Resources

Why Sell With UsSeller GuideFind a Seller's Agent

Seller Articles

Strategic PricingMaximize Profit When SellingSell While Buying Your Next Home
Mortgage

Today's Rates

Mortgage RatesRefinance Rates

Mortgage Tools

Mortgage CalculatorLoan Comparison

Mortgage Resources

Why Pre-Approval MattersCompare Mortgage OffersFind the Right Loan Program
Realtors
Topfind
Houses for RentTownhomes for RentCondos for RentView All Rentals →
Why Rent With UsRenter GuideRent vs Buy Calculator
How to Negotiate RentUnderstanding Your LeaseMoving Checklist for Renters
Houses for SaleTownhomes for SaleCondos for SaleView All Homes →
Why Buy With UsBuyer GuideAffordability CalculatorInvestment CalculatorProperty Tax Calculator
Home Inspection TipsFirst-Time Buyer ChecklistImprove Your Credit Score
Home ValuationNet Sheet CalculatorHELOC CalculatorRefinance Calculator
Why Sell With UsSeller GuideFind a Seller's Agent
Strategic PricingMaximize Profit When SellingSell While Buying Your Next Home
Mortgage RatesRefinance RatesMortgage CalculatorLoan Comparison
Why Pre-Approval MattersCompare Mortgage OffersFind the Right Loan Program
groupRealtorsinfoAbout Us
Continue with Google
Sign InSign Up
Real Estate/CA/Oxnard/1734 Aleutian Way
Photo 1 of 1734 Aleutian Way
Photo 2 of 1734 Aleutian Way
1 / 20
Main
Interior 1
Interior 2
Interior 3
Interior 4
imagesmode View 20 photos
For Sale
$3,000,000
Est. $16,800/mo

1734 Aleutian Way, Oxnard, CA 93035

bed
4
Bedrooms
bathtub
5
Bathrooms
square_foot
3,760
Sq Ft

About this home

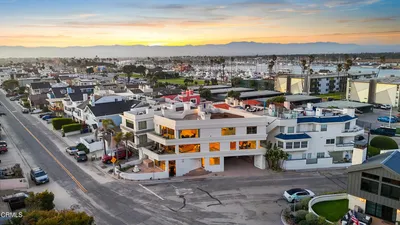
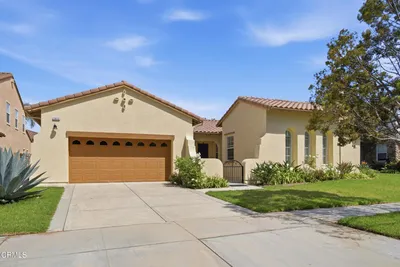
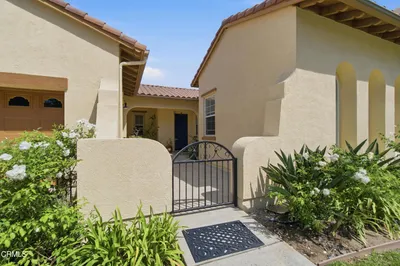
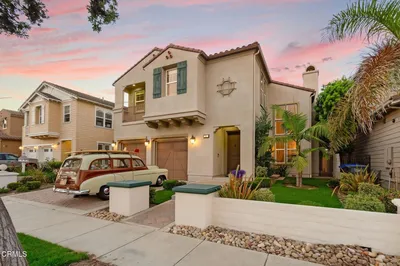
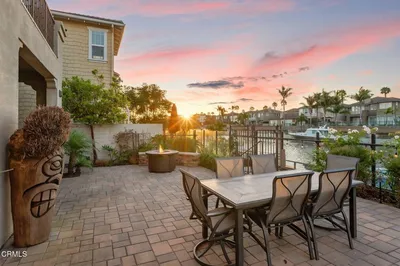
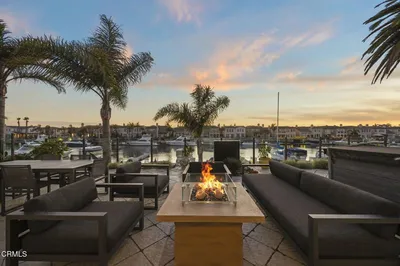
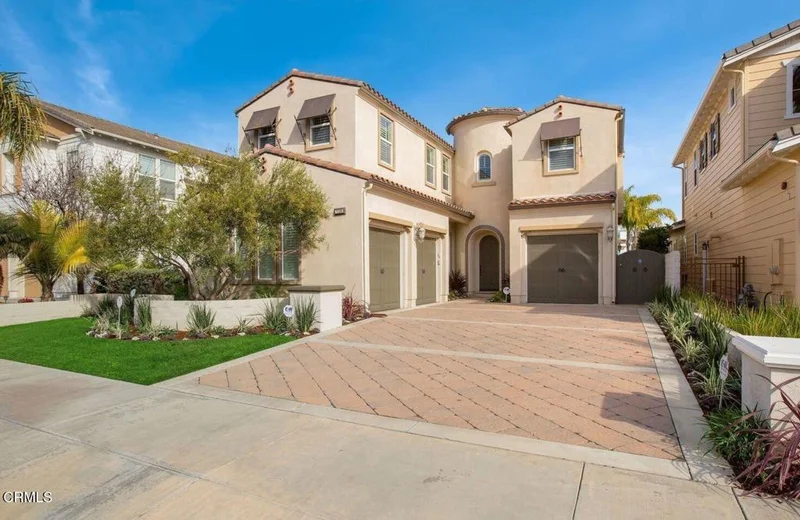
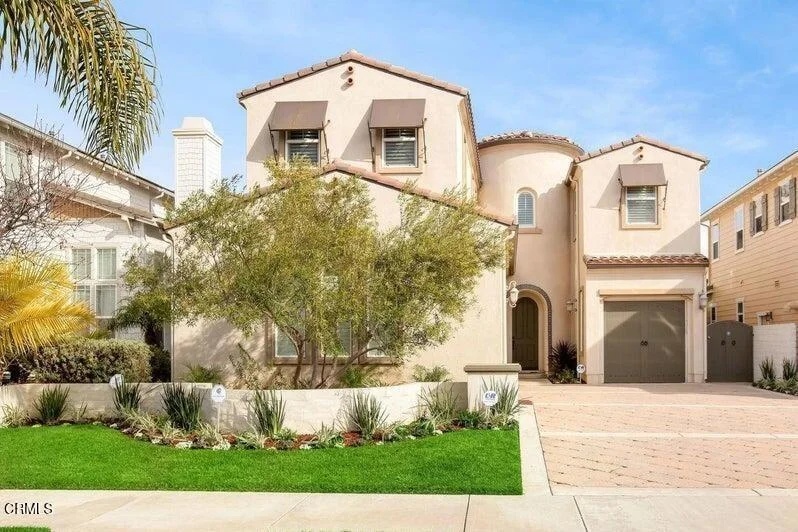
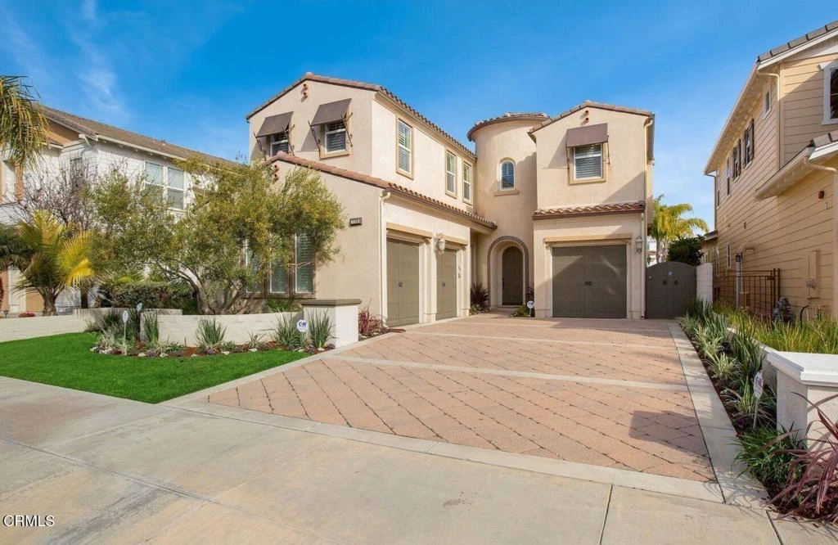
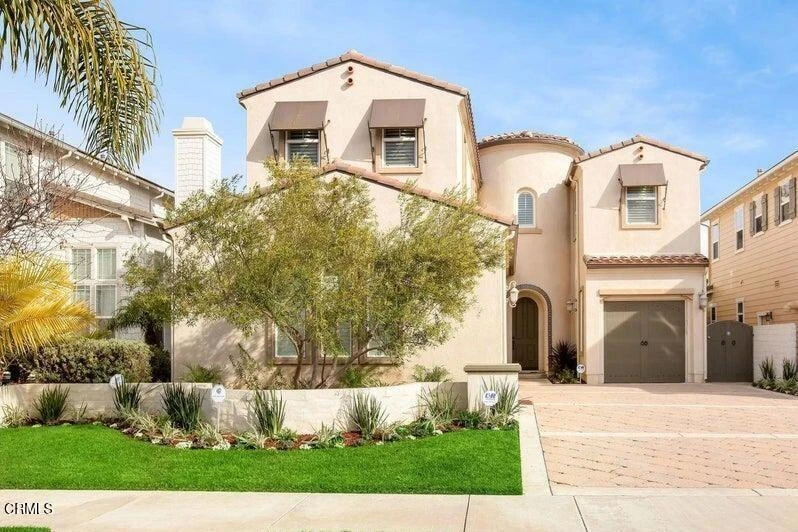
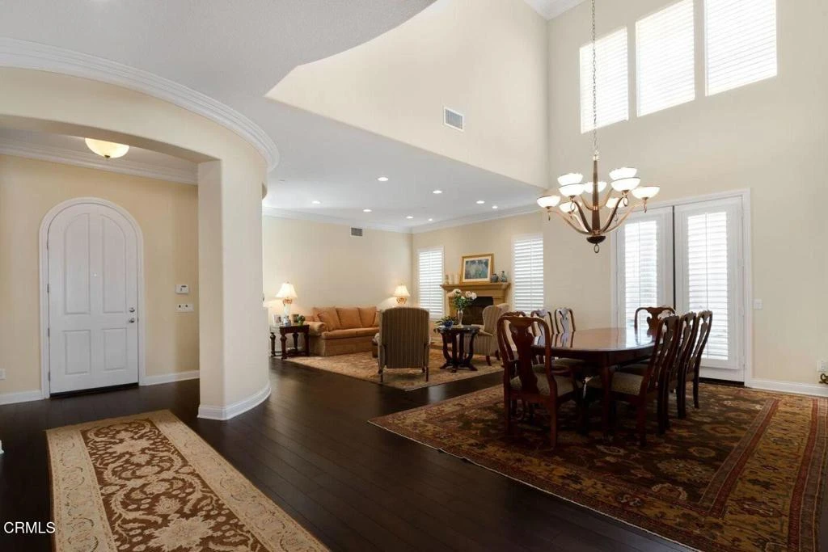
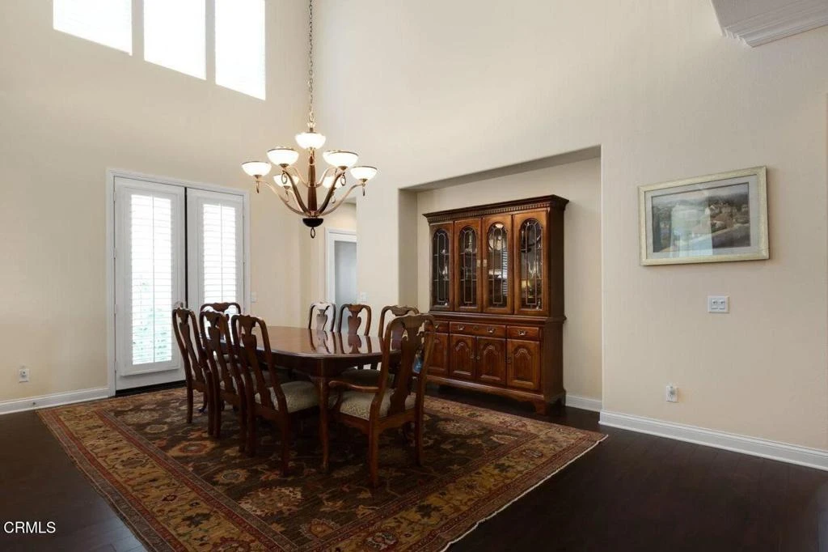
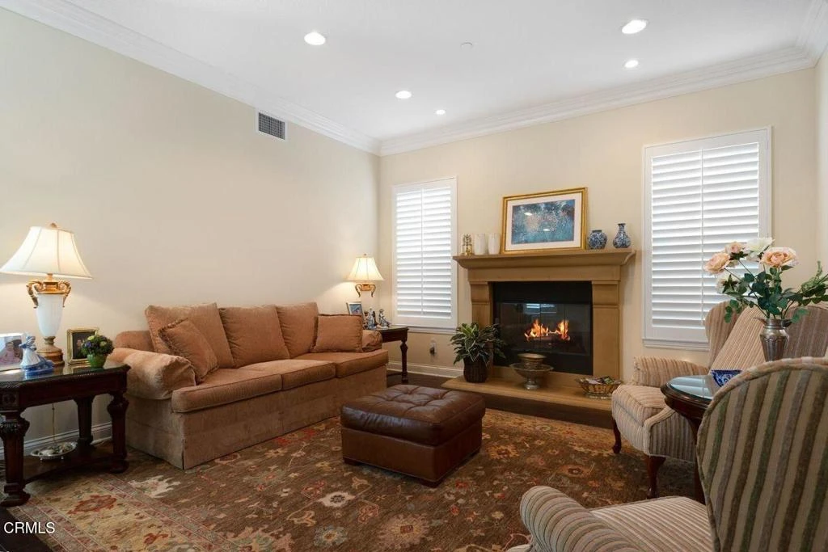
Experience refined coastal living in this stunning residence within the prestigious Seabridge Collection. Thoughtfully upgraded throughout, this elegant home features four spacious bedrooms, each with its own full bath, including a luxurious primary suite with picturesque harbor views and the beautiful Seabridge walking bridge. The gourmet kitchen is appointed with granite countertops, a generous center island with breakfast bar seating, an exquisite backsplash, upgraded cabinetry, and premium stainless-steel appliances. Additional highlights include three fireplaces, upgraded flooring throughout, and a seamless blend of comfort and sophistication. Outdoors, enjoy an inviting backyard retreat complete with built-in BBQ and fire pit overlooking the channel, plus the convenience of your private 45-foot boat dock directly behind your back patio. Located on gated Shell Island, this exceptional property offers the ultimate resort-style living in one of Ventura County's most desirable settings.

Property Facts

bed

Bedrooms

4

bathtub

Bathrooms

5

square_foot

Square Feet

3,760

landscape

Lot Size

6,098 sqft

calendar_month

Year Built

2007

home_work

Property Type

Single Family Residence

timer

Days on Market

44

payments

HOA Fee

$194/mo

garage

Garage Total

3

fingerprint

MLS #

V1-37487

Interior Details

General Interior

Interior Features

Breakfast Bar, Balcony, Separate Formal Dining Room, Eat In Kitchen, Pantry, Primary Suite, Walk In Closets

Flooring

Carpet, Tile

Fireplace

Family Room, Living Room, Primary Bedroom

Kitchen & Appliances

Appliances

Barbecue, Dishwasher, Gas Cooktop, Refrigerator

Laundry

Inside, Laundry Room

Climate Control

Cooling

Central Air

Heating

Central

Parking

Total Parking Spaces

3

Garage Spaces

3

Attached Garage

Yes

Parking Features

Controlled Entrance, Door Multi, Driveway, Garage, Garage Door Opener, Gated

Exterior & Lot

Building & Construction

Patio & Porch

Patio, Balcony

Fencing

Block

Security

Carbon Monoxide Detectors, Security Gate, Gated Community, Key Card Entry, Smoke Detectors

Construction

Stucco

Foundation

Slab

Roof

Tile

Lot & Grounds

Lot Features

Landscaped

Pool Features

Heated, In Ground, Association

Spa Features

Association, Heated, In Ground

Sewer

Public Sewer

Water Source

Public

Community & HOA

Association Info

AssociationPMP
HOA Fee$194
FrequencyMonthly

HOA Amenities

Call For Rules, Clubhouse, Fitness Center, Fire Pit, Meeting Banquet Party Room, Barbecue, Pool, Spa Hot Tub, Security

Community Features

Street Lights, Sidewalks, Water Sports, Gated

Schedule a home tour with a Topfind agent

Mortgage Calculator

Total Monthly

$0

Principal & Interest:
$0
Property Tax:
$0
Home Insurance:
$0
HOA Fees:
$0
$
$
%

Nearby Schools

RatingSchool NameGradesDistance
4
Christa Mcauliffe Elementary
Elementary School
K-50.7 mi
7
Hollywood Beach Elementary
Elementary School
K-60.9 mi
5
Juan Lagunas Soria Elementary
Elementary School
K-81.1 mi
5
Marina West Elementary
Elementary School
P-51.1 mi
2
Mckinna Elementary
Elementary School
K-51.9 mi

Convenience Score

Market Insights

93035|Oxnard

Estimated Value

Calculating...
No change vs. last year
Value history is still building for this area.

Market Temperature

Seller'sBalancedBuyer's
0d30d60d180d
Balanced

Balanced market

30 Days

Avg. time on market

This is a Balanced Market. Homes are selling at a moderate pace.

Flood & Climate Risk

Noise Levels

Location

1734 Aleutian Way

Oxnard, CA 93035

Open in Mapsopen_in_new
Topfind Realty

Ready to Take the Next Step?

Get expert support from a local agent today.

call
(800)-330-9306Available 9AM - 7PM

Similar Homes You Might Like

Based on price, location, and features

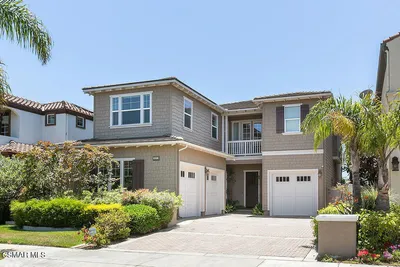
2320 Jamestown Lane
2320 Jamestown Lane photo 2
1 / 19
VIRTUAL TOUR

$3,195,000

FOR SALE

2320 Jamestown Lane, Oxnard, CA 93035

4 beds · 4 baths · 3,036 sqft

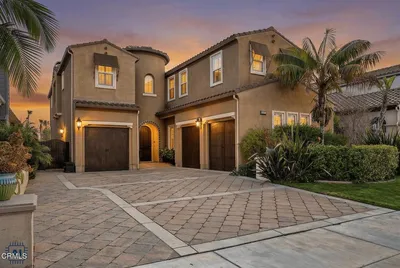
3300 Ocean Drive
3300 Ocean Drive photo 2
1 / 59
VIRTUAL TOUR

$3,259,000

FOR SALE

3300 Ocean Drive, Oxnard, CA 93035

3 beds · 4 baths · 3,900 sqft


1972 Keltic Lodge Drive
1972 Keltic Lodge Drive photo 2
1 / 41
OPEN SATURDAY, 7PM - 10PM

$1,395,000

FOR SALE

1972 Keltic Lodge Drive, Oxnard, CA 93036

4 beds · 4 baths · 3,260 sqft

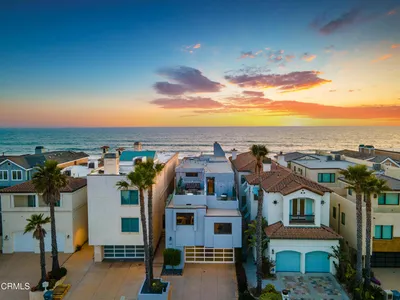
3927 W Hemlock Street
3927 W Hemlock Street photo 2
1 / 20

$2,850,000

FOR SALE

3927 W Hemlock Street, Oxnard, CA 93035

4 beds · 4 baths · 3,574 sqft

1211 Capri Way
1211 Capri Way photo 2
1 / 63

$6,850,000

FOR SALE

1211 Capri Way, Oxnard, CA 93035

4 beds · 5 baths · 3,727 sqft

827 Mandalay Beach Road
827 Mandalay Beach Road photo 2
1 / 20

$4,895,000

FOR SALE

827 Mandalay Beach Road, Oxnard, CA 93035

3 beds · 4 baths · 3,262 sqft

5331 Wavecrest Way
5331 Wavecrest Way photo 2
1 / 60

$2,400,000

FOR SALE

5331 Wavecrest Way, Oxnard, CA 93035

3 beds · 4 baths · 3,701 sqft

425 W 1st Street
425 W 1st Street photo 2
1 / 21
3D TOUR

$600,000

FOR SALE

425 W 1st Street, Oxnard, CA 93030

2 beds · 2 baths · 1,203 sqft

Recently Sold

4126 Harbour Island Lane
VIRTUAL TOUR

$2,748,000

4126 Harbour Island Lane, Oxnard, CA 93035

4 beds · 4 baths · 3,574 sqft

3365 Ocean Drive

$4,679,000

3365 Ocean Drive, Oxnard, CA 93035

4 beds · 4 baths · 3,209 sqft

4014 Caribbean Street

$3,100,000

4014 Caribbean Street, Oxnard, CA 93035

4 beds · 5 baths · 3,760 sqft

4114 Caribbean

$3,150,000

4114 Caribbean, Oxnard, CA 93035

4 beds · 5 baths · 3,760 sqft

5142 Marlin Way

$2,330,000

5142 Marlin Way, Oxnard, CA 93035

4 beds · 5 baths · 3,327 sqft

1417 Marine Way

$4,600,000

1417 Marine Way, Oxnard, CA 93035

5 beds · 5 baths · 4,064 sqft

1501 Estuary Way

$2,900,000

1501 Estuary Way, Oxnard, CA 93035

3 beds · 4 baths · 3,100 sqft

4106 Harbour Island Lane

$2,365,000

4106 Harbour Island Lane, Oxnard, CA 93035

3 beds · 4 baths · 3,100 sqft

$3,000,000
4 bd | 5 ba | 3,760 sqft
call
Topfind Realty

Company

  • About Us
  • Careers
  • Articles
  • Home Estimate

Explore

  • Renting
  • Buying
  • Selling
  • Realtors

Support

  • Help Center
  • Contact Us
  • Terms & Conditions
  • Privacy Policy

Tools

  • Mortgage Calculator
  • Affordability Calculator
  • Rent vs Buy Calculator
  • Refinance Calculator

Topfind Realty, DRE # 02240815, is a licensed real estate broker in California. Topfind Realty pledges to support the Fair Housing Act and adhere to Equal Housing Opportunity laws.

Copyright © 2026 Topfind Realty. All Rights Reserved.