SoldClosed on July 13, 2026
$3,600,000
Sold Price2421 Ocean Drive, Oxnard, CA 93035
bed
5
Bedrooms
bathtub
5
Bathrooms
square_foot
3,600
Square Feet
About this home
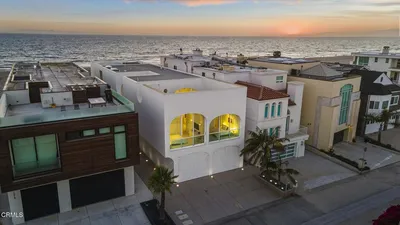
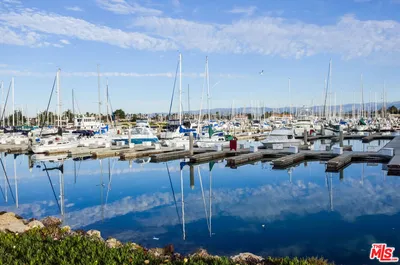

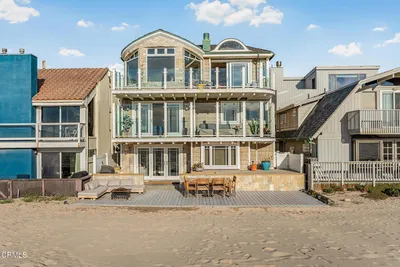
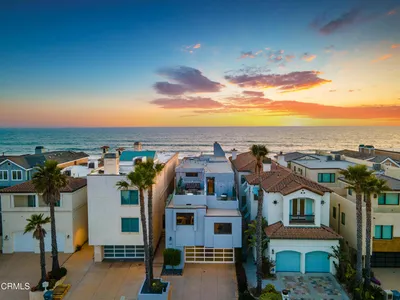
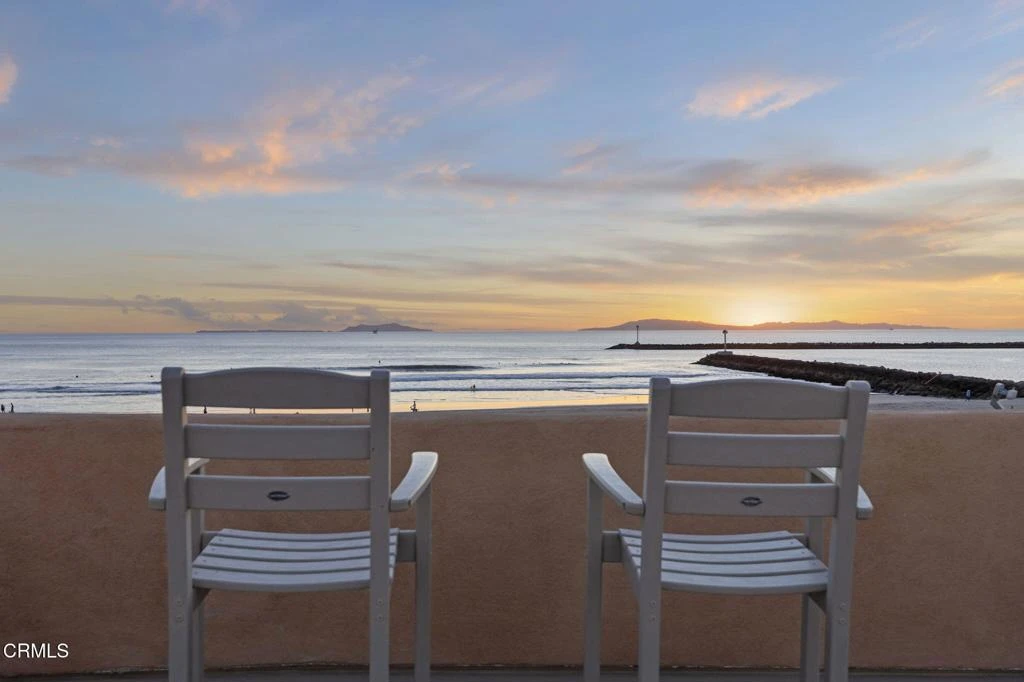
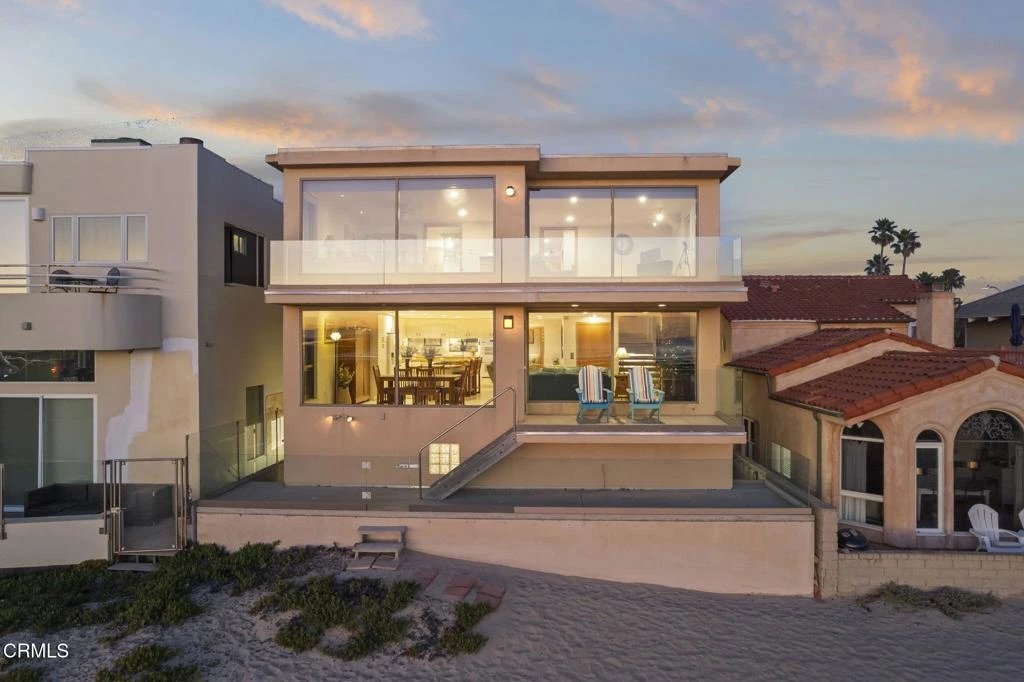

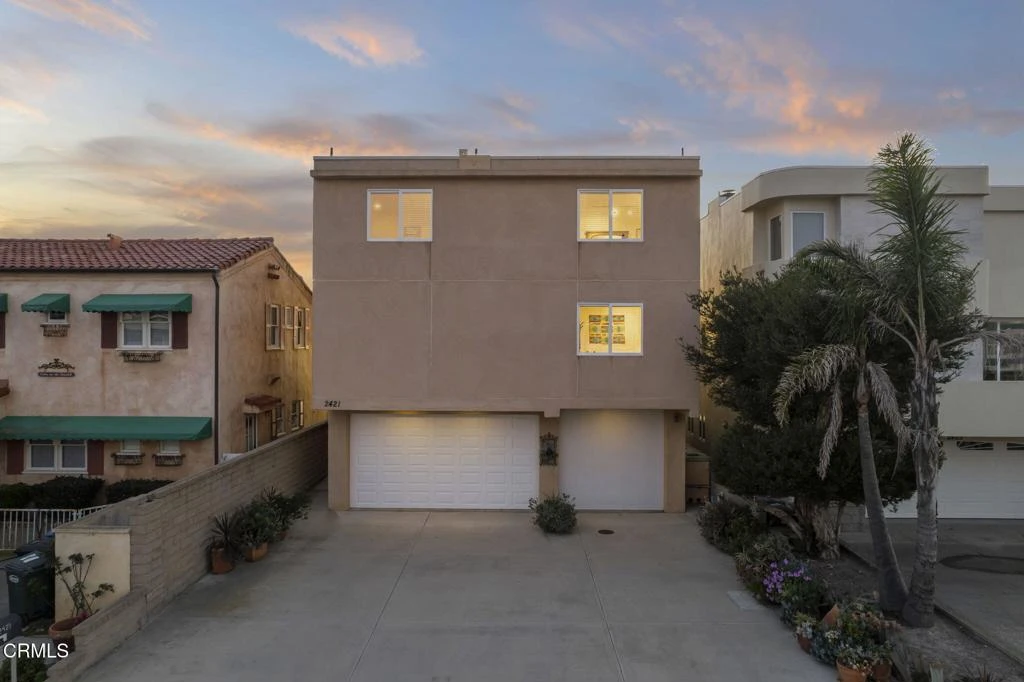
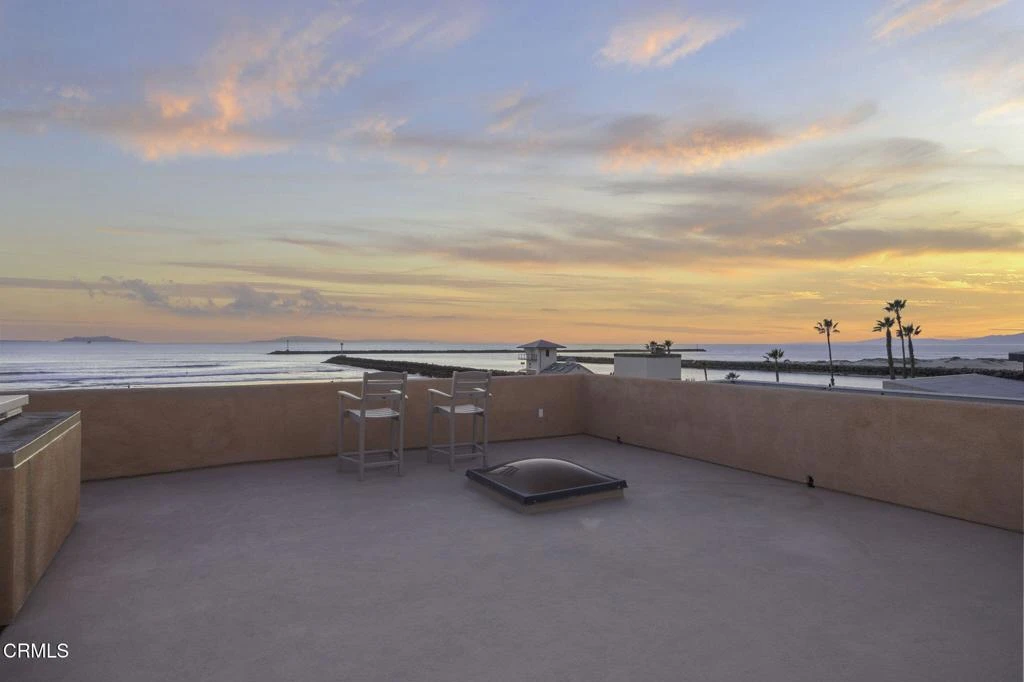
OCEANFRONT living on Silver Strand Beach. Perfectly positioned directly on the sand, this custom-built coastal estate delivers breathtaking ocean and down-channel harbor views through dramatic floor-to-ceiling windows along the beachside, designed to capture the coastline, light, and horizon from nearly every angle.Built in 2002, this expansive residence offers 5 spacious bedrooms and 4.5 baths, thoughtfully designed for both everyday comfort and effortless entertaining. An elevator services all levels, while the oversized three-car garage features an extra-tall door--ideal for an oversized vehicle, van, or small motorhome.The chef's kitchen is exceptionally appointed with marble countertops, double ovens, a cooktop with built-in grill, trash compactor, instant hot water, and a reverse-osmosis water filtration system, making it perfect for hosting gatherings large or small.Multiple outdoor living spaces define the coastal lifestyle, including a second-story deck with direct beach access and a spectacular rooftop deck offering 360-degree panoramic views of the ocean, Channel Islands Harbor, vibrant sunsets, and surrounding mountains. A versatile bonus room with surround sound provides flexible space for media, fitness, or guests.The primary suite is a true private retreat, featuring a sitting area, its own view deck, and a spa-inspired bath complete with a Whirlpool soaking tub, oversized walk-in shower, skylights, and dual walk-in closets.Additional highlights include five-zone in-floor heating, security system and a second-level laundry room with excellent storage and a convenient laundry chute.A rare opportunity to own a true oceanfront home with direct sand access, panoramic views, and exceptional amenities--where every day feels like a vacation. Ideally located just North of Malibu and South of Santa Barbara, Silver Strand Beach remains one of Southern California's best-kept coastal gems.
infoProperty Facts
bed
Bedrooms
5
bathtub
Bathrooms
5
square_foot
Square Feet
3,600
landscape
Lot Size
2,613 sqft
calendar_month
Year Built
2002
home_work
Property Type
Single Family Residence
timer
Days on Market
124
payments
HOA Fee
N/A
garage
Garage Total
3
fingerprint
MLS #
V1-34495
chairInterior Details
General Interior
Interior Features
Balcony, Elevator, Furnished, Multiple Staircases, Open Floorplan, Entrance Foyer, Multiple Primary Suites, Utility Room, Walk In Pantry, Walk In Closets
Fireplace
Family Room
Kitchen & Appliances
Appliances
Dishwasher, Free Standing Range, Indoor Grill, Microwave, Refrigerator, Water Softener, Water Heater
Laundry
Laundry Room
Bed & Bath
Main Level Master
Yes
Climate Control
Heating
Radiant, Zoned
deckExterior & Lot
Building & Construction
Patio & Porch
Deck, Rooftop
Fencing
Glass
Security
Security System, Carbon Monoxide Detectors, Smoke Detectors
Construction
Stucco
Nearby Schools
| Rating | School Name | ||
|---|---|---|---|
| No school data available for this area. | |||
Convenience Score

This Home is Sold
Curious what your home is worth? Get a free valuation.
call
(800)-330-9306Available 9AM - 6PM
Similar Homes You Might Like
Based on price, location, and features