SOLD
SoldClosed on May 21, 2026
$2,350,000
Sold Price2141 Napoli Drive, Oxnard, CA 93035
bed
4
Bedrooms
bathtub
4
Bathrooms
square_foot
3,204
Square Feet
About this home
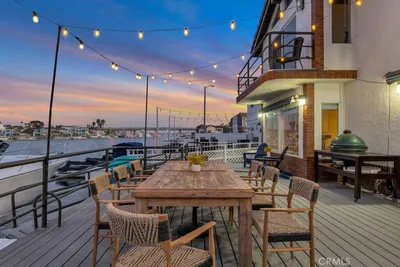
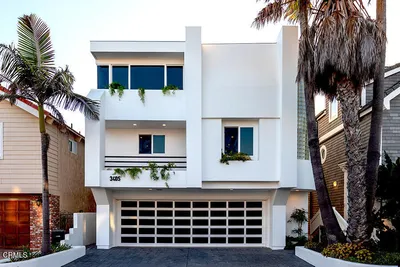
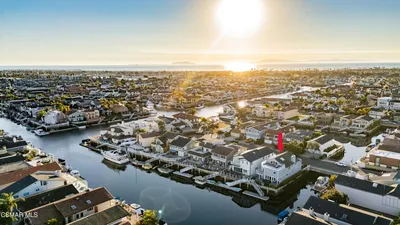
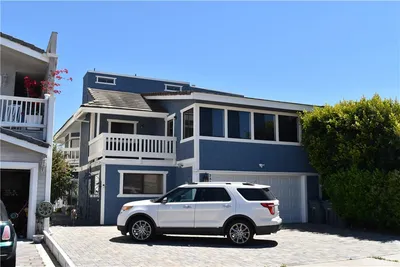
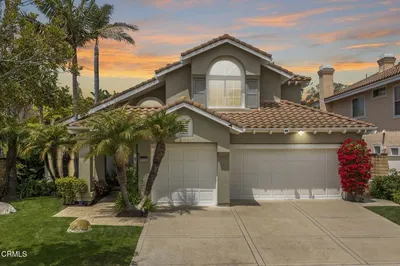


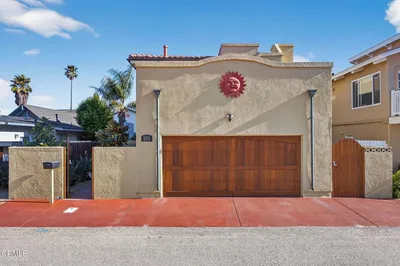
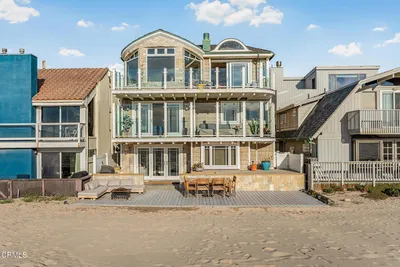
Welcome to one of the most exceptional homes in Channel Islands Harbor--where coastal luxury meets rare opportunity. Tucked away in a quiet, charming cul-de-sac, this beautifully remodeled residence offers over 3,200 sq ft of high-end living space, and the highly sought-after south-facing orientation that brings in natural light all day long.Inside, the home has been thoughtfully upgraded. Enjoy new hardwood flooring, a gourmet kitchen with a Sub-Zero refrigerator, side-by-side double ovens, wine fridge, granite countertops, and a large entertaining island. The expansive living room features soaring ceilings and an abundance of light, creating an airy, inviting space perfect for relaxing or hosting. While the fireplace adds warmth and charm indoors, the exterior cobblestone detailing gives the home a distinct coastal curb appeal that truly sets it apart.The flexible layout includes a first-floor bedroom and full bath--ideal for guests. Upstairs, the primary suite is a showstopper, complete with an updated fireplace, a tranquil sitting area, a large walk-in closet, and a beautifully updated bathroom designed to feel like your own personal retreat. Every bathroom in the home has been meticulously remodeled, and an in-home elevator adds both convenience and accessibility.Enjoy sunset dining and peaceful mornings on your spacious waterfront patio, or head straight from your private dock for a cruise around the harbor.Just minutes from the beach, harborfront dining, and Oxnard's best coastal amenities, this home delivers the perfect blend of location, luxury, and lifestyle. The Channel Islands Harbor is 1/2 way between L.A. and Santa Barbara. NO MELLO-ROOS.
infoProperty Facts
bed
Bedrooms
4
bathtub
Bathrooms
4
square_foot
Square Feet
3,204
landscape
Lot Size
4,791 sqft
calendar_month
Year Built
1972
home_work
Property Type
Single Family Residence
timer
Days on Market
0
payments
HOA Fee
$50/mo
garage
Garage Total
2
fingerprint
MLS #
V1-36479
chairInterior Details
General Interior
Interior Features
Beamed Ceilings, Built In Features, Ceiling Fans, Crown Molding, Separate Formal Dining Room, Eat In Kitchen, Elevator, Granite Counters, High Ceilings, Open Floorplan, Recessed Lighting, Storage, Bedroom On Main Level, Primary Suite
Flooring
Wood
Fireplace
Gas, Living Room, Primary Bedroom
Accessibility
Accessible Elevator Installed
Kitchen & Appliances
Appliances
Built In Range, Double Oven, Dishwasher, Gas Range, Microwave, Refrigerator, Range Hood, Tankless Water Heater, Water Heater
Laundry
Washer Hookup, Electric Dryer Hookup, Gas Dryer Hookup, Inside
Climate Control
Heating
Central
deckExterior & Lot
Building & Construction
Patio & Porch
Open, Patio, Wood, Balcony
Foundation
Slab
Nearby Schools
| Rating | School Name |
|---|---|
7 | Hollywood Beach Elementary Elementary School |
4 | Christa Mcauliffe Elementary Elementary School |
5 | Marina West Elementary Elementary School |
5 | Juan Lagunas Soria Elementary Elementary School |
3 | Sunkist Elementary Elementary School |
Convenience Score

This Home is Sold
Curious what your home is worth? Get a free valuation.
call
(800)-330-9306Available 9AM - 6PM
Similar Homes You Might Like
Based on price, location, and features