Topfind Realty
Renting

Search Rentals

Houses for RentTownhomes for RentCondos for RentView All Rentals →

Renting Resources

Why Rent With UsRenter GuideRent vs Buy Calculator

Renter Articles

How to Negotiate RentUnderstanding Your LeaseMoving Checklist for RentersAll Renter Articles
Buying

Search Homes

Houses for SaleTownhomes for SaleCondos for SaleView All Homes →

Buying Resources

Why Buy With UsBuyer GuideAffordability CalculatorInvestment CalculatorProperty Tax Calculator

Buyer Articles

Home Inspection TipsFirst-Time Buyer ChecklistImprove Your Credit Score
Selling

Selling Tools

Home ValuationNet Sheet CalculatorHELOC CalculatorRefinance Calculator

Selling Resources

Why Sell With UsSeller GuideFind a Seller's Agent

Seller Articles

Strategic PricingMaximize Profit When SellingSell While Buying Your Next Home
Mortgage

Today's Rates

Mortgage RatesRefinance Rates

Mortgage Tools

Mortgage CalculatorLoan Comparison

Mortgage Resources

Why Pre-Approval MattersCompare Mortgage OffersFind the Right Loan Program
Realtors
Topfind
Houses for RentTownhomes for RentCondos for RentView All Rentals →
Why Rent With UsRenter GuideRent vs Buy Calculator
How to Negotiate RentUnderstanding Your LeaseMoving Checklist for Renters
Houses for SaleTownhomes for SaleCondos for SaleView All Homes →
Why Buy With UsBuyer GuideAffordability CalculatorInvestment CalculatorProperty Tax Calculator
Home Inspection TipsFirst-Time Buyer ChecklistImprove Your Credit Score
Home ValuationNet Sheet CalculatorHELOC CalculatorRefinance Calculator
Why Sell With UsSeller GuideFind a Seller's Agent
Strategic PricingMaximize Profit When SellingSell While Buying Your Next Home
Mortgage RatesRefinance RatesMortgage CalculatorLoan Comparison
Why Pre-Approval MattersCompare Mortgage OffersFind the Right Loan Program
groupRealtorsinfoAbout Us
Continue with Google
Sign InSign Up
Topfind Realty
Renting

Search Rentals

Houses for RentTownhomes for RentCondos for RentView All Rentals →

Renting Resources

Why Rent With UsRenter GuideRent vs Buy Calculator

Renter Articles

How to Negotiate RentUnderstanding Your LeaseMoving Checklist for RentersAll Renter Articles
Buying

Search Homes

Houses for SaleTownhomes for SaleCondos for SaleView All Homes →

Buying Resources

Why Buy With UsBuyer GuideAffordability CalculatorInvestment CalculatorProperty Tax Calculator

Buyer Articles

Home Inspection TipsFirst-Time Buyer ChecklistImprove Your Credit Score
Selling

Selling Tools

Home ValuationNet Sheet CalculatorHELOC CalculatorRefinance Calculator

Selling Resources

Why Sell With UsSeller GuideFind a Seller's Agent

Seller Articles

Strategic PricingMaximize Profit When SellingSell While Buying Your Next Home
Mortgage

Today's Rates

Mortgage RatesRefinance Rates

Mortgage Tools

Mortgage CalculatorLoan Comparison

Mortgage Resources

Why Pre-Approval MattersCompare Mortgage OffersFind the Right Loan Program
Realtors
Topfind
Houses for RentTownhomes for RentCondos for RentView All Rentals →
Why Rent With UsRenter GuideRent vs Buy Calculator
How to Negotiate RentUnderstanding Your LeaseMoving Checklist for Renters
Houses for SaleTownhomes for SaleCondos for SaleView All Homes →
Why Buy With UsBuyer GuideAffordability CalculatorInvestment CalculatorProperty Tax Calculator
Home Inspection TipsFirst-Time Buyer ChecklistImprove Your Credit Score
Home ValuationNet Sheet CalculatorHELOC CalculatorRefinance Calculator
Why Sell With UsSeller GuideFind a Seller's Agent
Strategic PricingMaximize Profit When SellingSell While Buying Your Next Home
Mortgage RatesRefinance RatesMortgage CalculatorLoan Comparison
Why Pre-Approval MattersCompare Mortgage OffersFind the Right Loan Program
groupRealtorsinfoAbout Us
Continue with Google
Sign InSign Up
Real Estate/CA/Oxnard/1953 Almanor Street (Sold)
Main
SOLD
SoldClosed on July 27, 2026
$775,000
Sold Price

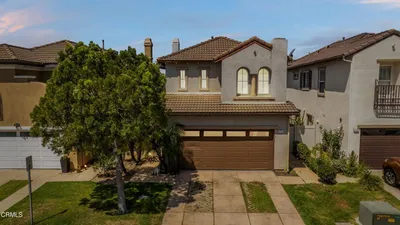
1953 Almanor Street, Oxnard, CA 93036

bed
3
Bedrooms
bathtub
2
Bathrooms
square_foot
1,303
Square Feet

About this home

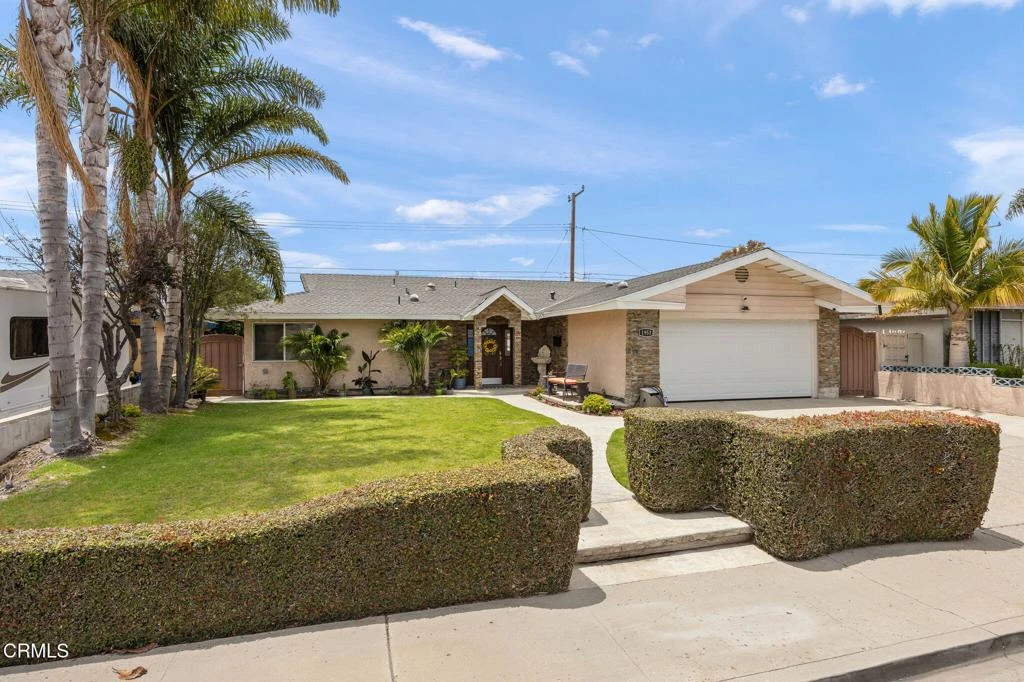
✨ Welcome to Your Dream Home! ✨This home is conveniently located off the freeway, and nearby grocery store, drug stores, and dining.In a great location for schools, and parks. From the moment you step inside, you'll fall in love with the seamless blend of modern upgrades and timeless comfort in this comforting, turnkey residence. Boasting a bright and airy open floor plan, the heart of the home features a spacious living room anchored by a cozy fireplace and a newly installed, stylish ceiling fan for year-round comfort. Sleek recessed lighting flows effortlessly throughout the entire home, leading you into a brilliant open kitchen concept that keeps you connected to guests while cooking. The kitchen comes equipped with a brand-new range hood and offers the ultimate everyday convenience of direct garage access, situated just steps away from a dedicated, separate dining area perfect for hosting memorable meals. Elegant newer French doors invite beautiful natural light inside, perfectly complementing the newer, gleaming hardwood floors that add warmth and sophistication to the living spaces. Every corner of this home has been meticulously refreshed, from the fresh paint touch-ups throughout the entire interior to the newly painted primary bedroom, which features its own newly installed ceiling fan. Perhaps the most stunning highlights are the two fully renovated bathrooms, beautifully updated with contemporary finishes to create your own private, spa-like oases. With a water heater replaced just last year, all the heavy lifting has been done for you. Combining a perfect layout, stylish renovations, and generous upgrades, this home offers a rare combination of luxury and absolute peace of mind--schedule your private tour today and prepare to fall in love

infoProperty Facts

bed

Bedrooms

3

bathtub

Bathrooms

2

square_foot

Square Feet

1,303

landscape

Lot Size

5,662 sqft

calendar_month

Year Built

1962

home_work

Property Type

Single Family Residence

timer

Days on Market

39

payments

HOA Fee

N/A

garage

Garage Total

1

fingerprint

MLS #

V1-37073

chairInterior Details

General Interior

Interior Features

Ceiling Fans, Crown Molding, Open Floorplan, Pantry

Flooring

Wood

Fireplace

Living Room

Kitchen & Appliances

Laundry

Washer Hookup, Gas Dryer Hookup

Climate Control

Heating

Central

deckExterior & Lot

Building & Construction

Fencing

Wood

Nearby Schools

RatingSchool NameGradesDistance
3
Rio Lindo Elementary
Elementary School
K-50.2 mi
8
Norman R. Brekke Elementary
Elementary School
K-50.4 mi
3
Pacifica High
High School
9-120.5 mi
4
Rio Real Elementary
Elementary School
K-80.6 mi
N/A
Peppermint Junction
Private School
K-120.7 mi

Convenience Score

Topfind Realty

This Home is Sold

Curious what your home is worth? Get a free valuation.

call
(800)-330-9306Available 9AM - 6PM

Similar Homes You Might Like

Based on price, location, and features
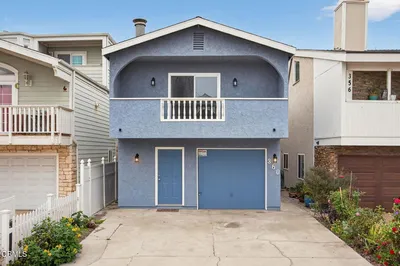
425 W 1st Street, Oxnard, CA 93030
1 / 21
3D TOUR
$600,000FOR SALE
425 W 1st Street, Oxnard, CA 93030

2 beds · 2 baths · 1,203 sqft

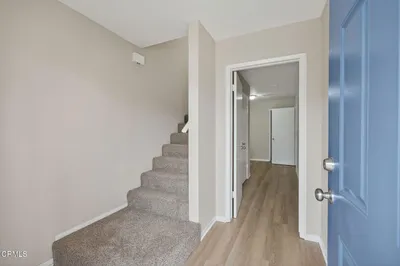
5251 Davidson Drive, Oxnard, CA 93033
1 / 20
3D TOUR
$699,000FOR SALE
5251 Davidson Drive, Oxnard, CA 93033

3 beds · 3 baths · 1,507 sqft

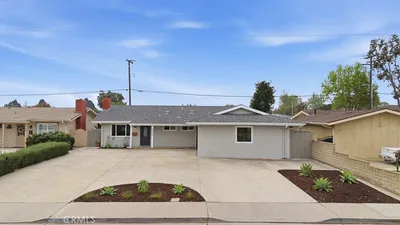
3138 S M Street, Oxnard, CA 93033
1 / 20
3D TOUR
$749,000FOR SALE
3138 S M Street, Oxnard, CA 93033

3 beds · 2 baths · 1,252 sqft

261 Highland, Oxnard, CA 93035
1 / 20
3D TOUR
$1,299,000FOR SALE
261 Highland, Oxnard, CA 93035

2 beds · 2 baths · 1,182 sqft

823 W Roderick Avenue, Oxnard, CA 93030
1 / 20
NEW 6 DAYS AGO
OPEN SATURDAY, 7PM - 10PM
$795,000FOR SALE
823 W Roderick Avenue, Oxnard, CA 93030

3 beds · 2 baths · 1,513 sqft

4514 Gateshead Bay, Oxnard, CA 93035
1 / 20
$1,525,000FOR SALE
4514 Gateshead Bay, Oxnard, CA 93035

2 beds · 2 baths · 1,216 sqft

2117 Bermuda Dunes, Oxnard, CA 93036
1 / 20
$975,000FOR SALE
2117 Bermuda Dunes, Oxnard, CA 93036

2 beds · 2 baths · 1,546 sqft

360 Melrose Drive, Oxnard, CA 93035
1 / 20
$999,000FOR SALE
360 Melrose Drive, Oxnard, CA 93035

3 beds · 2 baths · 1,498 sqft

Recently Sold

2400 Hemlock, Oxnard, CA 93035
VIRTUAL TOUR
$780,000
2400 Hemlock, Oxnard, CA 93035

3 beds · 2 baths · 1,321 sqft

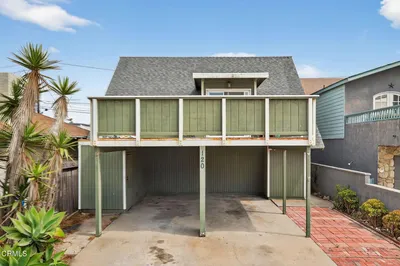
120 Hueneme Avenue, Oxnard, CA 93035
$986,515
120 Hueneme Avenue, Oxnard, CA 93035

2 beds · 1 baths · 1,202 sqft

4720 Reeder Avenue, Oxnard, CA 93033
VIRTUAL TOUR
$680,000
4720 Reeder Avenue, Oxnard, CA 93033

3 beds · 2 baths · 1,416 sqft

4200 S A Street, Oxnard, CA 93033
3D TOUR
$740,000
4200 S A Street, Oxnard, CA 93033

3 beds · 2 baths · 1,252 sqft

4577 Gateshead Bay, Oxnard, CA 93035
VIRTUAL TOUR
$1,650,000
4577 Gateshead Bay, Oxnard, CA 93035

2 beds · 2 baths · 1,376 sqft

456 E Poplar Street, Oxnard, CA 93033
3D TOUR
$599,999
456 E Poplar Street, Oxnard, CA 93033

3 beds · 2 baths · 1,264 sqft

2250 Mono, Oxnard, CA 93036
$785,000
2250 Mono, Oxnard, CA 93036

4 beds · 2 baths · 1,303 sqft

1431 Kelp Street, Oxnard, CA 93035
3D TOUR
$790,000
1431 Kelp Street, Oxnard, CA 93035

3 beds · 2 baths · 1,346 sqft

Topfind Realty
Download on theApp StoreGET IT ONGoogle Play

Company

  • About Us
  • Careers
  • Articles
  • Home Estimate

Explore

  • Renting
  • Buying
  • Selling
  • Realtors

Support

  • Help Center
  • Contact Us
  • Terms & Conditions
  • Privacy Policy

Tools

  • Mortgage Calculator
  • Affordability Calculator
  • Rent vs Buy Calculator
  • Refinance Calculator

Topfind Realty, DRE # 02240815, is a licensed real estate broker in California. Topfind Realty pledges to support the Fair Housing Act and adhere to Equal Housing Opportunity laws.

Copyright © 2026 Topfind Realty. All Rights Reserved.