1 / 20
imagesmode View 20 photos
For Sale
$1,090,000
Est. $6,104/mo1600 Holly Avenue, Oxnard, CA 93036
bed
4
Bedrooms
bathtub
3
Bathrooms
square_foot
2,983
Sq Ft
About this home
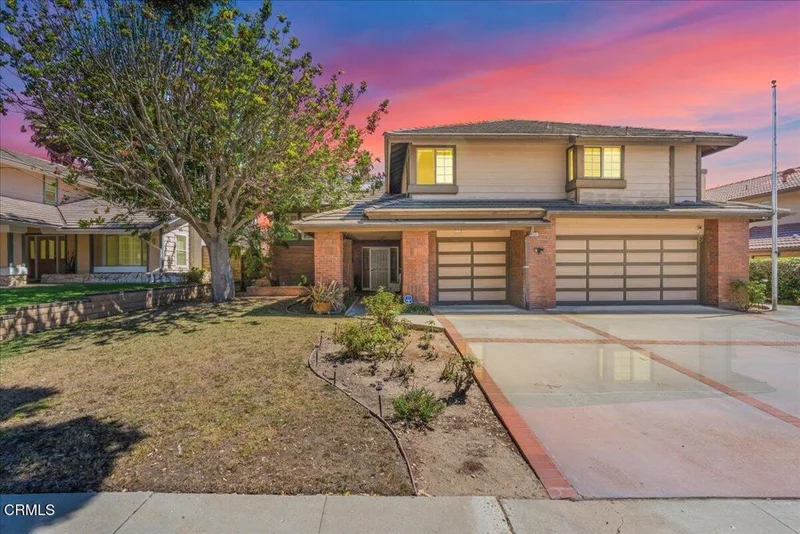
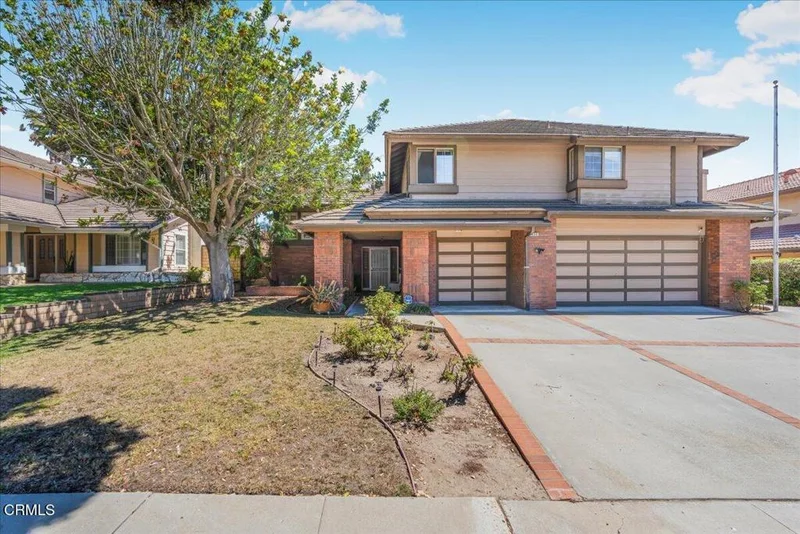
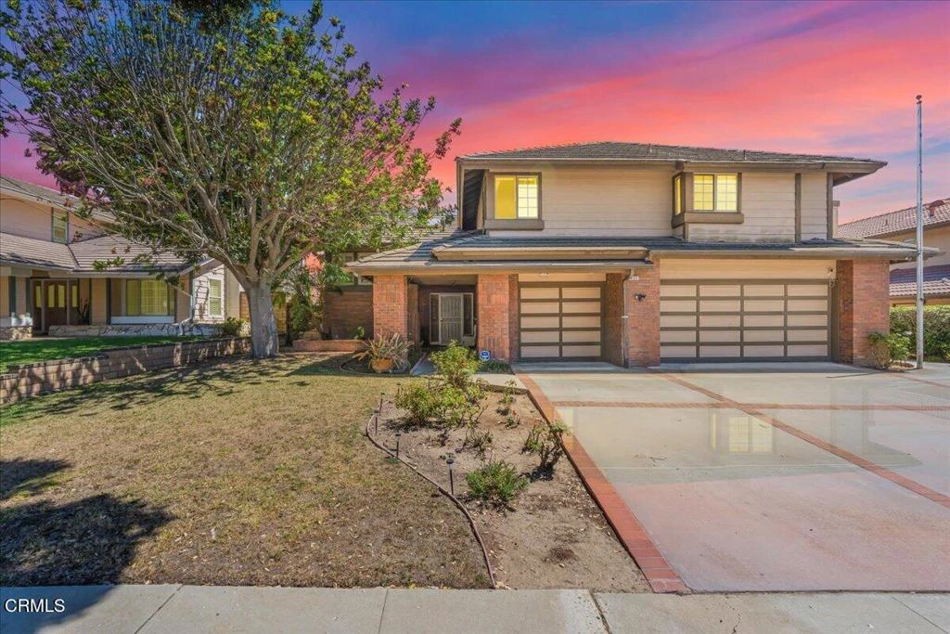
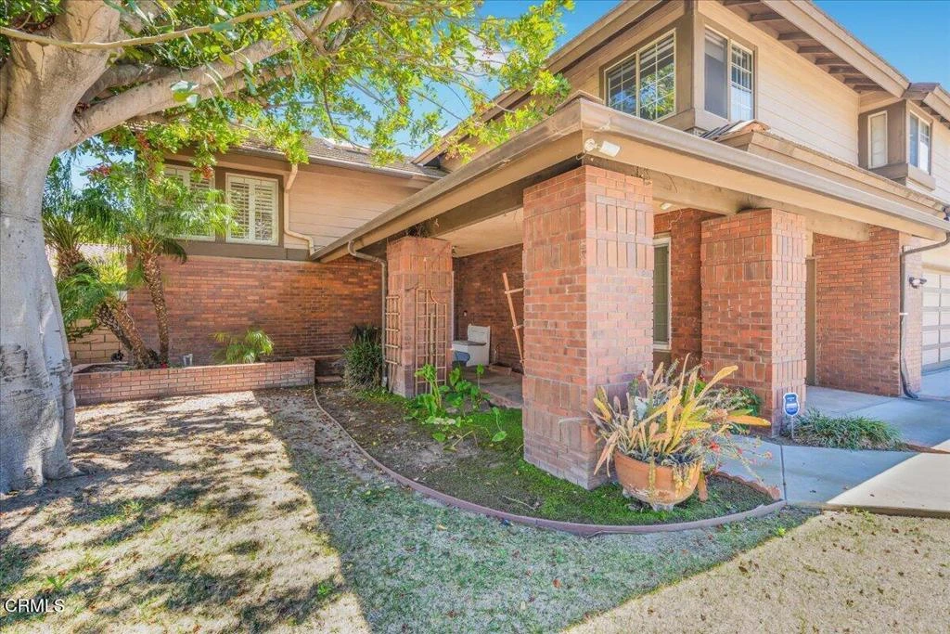
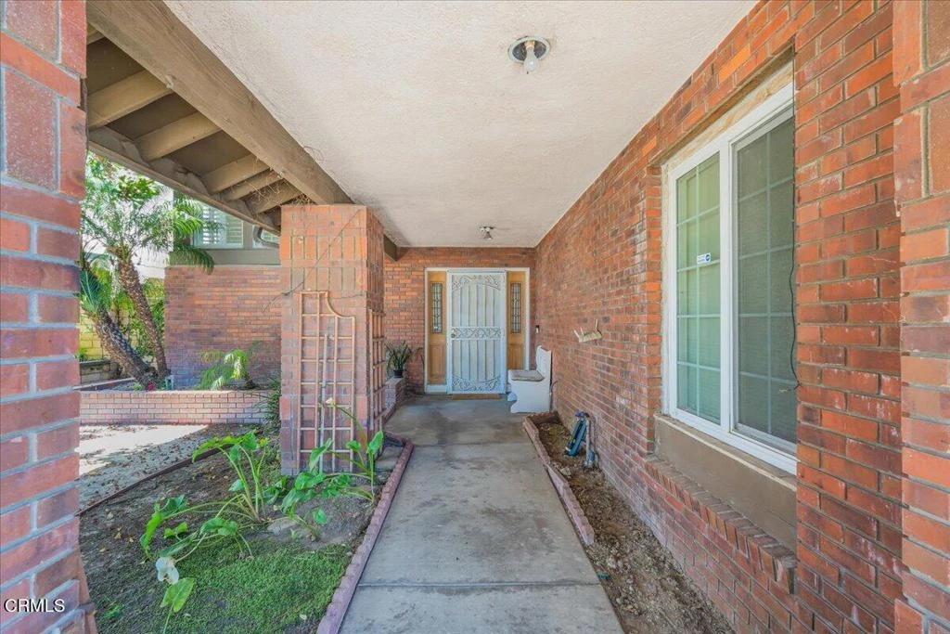
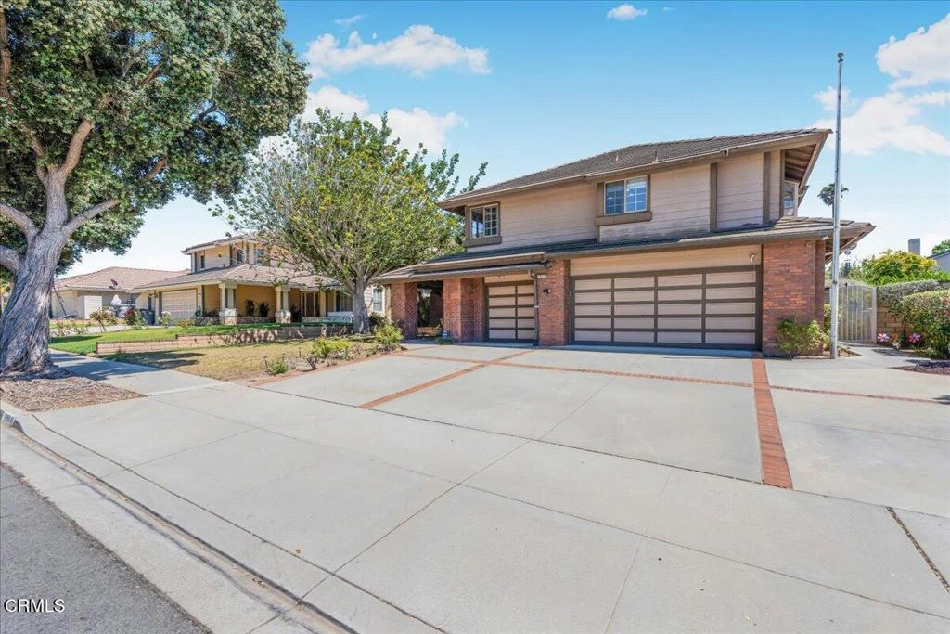
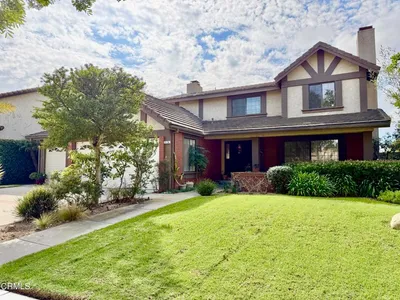
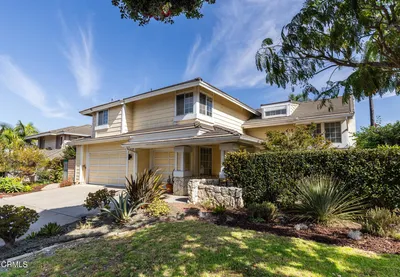
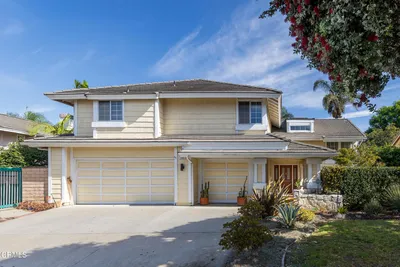
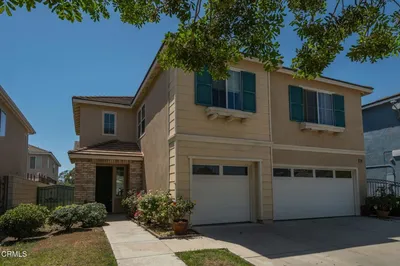
Welcome to this charming Country Club Estates tract home. This residence features four bedrooms and three bathrooms, along with a three-car garage. As you enter, you will notice a bar area on the right-hand side, leading to the spacious living room and formal dining area with high ceilings. The home includes a bedroom and full bathroom on the main floor, offering convenient living options. This property offers significant potential and some TLC, making it an excellent opportunity. Schedule a visit to explore this property further.
Property Facts
bed
Bedrooms
4
bathtub
Bathrooms
3
square_foot
Square Feet
2,983
landscape
Lot Size
7,300 sqft
calendar_month
Year Built
1989
home_work
Property Type
Single Family Residence
timer
Days on Market
39
garage
Garage Total
3
fingerprint
MLS #
V1-37142
Interior Details
General Interior
Interior Features
Wet Bar, Balcony, Ceiling Fans, High Ceilings, Primary Suite
Flooring
Carpet, Laminate
Fireplace
Family Room, Gas
Kitchen & Appliances
Appliances
Gas Range
Laundry
In Garage
Climate Control
Heating
Central, Fireplaces
Parking
Total Parking Spaces
3
Garage Spaces
3
Attached Garage
Yes
Parking Features
Driveway
Exterior & Lot
Building & Construction
Fencing
Block
Construction
Block
Foundation
Slab
Roof
Tile
Lot & Grounds
Lot Features
Front Yard
Sewer
Public Sewer
Water Source
Public
Community & HOA
Community Features
Curbs, Street Lights

Mortgage Calculator
Total Monthly
$0
Principal & Interest:
$0Property Tax:
$0Home Insurance:
$0HOA Fees:
$0$
$
%
Nearby Schools
| Rating | School Name |
|---|---|
4 | Sierra Linda Elementary Elementary School |
3 | Rio Del Norte Elementary School |
6 | Thurgood Marshall Elementary Elementary School |
6 | Emilie Ritchen Elementary Elementary School |
2 | Fremont Academy Of Environmental Science & Innovative Design Middle School |
Convenience Score
Market Insights
93036|Oxnard
Estimated Value
Calculating...
No change vs. last year
Value history is still building for this area.
Market Temperature
Seller'sBalancedBuyer's
0d30d60d180d
Balanced
Balanced market
30 Days
Avg. time on market
This is a Balanced Market. Homes are selling at a moderate pace.
Flood & Climate Risk
Noise Levels

Ready to Take the Next Step?
Get expert support from a local agent today.
call
(800)-330-9306Available 9AM - 7PM
Similar Homes You Might Like
Based on price, location, and features

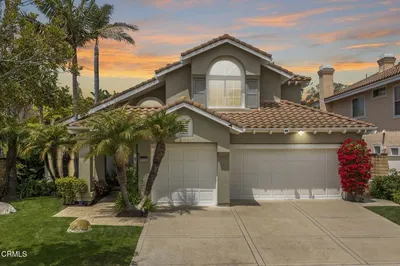
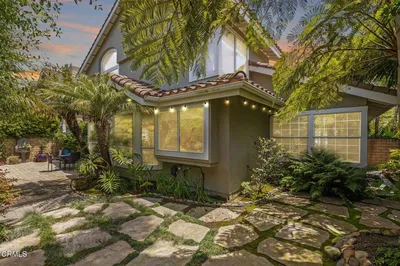
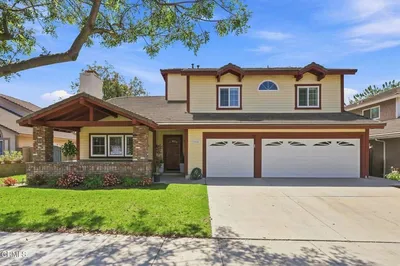
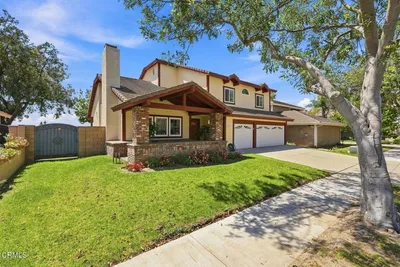
Recently Sold


$1,090,000
4 bd | 3 ba | 2,983 sqft