Topfind Realty
Renting

Search Rentals

Houses for RentTownhomes for RentCondos for RentView All Rentals →

Renting Resources

Why Rent With UsRenter GuideRent vs Buy Calculator

Renter Articles

How to Negotiate RentUnderstanding Your LeaseMoving Checklist for RentersAll Renter Articles
Buying

Search Homes

Houses for SaleTownhomes for SaleCondos for SaleView All Homes →

Buying Resources

Why Buy With UsBuyer GuideAffordability CalculatorInvestment CalculatorProperty Tax Calculator

Buyer Articles

Home Inspection TipsFirst-Time Buyer ChecklistImprove Your Credit Score
Selling

Selling Tools

Home ValuationNet Sheet CalculatorHELOC CalculatorRefinance Calculator

Selling Resources

Why Sell With UsSeller GuideFind a Seller's Agent

Seller Articles

Strategic PricingMaximize Profit When SellingSell While Buying Your Next Home
Mortgage

Today's Rates

Mortgage RatesRefinance Rates

Mortgage Tools

Mortgage CalculatorLoan Comparison

Mortgage Resources

Why Pre-Approval MattersCompare Mortgage OffersFind the Right Loan Program
Realtors
Topfind
Houses for RentTownhomes for RentCondos for RentView All Rentals →
Why Rent With UsRenter GuideRent vs Buy Calculator
How to Negotiate RentUnderstanding Your LeaseMoving Checklist for Renters
Houses for SaleTownhomes for SaleCondos for SaleView All Homes →
Why Buy With UsBuyer GuideAffordability CalculatorInvestment CalculatorProperty Tax Calculator
Home Inspection TipsFirst-Time Buyer ChecklistImprove Your Credit Score
Home ValuationNet Sheet CalculatorHELOC CalculatorRefinance Calculator
Why Sell With UsSeller GuideFind a Seller's Agent
Strategic PricingMaximize Profit When SellingSell While Buying Your Next Home
Mortgage RatesRefinance RatesMortgage CalculatorLoan Comparison
Why Pre-Approval MattersCompare Mortgage OffersFind the Right Loan Program
groupRealtorsinfoAbout Us
Continue with Google
Sign InSign Up
Topfind Realty
Renting

Search Rentals

Houses for RentTownhomes for RentCondos for RentView All Rentals →

Renting Resources

Why Rent With UsRenter GuideRent vs Buy Calculator

Renter Articles

How to Negotiate RentUnderstanding Your LeaseMoving Checklist for RentersAll Renter Articles
Buying

Search Homes

Houses for SaleTownhomes for SaleCondos for SaleView All Homes →

Buying Resources

Why Buy With UsBuyer GuideAffordability CalculatorInvestment CalculatorProperty Tax Calculator

Buyer Articles

Home Inspection TipsFirst-Time Buyer ChecklistImprove Your Credit Score
Selling

Selling Tools

Home ValuationNet Sheet CalculatorHELOC CalculatorRefinance Calculator

Selling Resources

Why Sell With UsSeller GuideFind a Seller's Agent

Seller Articles

Strategic PricingMaximize Profit When SellingSell While Buying Your Next Home
Mortgage

Today's Rates

Mortgage RatesRefinance Rates

Mortgage Tools

Mortgage CalculatorLoan Comparison

Mortgage Resources

Why Pre-Approval MattersCompare Mortgage OffersFind the Right Loan Program
Realtors
Topfind
Houses for RentTownhomes for RentCondos for RentView All Rentals →
Why Rent With UsRenter GuideRent vs Buy Calculator
How to Negotiate RentUnderstanding Your LeaseMoving Checklist for Renters
Houses for SaleTownhomes for SaleCondos for SaleView All Homes →
Why Buy With UsBuyer GuideAffordability CalculatorInvestment CalculatorProperty Tax Calculator
Home Inspection TipsFirst-Time Buyer ChecklistImprove Your Credit Score
Home ValuationNet Sheet CalculatorHELOC CalculatorRefinance Calculator
Why Sell With UsSeller GuideFind a Seller's Agent
Strategic PricingMaximize Profit When SellingSell While Buying Your Next Home
Mortgage RatesRefinance RatesMortgage CalculatorLoan Comparison
Why Pre-Approval MattersCompare Mortgage OffersFind the Right Loan Program
groupRealtorsinfoAbout Us
Continue with Google
Sign InSign Up
Real Estate/CA/Oxnard/1910 Ivanhoe Avenue
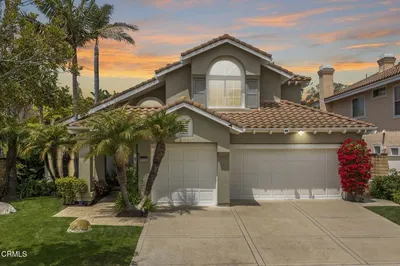
Photo 1 of 1910 Ivanhoe Avenue
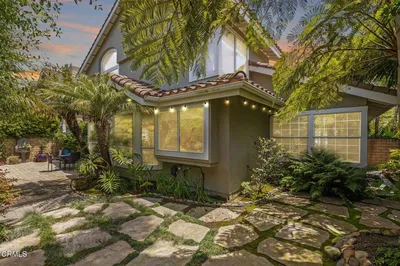
Photo 2 of 1910 Ivanhoe Avenue
1 / 38
Main
Interior 1
Interior 2
Interior 3
Interior 4
imagesmode View 38 photos
For Sale
$1,095,000
Est. $6,132/mo

1910 Ivanhoe Avenue, Oxnard, CA 93030

bed
4
Bedrooms
bathtub
3
Bathrooms
square_foot
2,711
Sq Ft

About this home

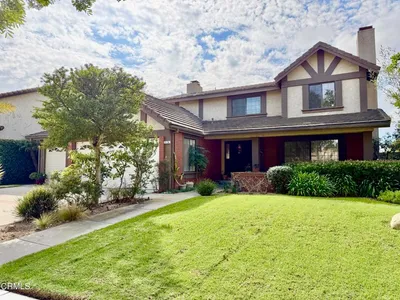
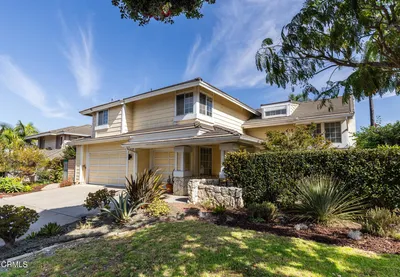
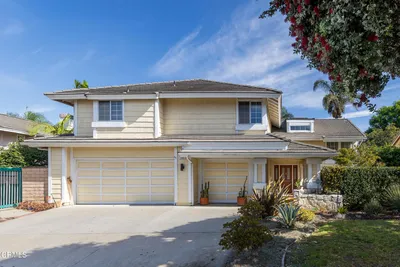
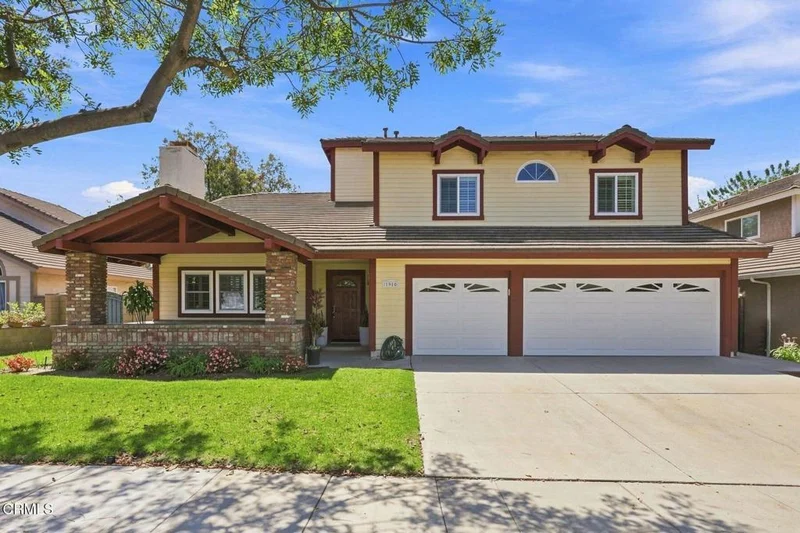
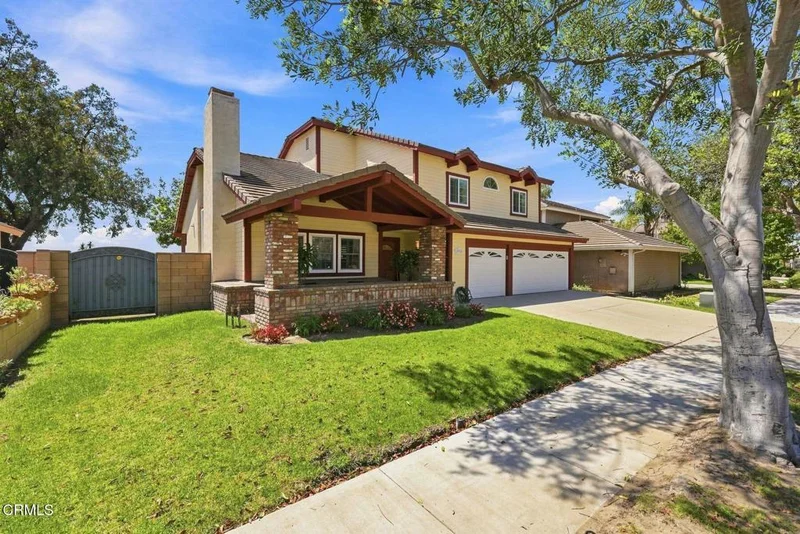
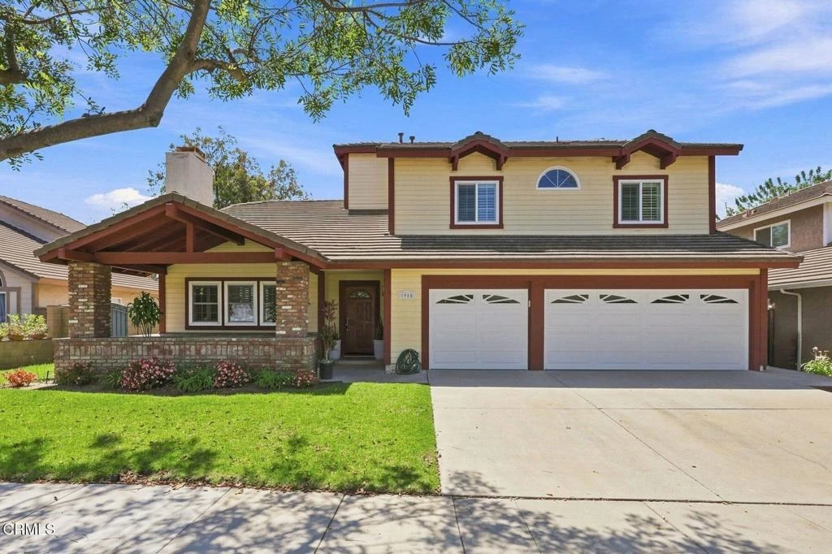
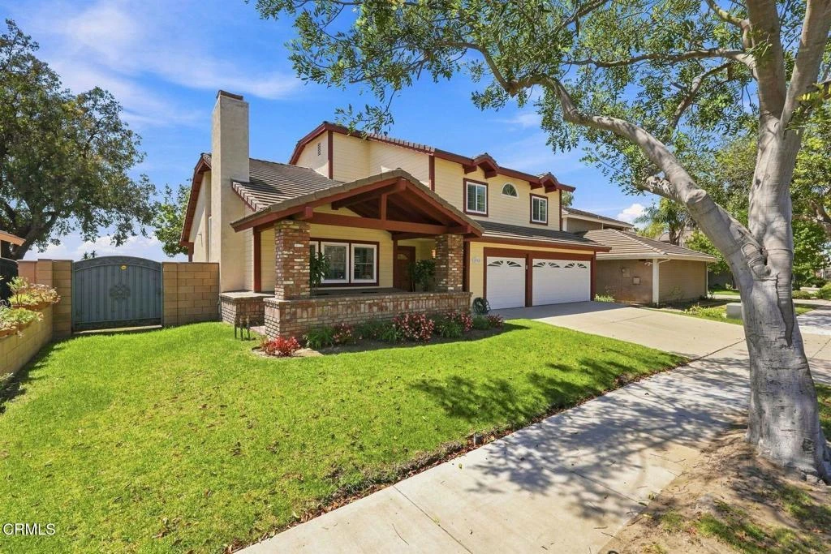
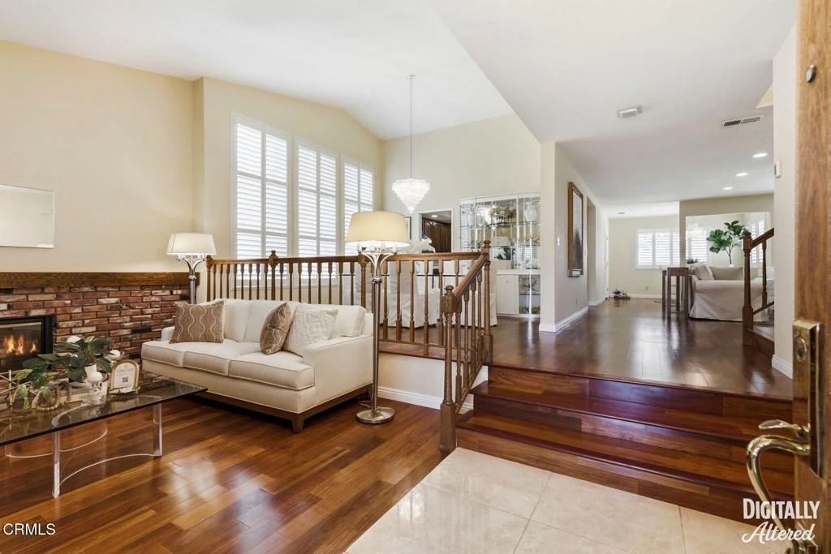
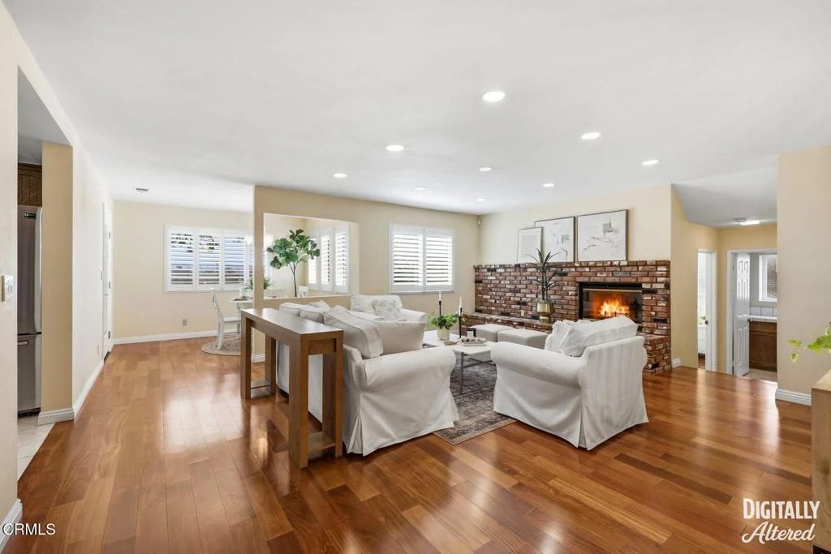
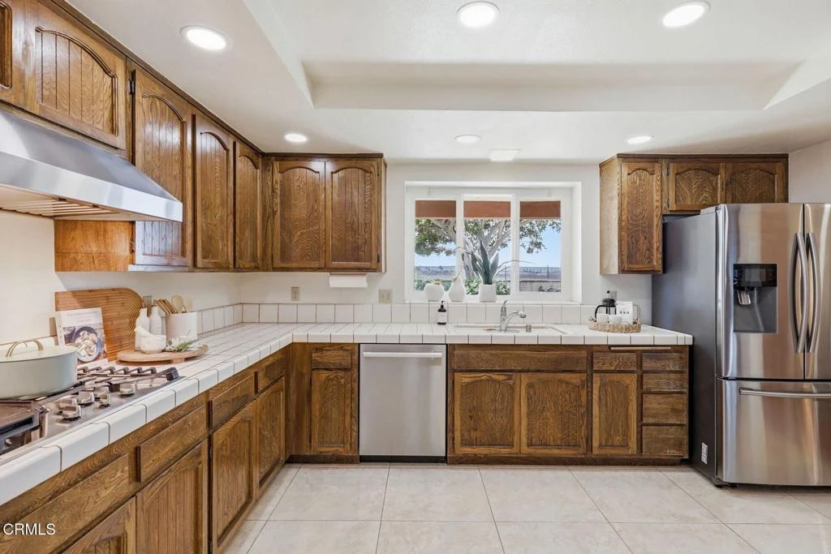
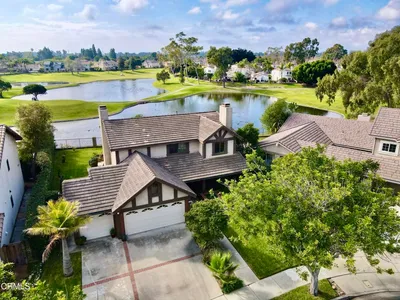
Welcome to this beautifully appointed home in a sought-after neighborhood, offering a private backyard with no rear neighbors. From the moment you enter, the rich Santos Brazilian Mahogany hardwood floors set the tone for a warm and inviting living environment.The open-concept floor plan effortlessly connects the kitchen, family room, breakfast nook, and formal dining room, creating an ideal space for everyday living and entertaining. Soaring ceilings and plantation shutters bring an abundance of natural light and an airy sense of spaciousness throughout the main living areas.Upstairs, the generous primary suite provides a peaceful retreat with a spacious bedroom and ensuite bath. Two additional bedrooms and a full bathroom complete the second level. The flexible floor plan also offers a downstairs bedroom or office, full bathroom, and dedicated laundry room.The finished three-car garage features epoxy flooring and ample white cabinetry for exceptional storage and functionality. Outside, the private backyard offers a patio and plenty of room to create your own outdoor oasis.Conveniently located near shopping, freeway access, beaches, harbors, and The Collection, this home combines comfort, versatility, and an ideal location.Join us at an upcoming open house or schedule your private tour. Easy to show and ready to welcome you home!

Property Facts

bed

Bedrooms

4

bathtub

Bathrooms

3

square_foot

Square Feet

2,711

landscape

Lot Size

6,969 sqft

calendar_month

Year Built

1986

home_work

Property Type

Single Family Residence

timer

Days on Market

0

garage

Garage Total

3

fingerprint

MLS #

V1-38393

Interior Details

General Interior

Interior Features

High Ceilings, Open Floorplan, Tile Counters, Entrance Foyer, Primary Suite, Walk In Closets

Flooring

Wood

Fireplace

Family Room, Gas, Living Room, Primary Bedroom

Kitchen & Appliances

Appliances

Dishwasher, Gas Cooktop, Gas Oven, Gas Water Heater, Range Hood, Water To Refrigerator, Water Heater, Dryer, Washer

Climate Control

Heating

Central, Fireplaces, Natural Gas

Parking

Total Parking Spaces

3

Garage Spaces

3

Attached Garage

Yes

Parking Features

Door Multi, Driveway, Garage Faces Front, Garage, Garage Door Opener, On Street

Exterior & Lot

Building & Construction

Patio & Porch

Rear Porch, Concrete, Front Porch

Fencing

Masonry

Security

Prewired, Carbon Monoxide Detectors, Smoke Detectors

Foundation

Slab

Roof

Tile

Lot & Grounds

Lot Features

Back Yard, Front Yard, Lawn

Sewer

Public Sewer

Water Source

Public

Community & HOA

Community Features

Biking, Curbs, Street Lights, Sidewalks

Schedule a home tour with a Topfind agent

Mortgage Calculator

Total Monthly

$0

Principal & Interest:
$0
Property Tax:
$0
Home Insurance:
$0
HOA Fees:
$0
$
$
%

Nearby Schools

RatingSchool NameGradesDistance
6
Emilie Ritchen Elementary
Elementary School
K-50.5 mi
2
Fremont Academy Of Environmental Science & Innovative Design
Middle School
6-80.5 mi
2
Condor High
High School
9-120.7 mi
N/A
Our Redeemer Preschool
Private School
K-120.7 mi
3
Curren Elementary
Elementary School
K-80.8 mi

Convenience Score

Market Insights

93030|Oxnard

Estimated Value

Calculating...
No change vs. last year
Value history is still building for this area.

Market Temperature

Seller'sBalancedBuyer's
0d30d60d180d
Balanced

Balanced market

30 Days

Avg. time on market

This is a Balanced Market. Homes are selling at a moderate pace.

Flood & Climate Risk

Noise Levels

Location

1910 Ivanhoe Avenue

Oxnard, CA 93030

Open in Mapsopen_in_new
Topfind Realty

Ready to Take the Next Step?

Get expert support from a local agent today.

call
(800)-330-9306Available 9AM - 7PM

Similar Homes You Might Like

Based on price, location, and features
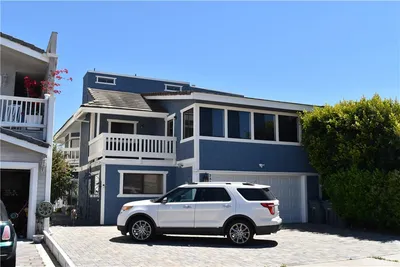
2134 Cold Stream Court
2134 Cold Stream Court photo 2
1 / 53

$1,135,000

FOR SALE

2134 Cold Stream Court, Oxnard, CA 93036

3 beds · 3 baths · 2,390 sqft

2320 Jamestown Lane
2320 Jamestown Lane photo 2
1 / 19
VIRTUAL TOUR

$3,195,000

FOR SALE

2320 Jamestown Lane, Oxnard, CA 93035

4 beds · 4 baths · 3,036 sqft

2014 Napoli Drive
2014 Napoli Drive photo 2
1 / 56

$2,195,000

FOR SALE

2014 Napoli Drive, Oxnard, CA 93035

3 beds · 4 baths · 2,865 sqft

2230 Jamestown Lane
2230 Jamestown Lane photo 2
1 / 20

$3,425,000

FOR SALE

2230 Jamestown Lane, Oxnard, CA 93035

4 beds · 3 baths · 2,311 sqft

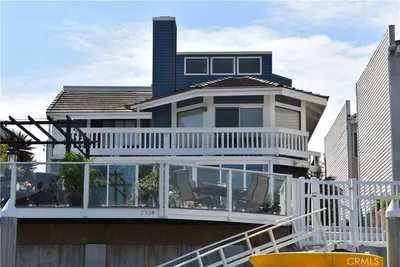
2504 Monaco Drive
2504 Monaco Drive photo 2
1 / 10
3D TOUR

$2,100,000

FOR SALE

2504 Monaco Drive, Oxnard, CA 93035

4 beds · 3 baths · 2,840 sqft

2113 Doral Court
2113 Doral Court photo 2
1 / 64
VIRTUAL TOUR

$1,329,000

FOR SALE

2113 Doral Court, Oxnard, CA 93036

4 beds · 4 baths · 2,768 sqft

1601 Holly Avenue
1601 Holly Avenue photo 2
1 / 38
NEW 14 HRS AGO
OPEN WEDNESDAY, 4:30PM - 7PM

$1,150,000

FOR SALE

1601 Holly Avenue, Oxnard, CA 93036

4 beds · 3 baths · 2,983 sqft

3009 Ocean Drive
3009 Ocean Drive photo 2
1 / 20

$2,995,000

FOR SALE

3009 Ocean Drive, Oxnard, CA 93035

3 beds · 2 baths · 2,468 sqft

Recently Sold

2202 Desert Forest Court
VIRTUAL TOUR

$1,327,500

2202 Desert Forest Court, Oxnard, CA 93036

4 beds · 2 baths · 2,598 sqft

693 Nile River Drive

$835,000

693 Nile River Drive, Oxnard, CA 93036

5 beds · 3 baths · 2,321 sqft

2408 Ocean Drive

$2,275,000

2408 Ocean Drive, Oxnard, CA 93035

3 beds · 4 baths · 2,723 sqft

2220 Pebble Beach Trail
VIRTUAL TOUR

$1,265,000

2220 Pebble Beach Trail, Oxnard, CA 93036

4 beds · 4 baths · 2,624 sqft

1263 Vida Drive
VIRTUAL TOUR

$920,000

1263 Vida Drive, Oxnard, CA 93030

4 beds · 3 baths · 2,627 sqft

3640 Schooner Walk

$800,000

3640 Schooner Walk, Oxnard, CA 93035

4 beds · 3 baths · 2,492 sqft

3371 Ocean Drive

$3,295,000

3371 Ocean Drive, Oxnard, CA 93035

4 beds · 3 baths · 2,545 sqft

5114 Marlin Way

$2,050,000

5114 Marlin Way, Oxnard, CA 93035

5 beds · 4 baths · 2,582 sqft

$1,095,000
4 bd | 3 ba | 2,711 sqft
call
Topfind Realty

Company

  • About Us
  • Careers
  • Articles
  • Home Estimate

Explore

  • Renting
  • Buying
  • Selling
  • Realtors

Support

  • Help Center
  • Contact Us
  • Terms & Conditions
  • Privacy Policy

Tools

  • Mortgage Calculator
  • Affordability Calculator
  • Rent vs Buy Calculator
  • Refinance Calculator

Topfind Realty, DRE # 02240815, is a licensed real estate broker in California. Topfind Realty pledges to support the Fair Housing Act and adhere to Equal Housing Opportunity laws.

Copyright © 2026 Topfind Realty. All Rights Reserved.