For Sale
$1,100,000
Est. $6,160/mo1087 Canal Street, Oxnard, CA 93035
bed
3
Bedrooms
bathtub
4
Bathrooms
square_foot
1,996
Sq Ft
About this home
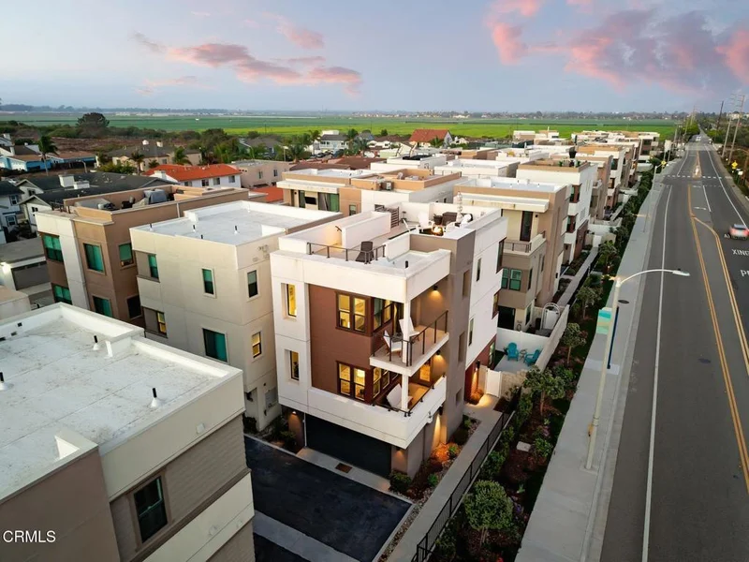
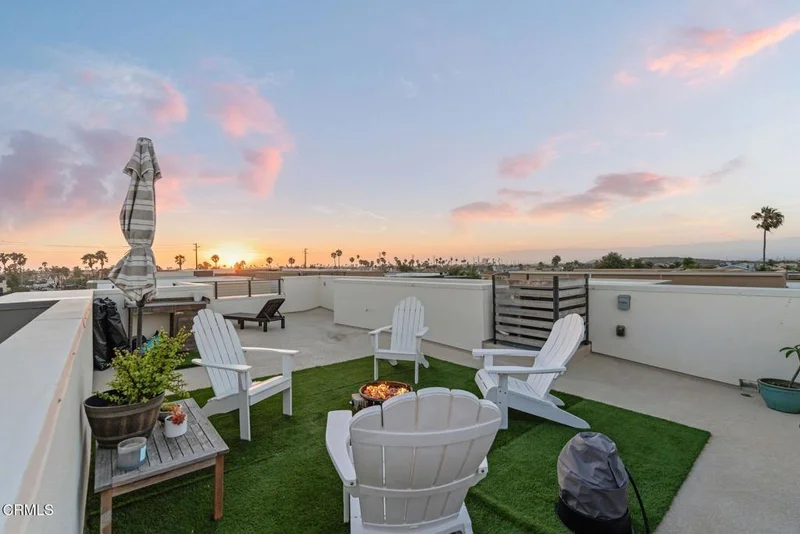
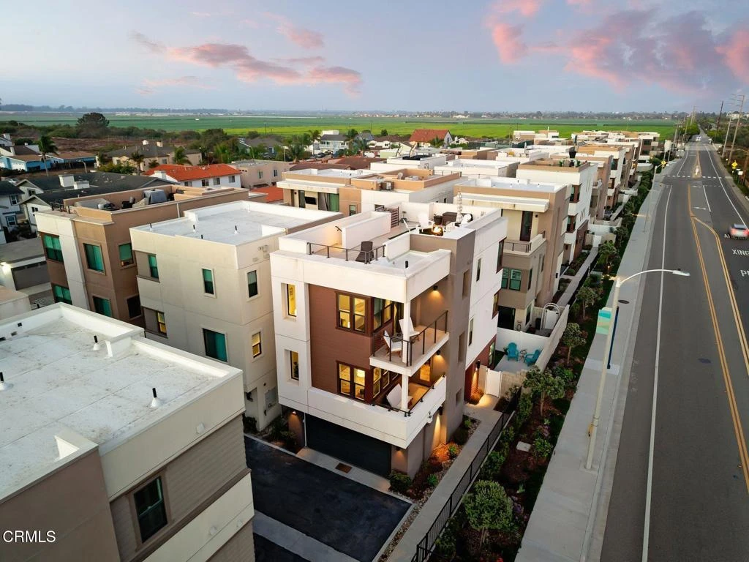
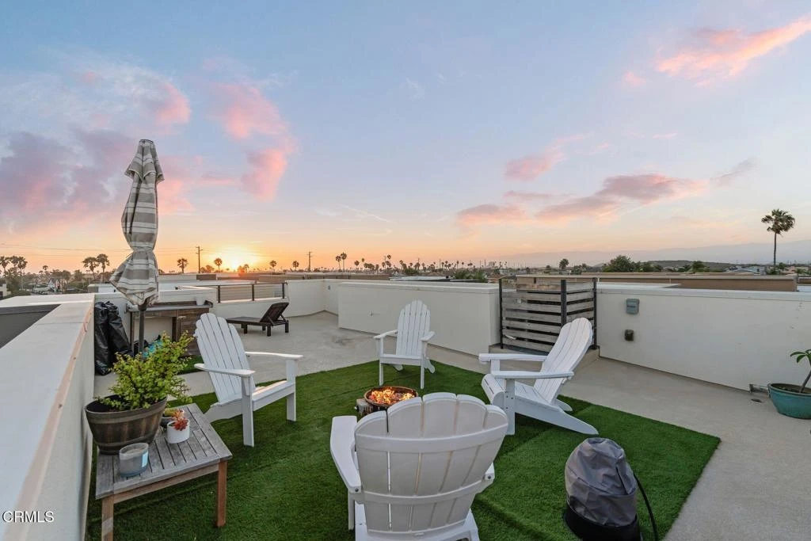
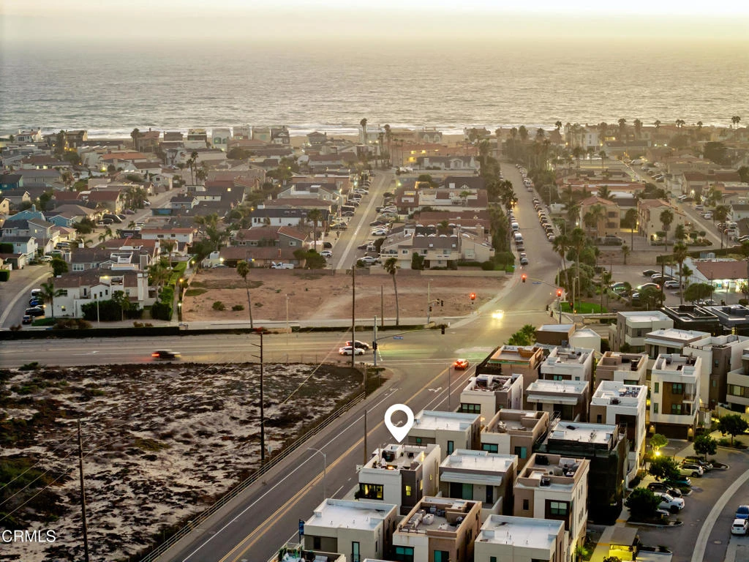
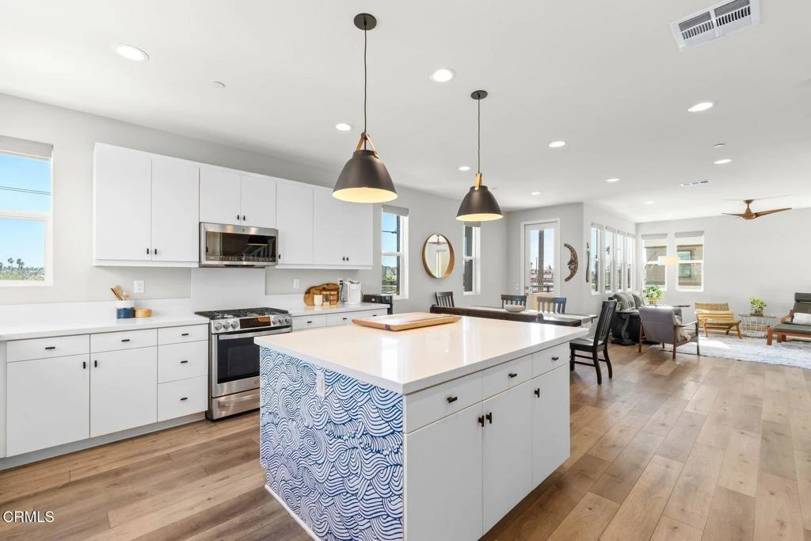
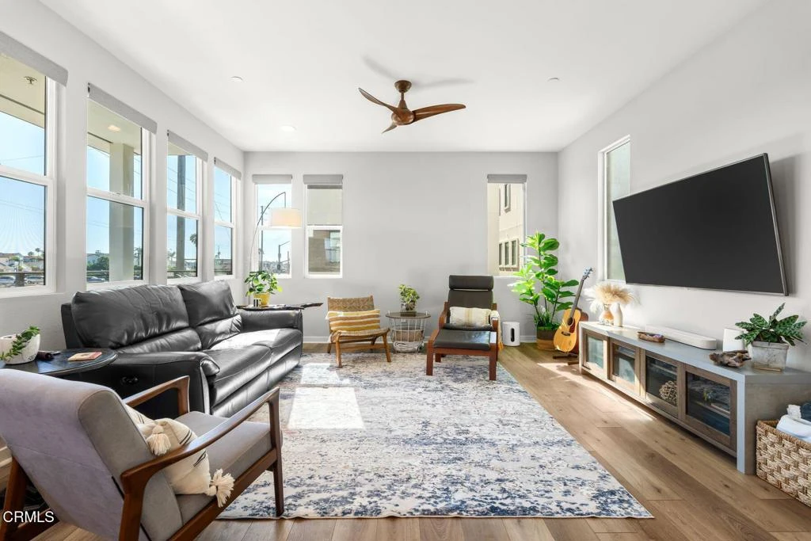
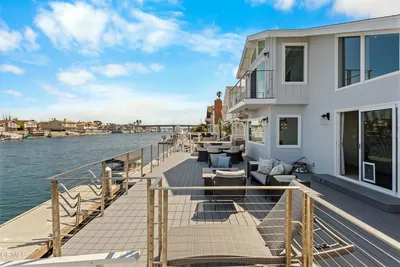
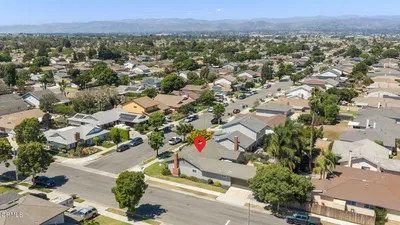
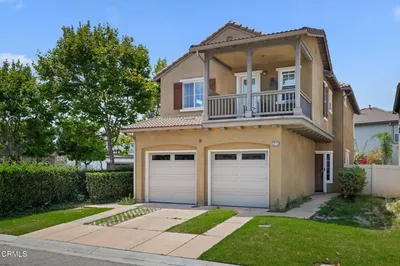
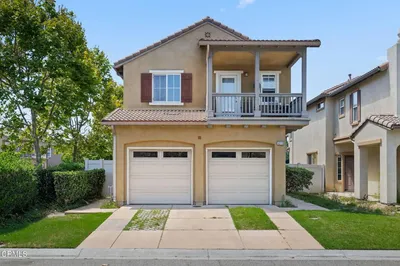
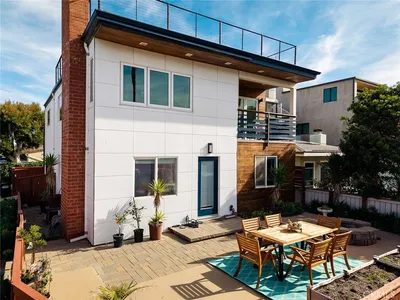
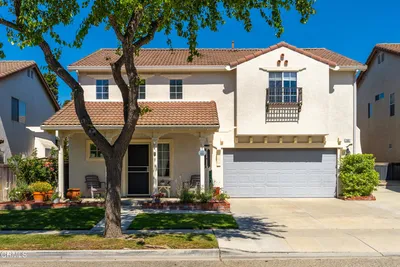
Just half a mile from the beach, 1087 Canal Street offers the opportunity to embrace the quintessential Southern California coastal lifestyle. This Plan 1 residence features three bedrooms, three-and-a-half bathrooms, and thoughtfully designed living spaces ideal for everyday living, entertaining, or a weekend retreat. The crown jewel of the home is its expansive rooftop deck--the largest offered among Shoreline 50's floorplans--where ocean, island, mountain, and city views create an incredible backdrop for entertaining, sunset dinners, or simply relaxing year-round.Inside, a bright, open-concept floor plan is filled with natural light. The main living area flows seamlessly into the dining space and kitchen, creating an inviting setting for gatherings and relaxed evenings at home. The kitchen features a walk-in pantry, ample cabinetry, sleek countertops, stainless steel appliances, and a functional layout designed for both cooking and entertaining.Three well-appointed bedrooms offer generous closet space and access to their own bathrooms. The primary suite serves as a private retreat with an en-suite bath and walk-in closet outfitted with custom built-ins. Contemporary finishes and a clean, neutral palette throughout make the home truly move-in ready.The private outdoor space is also notably generous for the community, offering plenty of room for an outdoor gym, pets and play, dining al fresco, or simply enjoying the coastal breeze. An attached two-car garage provides secure parking and additional storage.Shoreline 50 residents enjoy access to community amenities including a gated pool, heated spa, and clubhouse. Best of all, you're a straight shot to the sand and just minutes from beaches, parks, shopping, dining, PCH, and the 101.Whether you're looking for a primary residence, weekend escape, or low-maintenance home near the coast, 1087 Canal Street delivers modern comfort, exceptional outdoor living, and the best of the Oxnard beach lifestyle.
Property Facts
bed
Bedrooms
3
bathtub
Bathrooms
4
square_foot
Square Feet
1,996
landscape
Lot Size
1,314 sqft
calendar_month
Year Built
2021
home_work
Property Type
Single Family Residence
timer
Days on Market
0
payments
HOA Fee
$295/mo
garage
Garage Total
2
fingerprint
MLS #
V1-38363
Interior Details
General Interior
Interior Features
Balcony, Separate Formal Dining Room, Eat In Kitchen, Open Floorplan, Pantry, Bedroom On Main Level, Primary Suite, Walk In Pantry, Walk In Closets
Flooring
Vinyl
Kitchen & Appliances
Appliances
Dishwasher, Microwave, Refrigerator, Dryer, Washer
Laundry
Laundry Room
Bed & Bath
Main Level Bedrooms
1
Main Level Bathrooms
1
Climate Control
Cooling
Central Air
Heating
Central
Parking
Total Parking Spaces
2
Garage Spaces
2
Attached Garage
Yes
Exterior & Lot
Building & Construction
Construction
Stucco
Foundation
Slab
Roof
Flat
Lot & Grounds
Lot Features
Zero To One Unit Acre, Close To Clubhouse, Cul De Sac, Yard
Pool Features
Community, Fenced, In Ground, Association
Sewer
Public Sewer
Water Source
Public
Community & HOA
Association Info
AssociationManagement Trust
HOA Fee$295
FrequencyMonthly
HOA Amenities
Call For Rules, Clubhouse, Pool, Spa Hot Tub, Trash
Community Features
Biking, Curbs, Storm Drains, Street Lights, Sidewalks, Pool

Mortgage Calculator
Total Monthly
$0
Principal & Interest:
$0Property Tax:
$0Home Insurance:
$0HOA Fees:
$0$
$
%
Nearby Schools
| Rating | School Name |
|---|---|
7 | Hollywood Beach Elementary Elementary School |
4 | Christa Mcauliffe Elementary Elementary School |
5 | Juan Lagunas Soria Elementary Elementary School |
5 | Marina West Elementary Elementary School |
5 | Oxnard High High School |
Convenience Score
Market Insights
93035|Oxnard
Estimated Value
Calculating...
No change vs. last year
Value history is still building for this area.
Market Temperature
Seller'sBalancedBuyer's
0d30d60d180d
Balanced
Balanced market
30 Days
Avg. time on market
This is a Balanced Market. Homes are selling at a moderate pace.
Flood & Climate Risk
Noise Levels

Ready to Take the Next Step?
Get expert support from a local agent today.
call
(800)-330-9306Available 9AM - 7PM
Similar Homes You Might Like
Based on price, location, and features
Recently Sold

$1,100,000
3 bd | 4 ba | 1,996 sqft