Topfind Realty
Renting

Search Rentals

Houses for RentTownhomes for RentCondos for RentView All Rentals →

Renting Resources

Why Rent With UsRenter GuideRent vs Buy Calculator

Renter Articles

How to Negotiate RentUnderstanding Your LeaseMoving Checklist for Renters
Buying

Search Homes

Houses for SaleTownhomes for SaleCondos for SaleView All Homes →

Buying Resources

Why Buy With UsBuyer GuideAffordability CalculatorInvestment CalculatorProperty Tax Calculator

Buyer Articles

Master Your New Home BudgetBeat Moving StressPacking Secrets
Selling

Selling Tools

Home ValuationFind a Seller's Agent

Selling Resources

Why Sell With UsSeller GuideNet Sheet CalcHELOC Calculator

Seller Articles

Strategic PricingDownsizing Tips
Mortgage Rates

Today's Rates

Mortgage RatesRefinance RatesLoan ComparisonHELOC Calculator

Mortgage Resources

Understanding Mortgage RatesFirst-Time Homebuyer GuideWhen to Refinance Your Mortgage
Realtors
Topfind
Houses for RentTownhomes for RentCondos for RentView All Rentals →
Why Rent With UsRenter GuideRent vs Buy Calculator
How to Negotiate RentUnderstanding Your LeaseMoving Checklist for Renters
Houses for SaleTownhomes for SaleCondos for SaleView All Homes →
Why Buy With UsBuyer GuideAffordability CalculatorInvestment CalculatorProperty Tax Calculator
Master Your New Home BudgetBeat Moving StressPacking Secrets
Home ValuationFind a Seller's Agent
Why Sell With UsSeller GuideNet Sheet CalcHELOC Calculator
Strategic PricingDownsizing Tips
Mortgage RatesRefinance RatesLoan ComparisonHELOC Calculator
Understanding Mortgage RatesFirst-Time Homebuyer GuideWhen to Refinance Your Mortgage
groupRealtorsinfoAbout Us
Continue with Google
Sign InSign Up
Topfind Realty
Renting

Search Rentals

Houses for RentTownhomes for RentCondos for RentView All Rentals →

Renting Resources

Why Rent With UsRenter GuideRent vs Buy Calculator

Renter Articles

How to Negotiate RentUnderstanding Your LeaseMoving Checklist for Renters
Buying

Search Homes

Houses for SaleTownhomes for SaleCondos for SaleView All Homes →

Buying Resources

Why Buy With UsBuyer GuideAffordability CalculatorInvestment CalculatorProperty Tax Calculator

Buyer Articles

Master Your New Home BudgetBeat Moving StressPacking Secrets
Selling

Selling Tools

Home ValuationFind a Seller's Agent

Selling Resources

Why Sell With UsSeller GuideNet Sheet CalcHELOC Calculator

Seller Articles

Strategic PricingDownsizing Tips
Mortgage Rates

Today's Rates

Mortgage RatesRefinance RatesLoan ComparisonHELOC Calculator

Mortgage Resources

Understanding Mortgage RatesFirst-Time Homebuyer GuideWhen to Refinance Your Mortgage
Realtors
Topfind
Houses for RentTownhomes for RentCondos for RentView All Rentals →
Why Rent With UsRenter GuideRent vs Buy Calculator
How to Negotiate RentUnderstanding Your LeaseMoving Checklist for Renters
Houses for SaleTownhomes for SaleCondos for SaleView All Homes →
Why Buy With UsBuyer GuideAffordability CalculatorInvestment CalculatorProperty Tax Calculator
Master Your New Home BudgetBeat Moving StressPacking Secrets
Home ValuationFind a Seller's Agent
Why Sell With UsSeller GuideNet Sheet CalcHELOC Calculator
Strategic PricingDownsizing Tips
Mortgage RatesRefinance RatesLoan ComparisonHELOC Calculator
Understanding Mortgage RatesFirst-Time Homebuyer GuideWhen to Refinance Your Mortgage
groupRealtorsinfoAbout Us
Continue with Google
Sign InSign Up
Real Estate/CA/Oroville/136 Bryden
Main
Interior 1
Interior 2
Interior 3
Interior 4
imagesmode View 20 photos
For Sale
$649,900
Est. $3,639/mo

136 Bryden, Oroville, CA 95966

bed
4
Bedrooms
bathtub
3
Bathrooms
square_foot
2,640
Square Feet

About this home

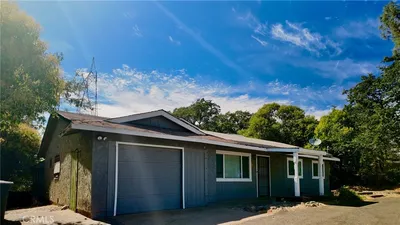
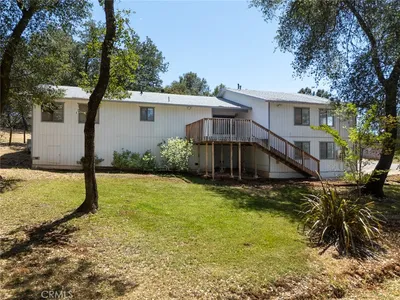
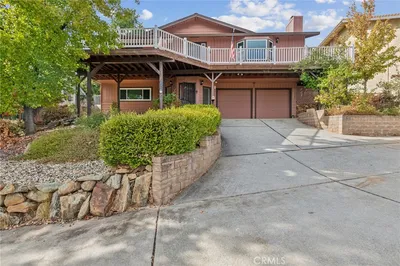
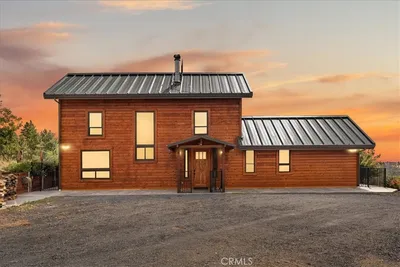
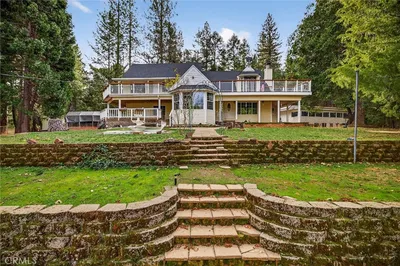
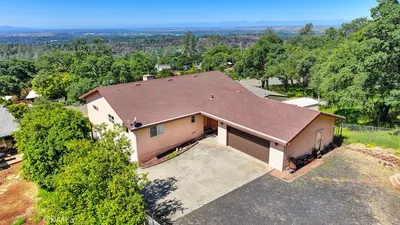
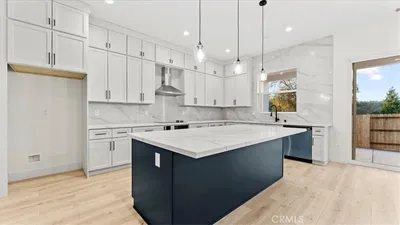
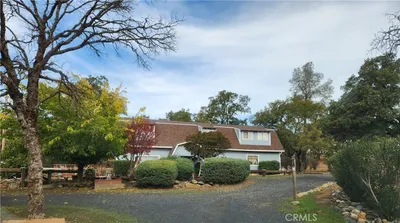
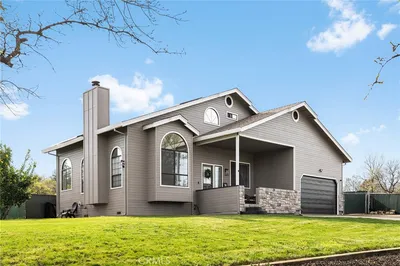
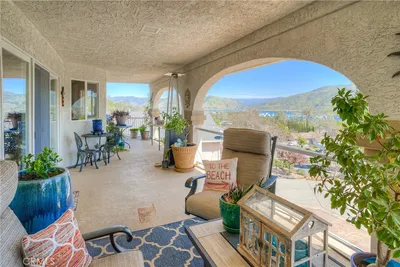
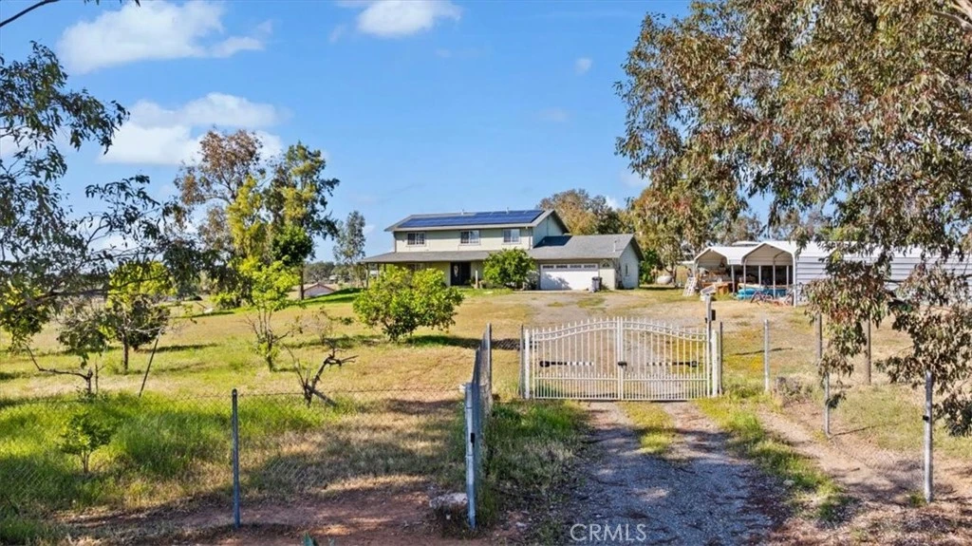
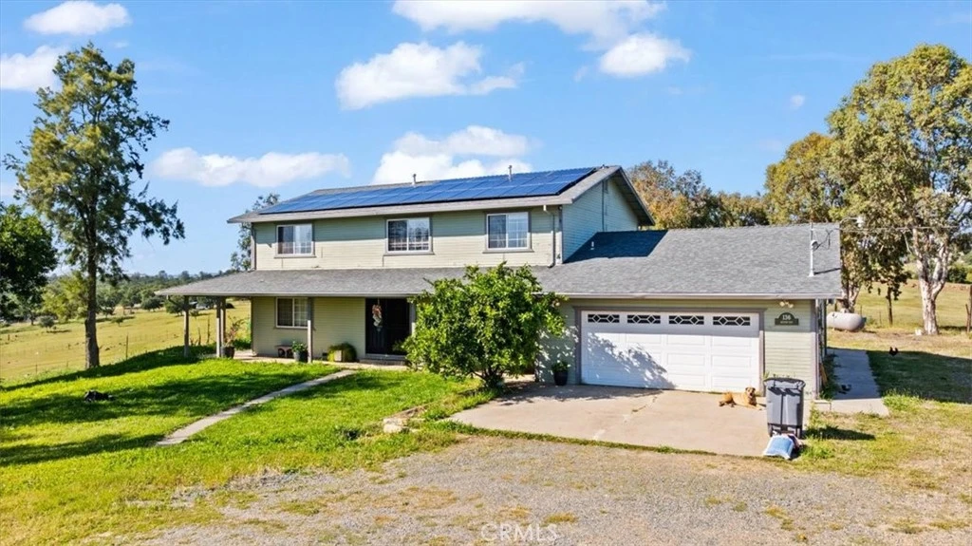
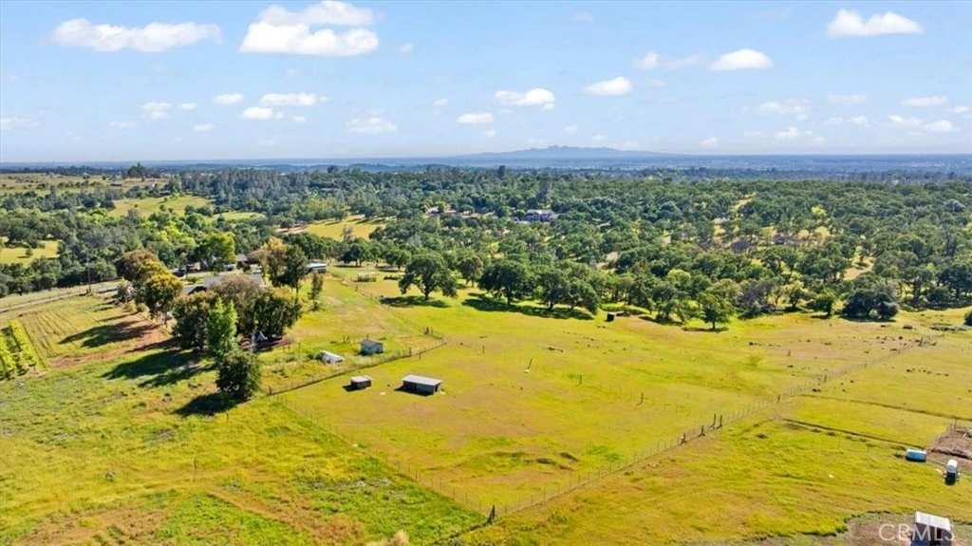
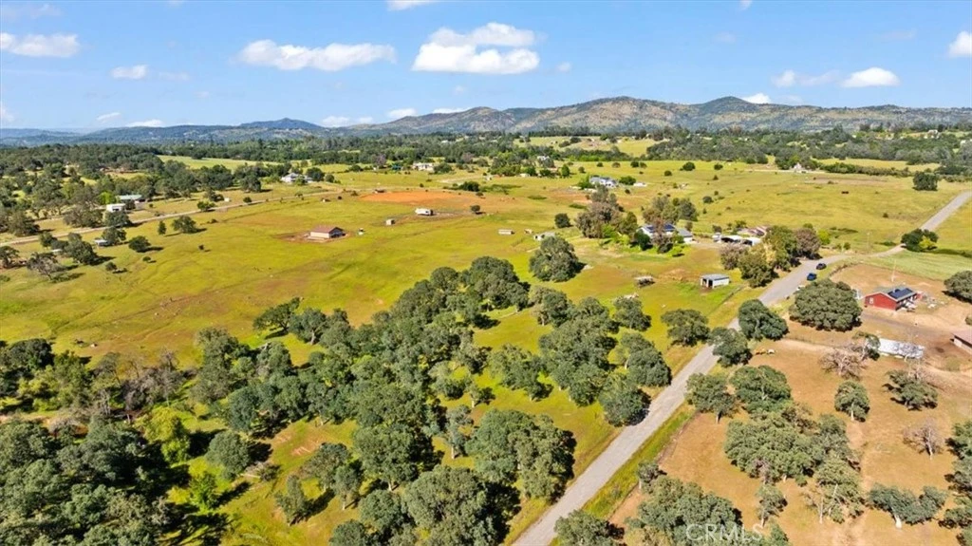
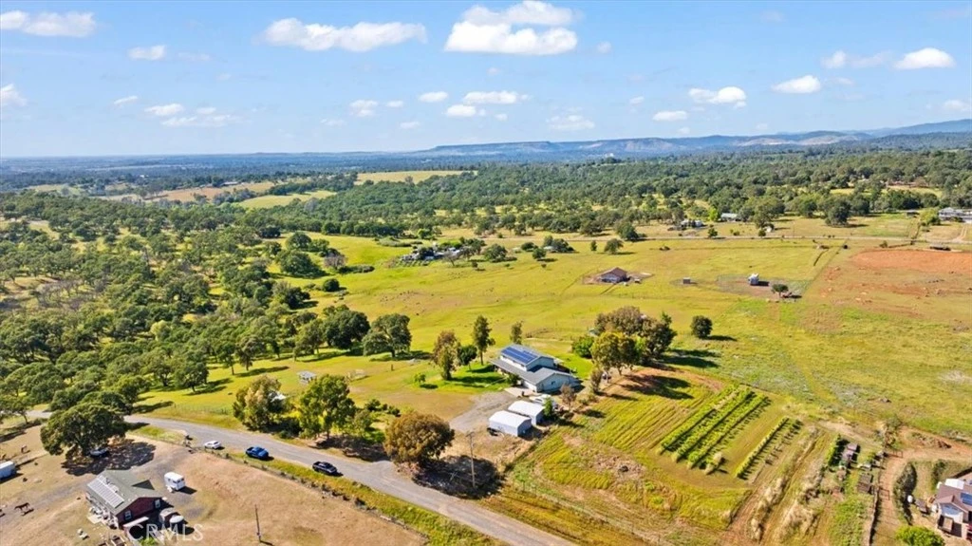
Looking for room to spread out, bring the horses, or create your own ranch? This stunning 10-acre foothill property offers panoramic views, usable land, owned solar with generac generator, and all the amenities for country living just minutes from town. The property is already set up with cross-fencing, pasture areas, and outbuildings, making it ideal for horses, livestock, or a hobby ranch. Inside, you'll find a spacious 2,640 sq. ft. floor plan featuring a large kitchen with granite countertops, stainless steel appliances, and a center island, along with a formal dining room, family room, and oversized living room with a propane fireplace. The primary suite offers a walk-in closet, dual vanities, and a private bath, while the outdoor living spaces are designed for entertaining with a wraparound covered porch, new covered decking, patio, and spa. Just outside your front door, enjoy a thriving family orchard with nectarines, white peaches, oranges, lemons, plums, grapefruit, and more. Additional features include an attached 2-car garage, two large carports, a circular driveway with abundant parking, and an owned 8kW solar system. As an added bonus, the neighboring 10-acre parcel is also available for purchase. Buy both and create a spectacular 20-acre estate, horse property, or family ranch compound with room for generations to enjoy. Properties like this are rare. Call today for your private showing and see everything this incredible foothill estate has to offer.

Property Facts

bed

Bedrooms

4

bathtub

Bathrooms

3

square_foot

Square Feet

2,640

landscape

Lot Size

436,036 sqft

calendar_month

Year Built

1997

home_work

Property Type

Single Family Residence

timer

Days on Market

6

payments

HOA Fee

N/A

garage

Garage Total

2

fingerprint

MLS #

OR26126127

Interior Details

General Interior

Interior Features

Breakfast Bar, Separate Formal Dining Room, Granite Counters, Open Floorplan, Walk In Closets

Accessibility

Safe Emergency Egress From Home

Kitchen & Appliances

Laundry

Laundry Room

Bed & Bath

Main Level Bathrooms

1

Climate Control

Cooling

Central Air

Heating

Central

Parking

Total Parking Spaces

2

Garage Spaces

2

Attached Garage

Yes

Parking Features

Boat, Direct Access, Driveway Level, Garage Faces Front, Garage, Rv Access Parking, Rv Covered

Exterior & Lot

Building & Construction

Patio & Porch

Front Porch, Open, Patio

Fencing

Average Condition

Foundation

Slab

Roof

Composition

Lot & Grounds

Lot Features

Six To Ten Units Acre, Horse Property, Pasture

Sewer

Septic Type Unknown

Water Source

Agricultural Well

Community & HOA

Association Info

Community Features

Foothills, Fishing, Hiking, Horse Trails, Lake

Mortgage Calculator

Total Monthly

$0

Principal & Interest:
$0
Property Tax:
$0
Home Insurance:
$0
HOA Fees:
$0
$
$
%

Nearby Schools

RatingSchool NameGradesDistance
4
Golden Hills Elementary
Elementary School
4-54.0 mi
N/A
Palermo Special Education Preschool
Middle School
P4.0 mi
N/A
Palermo Community Day
Middle School
K-84.0 mi
3
Palermo Middle
Middle School
6-84.0 mi
4
Ophir Elementary
Elementary School
K-54.1 mi

Convenience Score

Market Insights

95966|Oroville
analytics

Estimated Value

Calculating...
trending_up0%vs. last year
202120222023202420252026

Market Temperature

Seller'sBalancedBuyer's
0d30d60d180d
Balanced

Balanced market

30 Days

Avg. time on market

This is a Balanced Market. Homes are selling at a moderate pace.

flood

Flood & Climate Risk

Flood Risk

Minimal — not in a FEMA flood zone

Low

Wildfire Risk

Moderate — near wildland-urban interface

Moderate

Heat Risk

Low — moderate summer temperatures

Low

Earthquake Risk

Southern California seismic zone

Moderate
volume_up

Noise Levels

TrafficQuiet residential street
AirportMinimal airport noise
CommercialLow commercial activity nearby
location_on

Location

136 Bryden

Oroville, CA 95966

Open in Mapsopen_in_new
Topfind Realty

Ready to Take the Next Step?

Get expert support from a local agent today.

call
(800)-330-9306Available 9AM - 7PM

Similar Homes You Might Like

Based on price, location, and features
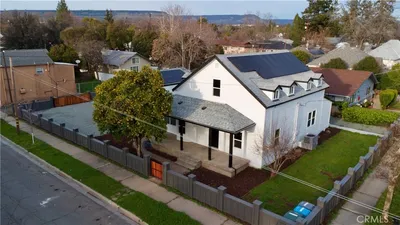
1575 5th Avenue
3D TOUR

$499,999

FOR SALE

1575 5th Avenue, Oroville, CA 95965

5 beds · 3 baths · 2,175 sqft

1096 Middlehoff
VIRTUAL TOUR

$485,000

FOR SALE

1096 Middlehoff, Oroville, CA 95965

5 beds · 2 baths · 2,894 sqft

5386 Royal Oaks

$485,000

FOR SALE

5386 Royal Oaks, Oroville, CA 95966

3 beds · 3 baths · 2,222 sqft

1584 Robinson Street

$349,000

FOR SALE

1584 Robinson Street, Oroville, CA 95965

3 beds · 2 baths · 2,386 sqft

50 Rosita Way

$359,000

FOR SALE

50 Rosita Way, Oroville, CA 95966

4 beds · 2 baths · 2,644 sqft

5594 Lower Wyandotte

$309,000

FOR SALE

5594 Lower Wyandotte, Oroville, CA 95966

3 beds · 3 baths · 2,203 sqft

391 Mt Ida

$509,000

FOR SALE

391 Mt Ida, Oroville, CA 95966

3 beds · 2 baths · 2,871 sqft

5416 Royal Oaks Drive
VIRTUAL TOUR

$476,000

FOR SALE

5416 Royal Oaks Drive, Oroville, CA 95966

3 beds · 3 baths · 2,226 sqft

Recently Sold

101 Tobin Court
3D TOUR

$609,000

SOLD

101 Tobin Court, Oroville, CA 95965

3 beds · 3 baths · 2,244 sqft

5048 Big Bend Road

$325,000

SOLD

5048 Big Bend Road, Oroville, CA 95965

4 beds · 2 baths · 2,516 sqft

74 Greenbrier Drive

$355,000

SOLD

74 Greenbrier Drive, Oroville, CA 95966

3 beds · 3 baths · 2,398 sqft

1 Moonbeam Ct Court

$515,000

SOLD

1 Moonbeam Ct Court, Oroville, CA 95966

3 beds · 3 baths · 2,156 sqft

10 Moonbeam

$547,000

SOLD

10 Moonbeam, Oroville, CA 95966

3 beds · 3 baths · 2,313 sqft

3571 Oro Bangor

$490,000

SOLD

3571 Oro Bangor, Oroville, CA 95966

4 beds · 2 baths · 2,728 sqft

10 Beverly
VIRTUAL TOUR

$549,000

SOLD

10 Beverly, Oroville, CA 95966

4 beds · 3 baths · 2,328 sqft

6470 Jack Hill

$509,000

SOLD

6470 Jack Hill, Oroville, CA 95966

4 beds · 3 baths · 2,290 sqft

Topfind Realty

Company

  • About Us
  • Careers
  • Articles
  • Home Estimate

Explore

  • Renting
  • Buying
  • Selling
  • Realtors

Support

  • Help Center
  • Contact Us
  • Terms & Conditions
  • Privacy Policy

Topfind Realty, DRE # 02240815, is a licensed real estate broker in California. Topfind Realty pledges to support the Fair Housing Act and adhere to Equal Housing Opportunity laws.

Copyright © 2026 Topfind Realty. All Rights Reserved.