Topfind Realty
Renting

Search Rentals

Houses for RentTownhomes for RentCondos for RentView All Rentals →

Renting Resources

Why Rent With UsRenter GuideRent vs Buy Calculator

Renter Articles

How to Negotiate RentUnderstanding Your LeaseMoving Checklist for RentersAll Renter Articles
Buying

Search Homes

Houses for SaleTownhomes for SaleCondos for SaleView All Homes →

Buying Resources

Why Buy With UsBuyer GuideAffordability CalculatorInvestment CalculatorProperty Tax Calculator

Buyer Articles

Home Inspection TipsFirst-Time Buyer ChecklistImprove Your Credit Score
Selling

Selling Tools

Home ValuationNet Sheet CalculatorHELOC CalculatorRefinance Calculator

Selling Resources

Why Sell With UsSeller GuideFind a Seller's Agent

Seller Articles

Strategic PricingMaximize Profit When SellingSell While Buying Your Next Home
Mortgage

Today's Rates

Mortgage RatesRefinance Rates

Mortgage Tools

Mortgage CalculatorLoan Comparison

Mortgage Resources

Why Pre-Approval MattersCompare Mortgage OffersFind the Right Loan Program
Realtors
Topfind
Houses for RentTownhomes for RentCondos for RentView All Rentals →
Why Rent With UsRenter GuideRent vs Buy Calculator
How to Negotiate RentUnderstanding Your LeaseMoving Checklist for Renters
Houses for SaleTownhomes for SaleCondos for SaleView All Homes →
Why Buy With UsBuyer GuideAffordability CalculatorInvestment CalculatorProperty Tax Calculator
Home Inspection TipsFirst-Time Buyer ChecklistImprove Your Credit Score
Home ValuationNet Sheet CalculatorHELOC CalculatorRefinance Calculator
Why Sell With UsSeller GuideFind a Seller's Agent
Strategic PricingMaximize Profit When SellingSell While Buying Your Next Home
Mortgage RatesRefinance RatesMortgage CalculatorLoan Comparison
Why Pre-Approval MattersCompare Mortgage OffersFind the Right Loan Program
groupRealtorsinfoAbout Us
Continue with Google
Sign InSign Up
Topfind Realty
Renting

Search Rentals

Houses for RentTownhomes for RentCondos for RentView All Rentals →

Renting Resources

Why Rent With UsRenter GuideRent vs Buy Calculator

Renter Articles

How to Negotiate RentUnderstanding Your LeaseMoving Checklist for RentersAll Renter Articles
Buying

Search Homes

Houses for SaleTownhomes for SaleCondos for SaleView All Homes →

Buying Resources

Why Buy With UsBuyer GuideAffordability CalculatorInvestment CalculatorProperty Tax Calculator

Buyer Articles

Home Inspection TipsFirst-Time Buyer ChecklistImprove Your Credit Score
Selling

Selling Tools

Home ValuationNet Sheet CalculatorHELOC CalculatorRefinance Calculator

Selling Resources

Why Sell With UsSeller GuideFind a Seller's Agent

Seller Articles

Strategic PricingMaximize Profit When SellingSell While Buying Your Next Home
Mortgage

Today's Rates

Mortgage RatesRefinance Rates

Mortgage Tools

Mortgage CalculatorLoan Comparison

Mortgage Resources

Why Pre-Approval MattersCompare Mortgage OffersFind the Right Loan Program
Realtors
Topfind
Houses for RentTownhomes for RentCondos for RentView All Rentals →
Why Rent With UsRenter GuideRent vs Buy Calculator
How to Negotiate RentUnderstanding Your LeaseMoving Checklist for Renters
Houses for SaleTownhomes for SaleCondos for SaleView All Homes →
Why Buy With UsBuyer GuideAffordability CalculatorInvestment CalculatorProperty Tax Calculator
Home Inspection TipsFirst-Time Buyer ChecklistImprove Your Credit Score
Home ValuationNet Sheet CalculatorHELOC CalculatorRefinance Calculator
Why Sell With UsSeller GuideFind a Seller's Agent
Strategic PricingMaximize Profit When SellingSell While Buying Your Next Home
Mortgage RatesRefinance RatesMortgage CalculatorLoan Comparison
Why Pre-Approval MattersCompare Mortgage OffersFind the Right Loan Program
groupRealtorsinfoAbout Us
Continue with Google
Sign InSign Up
Real Estate/CA/Oroville/125 Grand Avenue (Sold)
Main
SOLD
SoldClosed on July 27, 2026
$399,999
Sold Price

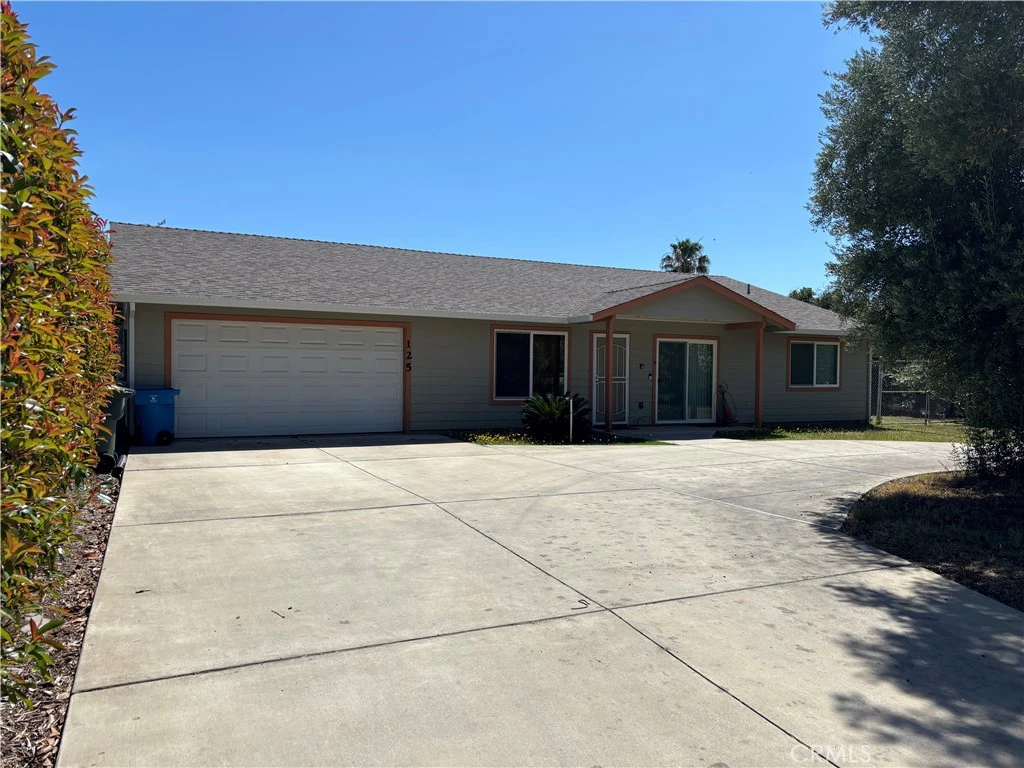
125 Grand Avenue, Oroville, CA 95965

bed
3
Bedrooms
bathtub
2
Bathrooms
square_foot
1,280
Square Feet

About this home

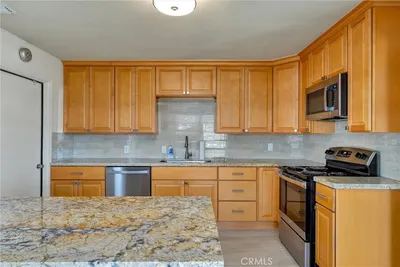
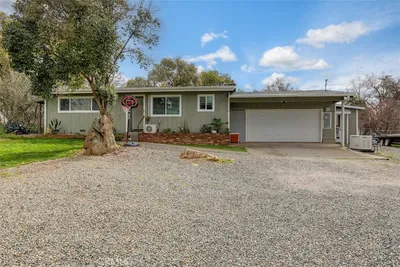
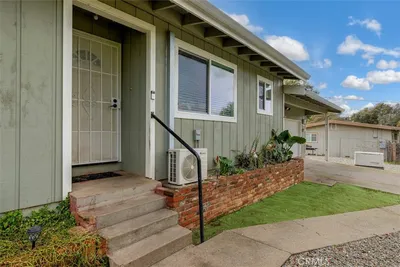
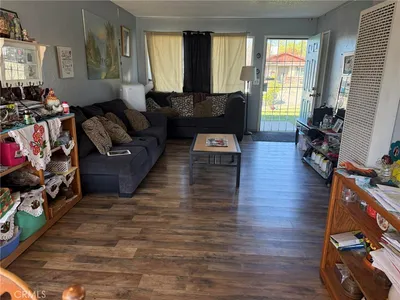
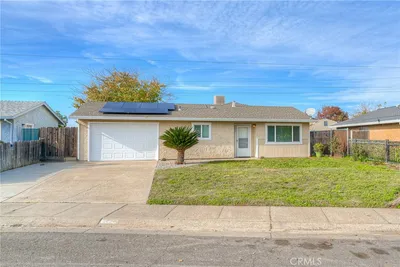
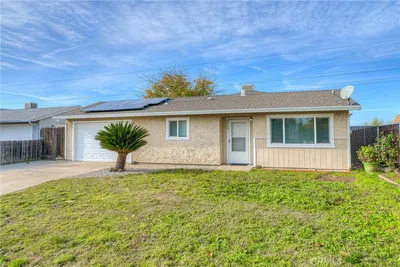
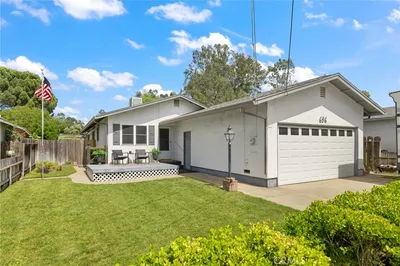
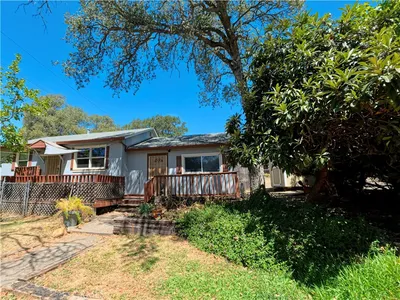
Built in 2020, this beautifully maintained 1,280 sq. ft. home sits on over half an acre and offers the perfect blend of modern efficiency, functionality, and outdoor enjoyment. The open-concept design seamlessly connects the living, dining, and kitchen areas, creating a bright and inviting space for everyday living and entertaining. The kitchen features granite countertops, GE appliances, and a versatile moveable island. The spacious primary suite includes a large walk-in closet, walk-in shower, and private slider leading to the covered back porch. A flexible office or third bedroom also features its own slider, offering excellent options for remote work, hobbies, or guests. Additional amenities include an attached two-car garage with laundry sink, tankless water heater, owned solar system, gutters, home fire-suppression sprinkler system, and exterior flood lighting. Step outside to an impressive backyard designed for both relaxation and productivity. Enjoy mature landscaping, olive trees, grapevines, raised garden beds, timed irrigation, automatic sprinklers, a circular driveway, and full fencing. The covered rear patio provides the perfect place to enjoy the peaceful setting year-round. A standout feature is the insulated metal shop complete with swamp cooling, half bath with hot water, workbench, two roll-up doors, and both 110V and 220V power—ideal for hobbies, projects, storage, or a home-based business. This move-in-ready property offers modern construction, energy efficiency, subscription security system, an incredible shop, and a backyard that truly sets it apart.

infoProperty Facts

bed

Bedrooms

3

bathtub

Bathrooms

2

square_foot

Square Feet

1,280

landscape

Lot Size

22,651 sqft

calendar_month

Year Built

2020

home_work

Property Type

Single Family Residence

timer

Days on Market

29

payments

HOA Fee

N/A

garage

Garage Total

2

fingerprint

MLS #

SN26117739

chairInterior Details

General Interior

Interior Features

Ceiling Fans, Granite Counters, Open Floorplan, Recessed Lighting, Bedroom On Main Level, Main Level Primary, Walk In Closets, Workshop

Flooring

Vinyl

Accessibility

No Stairs, Accessible Entrance

Kitchen & Appliances

Appliances

Gas Cooktop, Gas Oven, Gas Water Heater, Microwave, Refrigerator, Tankless Water Heater

Laundry

Washer Hookup, In Garage

Bed & Bath

Main Level Master

Yes

Climate Control

Cooling

Central Air

Heating

Central

deckExterior & Lot

Building & Construction

Patio & Porch

Concrete, Covered

Fencing

Chain Link, Good Condition

Security

Carbon Monoxide Detectors, Fire Sprinkler System, Smoke Detectors, Security Lights

Construction

Hardiplank Type

Foundation

Slab

Roof

Composition

Direction Faced

North

Nearby Schools

RatingSchool NameGradesDistance
1
Prospect High (Continuation)
High School
9-120.2 mi
N/A
Oroville High Community Day
High School
9-120.3 mi
5
Plumas Avenue Elementary
Elementary School
K-50.5 mi
N/A
St Thomas The Apostle Catholic School
Private School
K-120.6 mi
N/A
Siskiyou Avenue Elementary
Elementary School
K0.7 mi

Convenience Score

Topfind Realty

This Home is Sold

Curious what your home is worth? Get a free valuation.

call
(800)-330-9306Available 9AM - 6PM

Similar Homes You Might Like

Based on price, location, and features
22 Roble
22 Roble photo 2
1 / 20
OPEN SATURDAY, 5PM - 7PM

$200,000

FOR SALE

22 Roble, Oroville, CA 95966

2 beds · 2 baths · 1,116 sqft

270 Riverview
270 Riverview photo 2
1 / 20
VIRTUAL TOUR

$499,000

FOR SALE

270 Riverview, Oroville, CA 95966

2 beds · 2 baths · 1,329 sqft

4614 Olive Highway
4614 Olive Highway photo 2
1 / 20

$329,000

FOR SALE

4614 Olive Highway, Oroville, CA 95966

2 beds · 1 baths · 1,124 sqft

80 Skyline Boulevard
80 Skyline Boulevard photo 2
1 / 48
VIDEO TOUR

$309,000

FOR SALE

80 Skyline Boulevard, Oroville, CA 95966

2 beds · 2 baths · 1,462 sqft

42 Greenbrier
42 Greenbrier photo 2
1 / 20
3D TOUR

$398,500

FOR SALE

42 Greenbrier, Oroville, CA 95966

3 beds · 2 baths · 1,511 sqft

2090 Wilcox
2090 Wilcox photo 2
1 / 30

$230,000

FOR SALE

2090 Wilcox, Oroville, CA 95966

3 beds · 2 baths · 1,525 sqft

2613 Forestview
2613 Forestview photo 2
1 / 18

$280,000

FOR SALE

2613 Forestview, Oroville, CA 95966

3 beds · 2 baths · 1,170 sqft

5824 Vista Del Cerro
5824 Vista Del Cerro photo 2
1 / 30

$265,000

FOR SALE

5824 Vista Del Cerro, Oroville, CA 95966

3 beds · 1 baths · 1,130 sqft

Recently Sold

656 Tehama
VIDEO TOUR

$325,000

656 Tehama, Oroville, CA 95965

3 beds · 2 baths · 1,214 sqft

87 Skyline

$299,999

87 Skyline, Oroville, CA 95966

4 beds · 2 baths · 1,497 sqft

15 Mourning Dove

$329,900

15 Mourning Dove, Oroville, CA 95965

3 beds · 2 baths · 1,248 sqft

132 Feathervale

$300,000

132 Feathervale, Oroville, CA 95966

2 beds · 1 baths · 1,179 sqft

2132 16th Street

$353,000

2132 16th Street, Oroville, CA 95965

3 beds · 2 baths · 1,092 sqft

1044 Mount Ida

$390,000

1044 Mount Ida, Oroville, CA 95966

2 beds · 2 baths · 1,360 sqft

27 Riverview
VIRTUAL TOUR

$262,500

27 Riverview, Oroville, CA 95965

2 beds · 1 baths · 1,330 sqft

1551 Lee Street
VIDEO TOUR

$329,900

1551 Lee Street, Oroville, CA 95965

3 beds · 2 baths · 1,128 sqft

Topfind Realty
Download on theApp StoreGET IT ONGoogle Play

Company

  • About Us
  • Careers
  • Articles
  • Home Estimate

Explore

  • Renting
  • Buying
  • Selling
  • Realtors

Support

  • Help Center
  • Contact Us
  • Terms & Conditions
  • Privacy Policy

Tools

  • Mortgage Calculator
  • Affordability Calculator
  • Rent vs Buy Calculator
  • Refinance Calculator

Topfind Realty, DRE # 02240815, is a licensed real estate broker in California. Topfind Realty pledges to support the Fair Housing Act and adhere to Equal Housing Opportunity laws.

Copyright © 2026 Topfind Realty. All Rights Reserved.