imagesmode View 20 photos
For Sale
$359,000
Est. $2,010/mo4614 Olive Highway, Oroville, CA 95966
bed
2
Bedrooms
bathtub
1
Bathrooms
square_foot
1,124
Square Feet
About this home
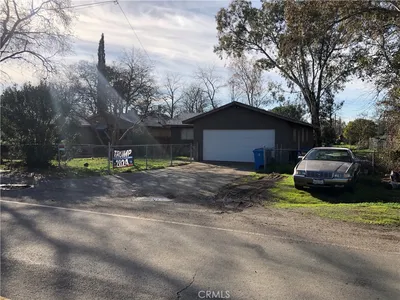
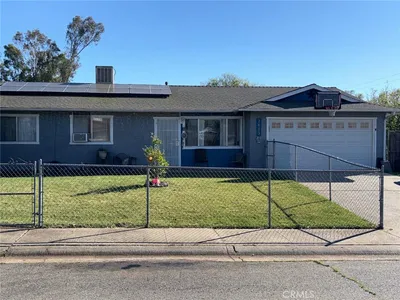
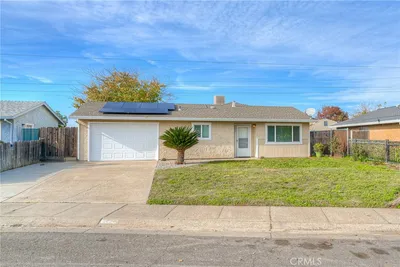
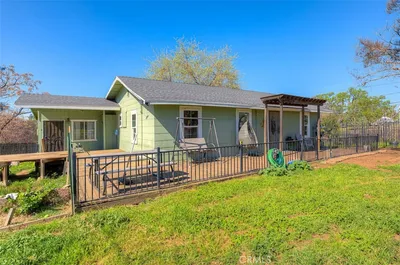
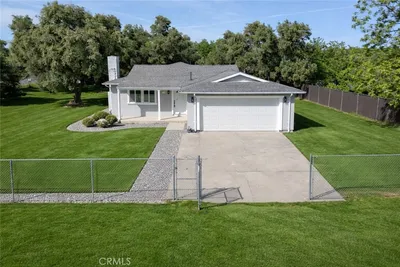
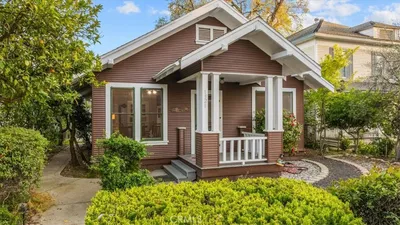
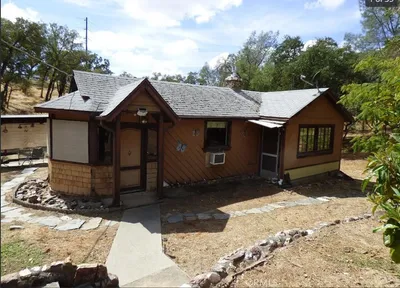
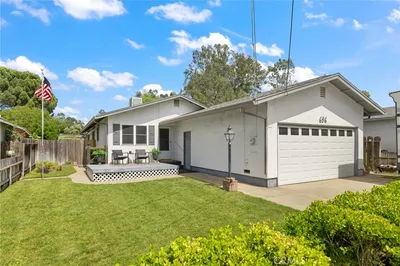
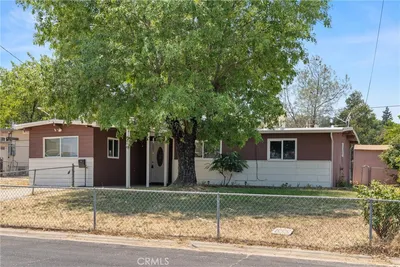
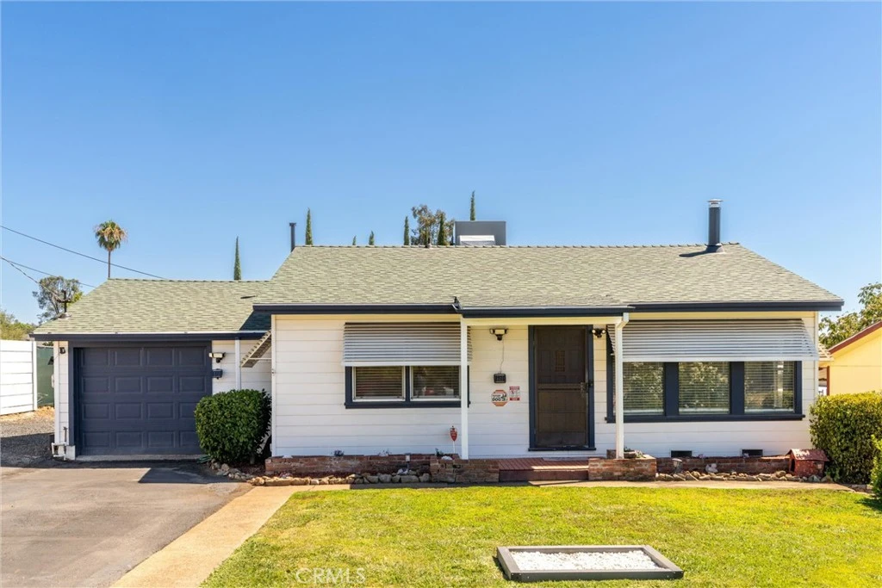
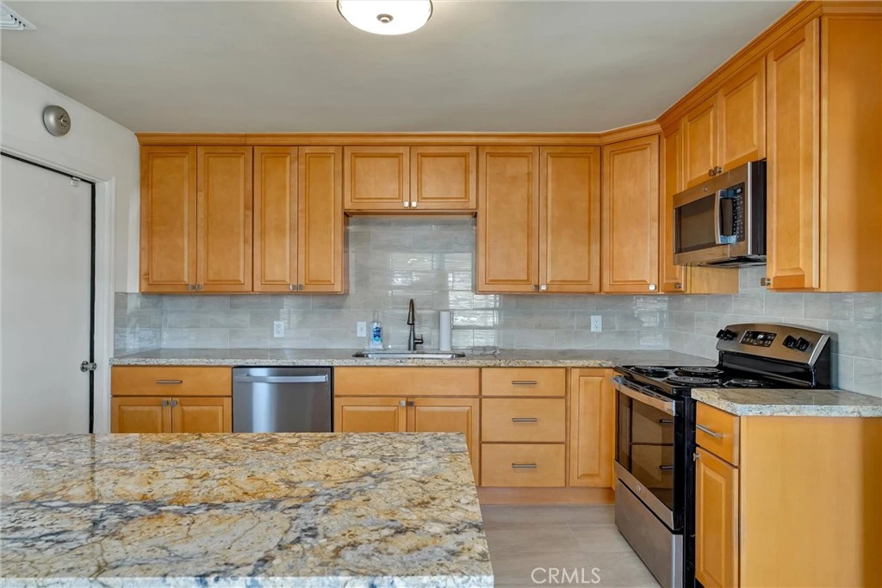
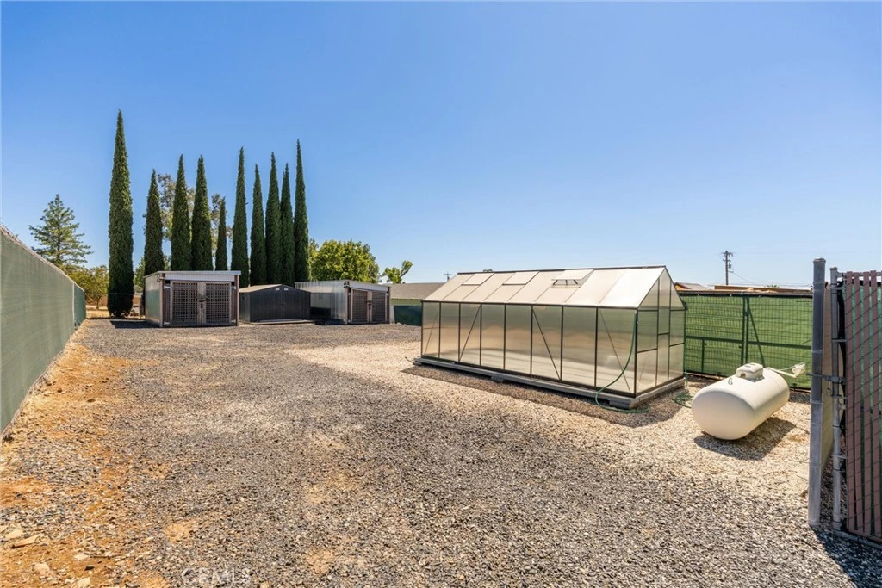
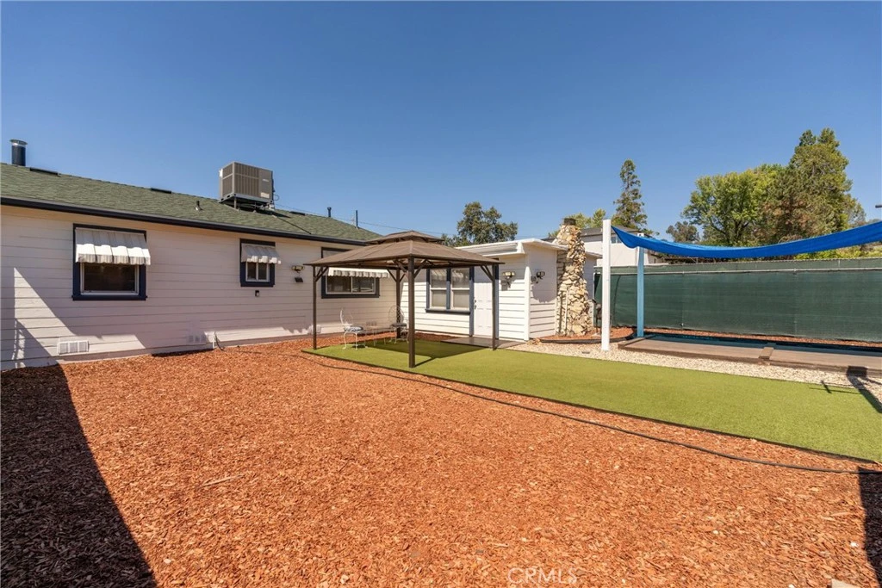
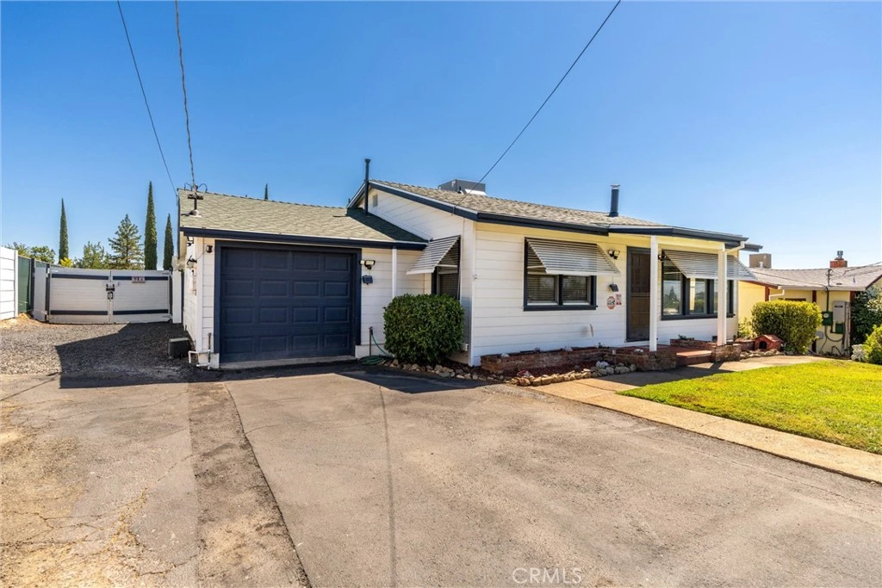
NEW, NEW, NEW! Extensively updated and thoughtfully improved, this property offers an impressive combination of major system upgrades, stylish interior improvements, plenty of parking and storage, and versatile outdoor living space. With documented improvements completed over the past several years, this property is ready for its next owner to enjoy. NEW IN 2026: 40-year-rated composition roof with plywood underlayment and flashing, rebuilt front porch, gutters and roofing improvements to the rear portion of the garage. NEWER MAJOR SYSTEMS: Lennox rooftop HVAC system with smart thermostat, Bluetooth attic fan, 100-amp electrical panel, water line from the main to the home, pressure regulator, propane tank, and more. Inside, the UPDATED KITCHEN features newer cabinetry, granite countertops, and tile backsplash. The UPDATED BATHROOM includes a newer bathtub/shower and floor-to-ceiling tile. Throughout the home, fresh interior paint creates a very clean feel, while the exterior has also been painted and refreshed, complementing the improvements throughout the property. But the real standout is the exceptional functionality of the property. With double-gate drive-through side access to the rear, there is room for RVs, boats, trailers, work vehicles, recreational toys, and more. Two oversized carports were built in 2022 using commercial-grade lumber, each measuring approximately 12’ x 26’ with more than 8’ of interior clearance. In 2025, an additional 14’ x 24’ wood foundation was constructed using commercial-grade lumber for vehicle and storage use, followed by the addition of a 13’ x 22’ metal garage on top. Together with the attached single-car garage, these improvements provide an abundance of covered parking, workspace, and storage. A bonus room connected to the garage offers even more versatility for an office, gym, workshop, or additional storage. The outdoor spaces have also been thoughtfully improved with NEWER landscaping, front-yard sprinklers, artificial turf, compacted gravel, privacy fencing, vehicle-access gates, a NEW greenhouse, storage shed, dog kennels, and entertaining areas. Enjoy the NEWER 8’ x 14’ teak deck and 10’ x 12’ metal gazebo with a shaded roof, perfect for entertaining, or enjoying the outdoors. Whether you’re looking for a home with room for your RV, boat, work vehicles, trailers, classic cars, pets, gardening, or simply need ample storage and parking, this property offers a rare level of versatility.
Property Facts
bed
Bedrooms
2
bathtub
Bathrooms
1
square_foot
Square Feet
1,124
landscape
Lot Size
13,504 sqft
calendar_month
Year Built
1954
home_work
Property Type
Single Family Residence
timer
Days on Market
0
payments
HOA Fee
N/A
garage
Garage Total
1
fingerprint
MLS #
SN26170482
Interior Details
General Interior
Interior Features
Granite Counters, Bedroom On Main Level
Fireplace
Gas, Living Room
Kitchen & Appliances
Appliances
Dishwasher, Electric Oven, Microwave, Propane Water Heater
Laundry
In Garage
Bed & Bath
Main Level Bedrooms
2
Main Level Bathrooms
1
Climate Control
Cooling
Central Air, Attic Fan
Heating
Central, Fireplaces
Parking
Total Parking Spaces
4
Garage Spaces
1
Carport Spaces
3
Attached Garage
Yes
Parking Features
Boat, Carport, Detached Carport, Direct Access, Door Single, Driveway, Garage, Gravel, Gated, Oversized, Rv Access Parking, Storage
Exterior & Lot
Building & Construction
Fencing
New Condition, Wood
Security
Security System, Security Lights
Roof
Composition
Lot & Grounds
Lot Features
Zero To One Unit Acre, Garden, Sprinklers In Front, Lawn, Landscaped
Sewer
Septic Tank
Water Source
Public
Community & HOA
Association Info
Community Features
Lake
Mortgage Calculator
Total Monthly
$0
Principal & Interest:
$0Property Tax:
$0Home Insurance:
$0HOA Fees:
$0$
$
%
Nearby Schools
| Rating | School Name |
|---|---|
4 | Ophir Elementary Elementary School |
N/A | OROVILLE CHRISTIAN SCHOOL Private School |
2 | Ishi Hills Middle Middle School |
2 | Stanford Avenue Elementary Elementary School |
N/A | Sierra Del Oro Inclusive Preschool Middle School |
Convenience Score
Market Insights
95966|Oroville
analytics
Estimated Value
Calculating...
trending_up0%vs. last year
202120222023202420252026
Market Temperature
Seller'sBalancedBuyer's
0d30d60d180d
Balanced
Balanced market
30 Days
Avg. time on market
This is a Balanced Market. Homes are selling at a moderate pace.
flood
Flood & Climate Risk
Flood Risk
Minimal — not in a FEMA flood zone
Wildfire Risk
Moderate — near wildland-urban interface
Heat Risk
Low — moderate summer temperatures
Earthquake Risk
Southern California seismic zone
volume_up
Noise Levels
TrafficQuiet residential street
AirportMinimal airport noise
CommercialLow commercial activity nearby

Ready to Take the Next Step?
Get expert support from a local agent today.
call
(800)-330-9306Available 9AM - 7PM
Similar Homes You Might Like
Based on price, location, and features