Topfind Realty
Renting

Search Rentals

Houses for RentTownhomes for RentCondos for RentView All Rentals →

Renting Resources

Why Rent With UsRenter GuideRent vs Buy Calculator

Renter Articles

How to Negotiate RentUnderstanding Your LeaseMoving Checklist for Renters
Buying

Search Homes

Houses for SaleTownhomes for SaleCondos for SaleView All Homes →

Buying Resources

Why Buy With UsBuyer GuideAffordability CalculatorInvestment CalculatorProperty Tax Calculator

Buyer Articles

Master Your New Home BudgetBeat Moving StressPacking Secrets
Selling

Selling Tools

Home ValuationFind a Seller's Agent

Selling Resources

Why Sell With UsSeller GuideNet Sheet CalcHELOC Calculator

Seller Articles

Strategic PricingDownsizing Tips
Mortgage Rates

Today's Rates

Mortgage RatesRefinance RatesLoan ComparisonHELOC Calculator

Mortgage Resources

Understanding Mortgage RatesFirst-Time Homebuyer GuideWhen to Refinance Your Mortgage
Realtors
Topfind
Houses for RentTownhomes for RentCondos for RentView All Rentals →
Why Rent With UsRenter GuideRent vs Buy Calculator
How to Negotiate RentUnderstanding Your LeaseMoving Checklist for Renters
Houses for SaleTownhomes for SaleCondos for SaleView All Homes →
Why Buy With UsBuyer GuideAffordability CalculatorInvestment CalculatorProperty Tax Calculator
Master Your New Home BudgetBeat Moving StressPacking Secrets
Home ValuationFind a Seller's Agent
Why Sell With UsSeller GuideNet Sheet CalcHELOC Calculator
Strategic PricingDownsizing Tips
Mortgage RatesRefinance RatesLoan ComparisonHELOC Calculator
Understanding Mortgage RatesFirst-Time Homebuyer GuideWhen to Refinance Your Mortgage
groupRealtorsinfoAbout Us
Continue with Google
Sign InSign Up
Topfind Realty
Renting

Search Rentals

Houses for RentTownhomes for RentCondos for RentView All Rentals →

Renting Resources

Why Rent With UsRenter GuideRent vs Buy Calculator

Renter Articles

How to Negotiate RentUnderstanding Your LeaseMoving Checklist for Renters
Buying

Search Homes

Houses for SaleTownhomes for SaleCondos for SaleView All Homes →

Buying Resources

Why Buy With UsBuyer GuideAffordability CalculatorInvestment CalculatorProperty Tax Calculator

Buyer Articles

Master Your New Home BudgetBeat Moving StressPacking Secrets
Selling

Selling Tools

Home ValuationFind a Seller's Agent

Selling Resources

Why Sell With UsSeller GuideNet Sheet CalcHELOC Calculator

Seller Articles

Strategic PricingDownsizing Tips
Mortgage Rates

Today's Rates

Mortgage RatesRefinance RatesLoan ComparisonHELOC Calculator

Mortgage Resources

Understanding Mortgage RatesFirst-Time Homebuyer GuideWhen to Refinance Your Mortgage
Realtors
Topfind
Houses for RentTownhomes for RentCondos for RentView All Rentals →
Why Rent With UsRenter GuideRent vs Buy Calculator
How to Negotiate RentUnderstanding Your LeaseMoving Checklist for Renters
Houses for SaleTownhomes for SaleCondos for SaleView All Homes →
Why Buy With UsBuyer GuideAffordability CalculatorInvestment CalculatorProperty Tax Calculator
Master Your New Home BudgetBeat Moving StressPacking Secrets
Home ValuationFind a Seller's Agent
Why Sell With UsSeller GuideNet Sheet CalcHELOC Calculator
Strategic PricingDownsizing Tips
Mortgage RatesRefinance RatesLoan ComparisonHELOC Calculator
Understanding Mortgage RatesFirst-Time Homebuyer GuideWhen to Refinance Your Mortgage
groupRealtorsinfoAbout Us
Continue with Google
Sign InSign Up
Real Estate/CA/Orinda/84 Mossbridge Lane (Sold)
Main
SOLD
SoldClosed on July 16, 2026
$3,990,000
Sold Price

84 Mossbridge Lane, Orinda, CA 94563

bed
5
Bedrooms
bathtub
6
Bathrooms
square_foot
4,805
Square Feet

About this home

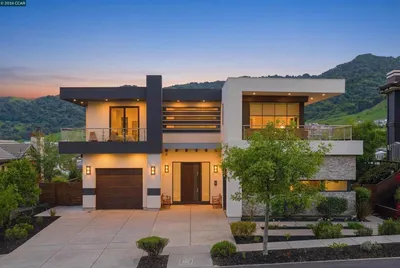
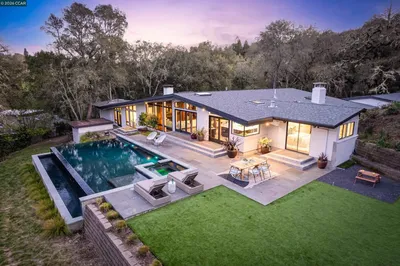
Completed in 2020 and masterfully designed, this extraordinary contemporary estate represents the pinnacle of luxury living in the coveted Orinda Downs neighborhood. Positioned on a tranquil cul-de-sac, the residence offers exceptional privacy, lush surroundings, and seamless indoor-outdoor living. Spanning more than 4,800 square feet, the thoughtfully designed floor plan features five en-suite bedrooms, an executive office, and flexible living spaces that can easily accommodate a sixth bedroom, nursery, or bonus room. An elevator provides convenient access from the garage to the main level, while the attached three-car garage offers ample storage and functionality. At the heart of the home is a spectacular chef's kitchen, meticulously appointed with a stunning quartzite waterfall island with bar seating, dual ovens, an 8-burner professional range with pot filler, prep sink, oversized main sink, pantry, warming heat lamps, and abundant workspace for effortless entertaining. The kitchen flows seamlessly into the expansive dining area and dramatic great room, where walls of sliding glass doors open to the outdoor entertaining spaces beyond. Adjacent to the great room is a spacious bonus room ideally suited as a formal living room, media room, game room, or private office. The luxurious main-level primary suite serves as a private retreat, featuring a generous walk-in closet and a spa-inspired bath with radiant heated floors, dual vanities, a soaking tub, and an oversized shower with multiiple shower heads. The main level also includes a full laundry room, powder bath, dedicated office or nursery, and an additional en-suite bedroom, providing exceptional flexibility for guests or multigenerational living. Upstairs, three additional en-suite bedrooms provide comfort and privacy, complemented by a second laundry room and a spacious family room with direct outdoor access. Designed for year-round enjoyment, the impressive grounds showcase mature landscaping, thoughtful lighting, and an expansive patio featuring an outdoor kitchen and fireplace, creating the perfect setting for intimate gatherings and large-scale entertaining alike. Private, serene, and impeccably executed, this exceptional residence combines striking contemporary architecture, timeless design, and unparalleled functionality, offering a rare opportunity to own one of Orinda Downs' finest luxury homes.

infoProperty Facts

bed

Bedrooms

5

bathtub

Bathrooms

6

square_foot

Square Feet

4,805

landscape

Lot Size

27,007 sqft

calendar_month

Year Built

2020

home_work

Property Type

Single Family Residence

timer

Days on Market

3

payments

HOA Fee

$2331/mo

garage

Garage Total

3

fingerprint

MLS #

41137446

chairInterior Details

General Interior

Interior Features

Breakfast Bar

Flooring

Carpet, Stone, Tile

Fireplace

Gas, Living Room

Accessibility

Accessible Elevator Installed

Kitchen & Appliances

Appliances

Gas Water Heater, Dryer, Washer

Climate Control

Cooling

Central Air

Heating

Forced Air, Natural Gas

deckExterior & Lot

Building & Construction

Patio & Porch

Patio

Construction

Stucco

Roof

Shingle

Nearby Schools

RatingSchool NameGradesDistance
10
Sleepy Hollow Elementary
Elementary School
K-51.2 mi
10
Wagner Ranch Elementary
Elementary School
K-51.9 mi
N/A
HOLDEN HIGH SCHOOL
Private School
K-122.1 mi
N/A
ORINDA ACADEMY
Private School
K-122.1 mi
10
Happy Valley Elementary
Elementary School
K-52.1 mi

Convenience Score

Topfind Realty

This Home is Sold

Curious what your home is worth? Get a free valuation.

call
(800)-330-9306Available 9AM - 6PM

Similar Homes You Might Like

Based on price, location, and features
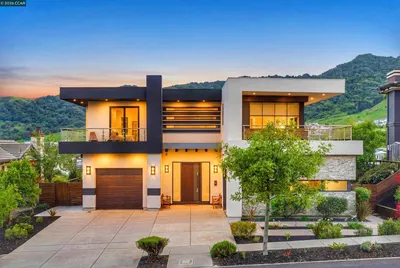
11 Bigleaf Road
NEW 12 HRS AGO
OPEN AUG 15, 12AM - 1:30AM

$3,950,000

FOR SALE

11 Bigleaf Road, Orinda, CA 94563

6 beds · 7 baths · 5,088 sqft

11 Bigleaf Road
3D TOUR

$4,195,000

FOR SALE

11 Bigleaf Road, Orinda, CA 94563

6 beds · 7 baths · 5,088 sqft

74 Yarrow Valley Ln
VIRTUAL TOUR

$3,700,000

FOR SALE

74 Yarrow Valley Ln, Orinda, CA 94563

5 beds · 5 baths · 4,645 sqft

285 Camino Pablo
VIRTUAL TOUR

$1,249,000

FOR SALE

285 Camino Pablo, Orinda, CA 94563

3 beds · 3 baths · 2,048 sqft

56 Camino Encinas
NEW 16 HRS AGO
VIRTUAL TOUR

$1,850,000

FOR SALE

56 Camino Encinas, Orinda, CA 94563

3 beds · 2 baths · 2,421 sqft

43 Monte Vista Rd
VIRTUAL TOUR

$1,595,000

FOR SALE

43 Monte Vista Rd, Orinda, CA 94563

3 beds · 2 baths · 1,845 sqft

10 Darnby Ct
VIRTUAL TOUR

$2,095,000

FOR SALE

10 Darnby Ct, Orinda, CA 94563

4 beds · 3 baths · 2,345 sqft

12 E Altarinda
OPEN AUG 16, 9PM - 11PM
VIRTUAL TOUR

$2,450,000

FOR SALE

12 E Altarinda, Orinda, CA 94563

4 beds · 4 baths · 3,627 sqft

Recently Sold

8 Sycamore Rd
VIDEO TOUR

$7,500,000

SOLD

8 Sycamore Rd, Orinda, CA 94563

5 beds · 6 baths · 5,310 sqft

8 Oak Arbor
VIRTUAL TOUR

$3,975,000

SOLD

8 Oak Arbor, Orinda, CA 94563

5 beds · 5 baths · 4,991 sqft

1 Gardiner Ct
VIRTUAL TOUR

$3,570,000

SOLD

1 Gardiner Ct, Orinda, CA 94563

6 beds · 6 baths · 5,755 sqft

3 Honey Hill Ct
VIRTUAL TOUR

$3,450,000

SOLD

3 Honey Hill Ct, Orinda, CA 94563

6 beds · 5 baths · 4,354 sqft

271 Monte Vista Ridge
VIRTUAL TOUR

$2,799,000

SOLD

271 Monte Vista Ridge, Orinda, CA 94563

5 beds · 5 baths · 4,347 sqft

33 La Noria
VIRTUAL TOUR

$5,216,250

SOLD

33 La Noria, Orinda, CA 94563

5 beds · 5 baths · 5,267 sqft

33 La Noria
VIRTUAL TOUR

$5,150,000

SOLD

33 La Noria, Orinda, CA 94563

5 beds · 5 baths · 5,267 sqft

205 Crestview Dr

$3,950,000

SOLD

205 Crestview Dr, Orinda, CA 94563

6 beds · 7 baths · 4,702 sqft

Topfind Realty

Company

  • About Us
  • Careers
  • Articles
  • Home Estimate

Explore

  • Renting
  • Buying
  • Selling
  • Realtors

Support

  • Help Center
  • Contact Us
  • Terms & Conditions
  • Privacy Policy

Topfind Realty, DRE # 02240815, is a licensed real estate broker in California. Topfind Realty pledges to support the Fair Housing Act and adhere to Equal Housing Opportunity laws.

Copyright © 2026 Topfind Realty. All Rights Reserved.