For Sale
$3,950,000
Est. $22,120/mo11 Bigleaf Road, Orinda, CA 94563
bed
6
Bedrooms
bathtub
7
Bathrooms
square_foot
5,088
Sq Ft
About this home
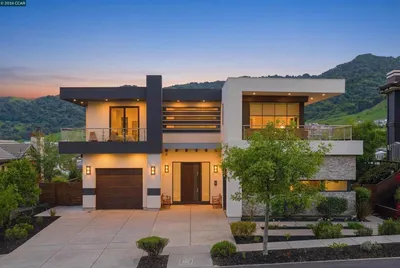
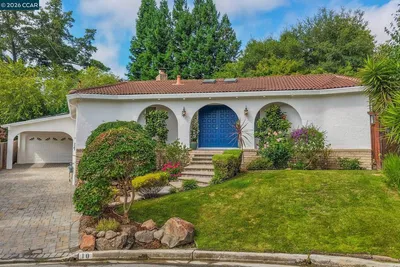
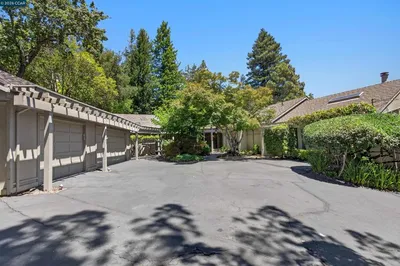
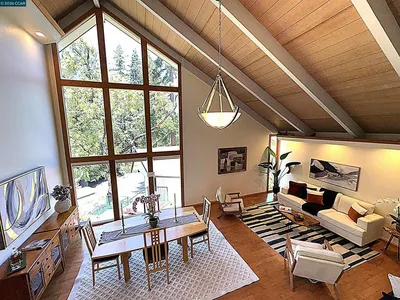
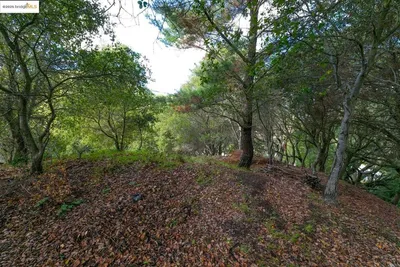
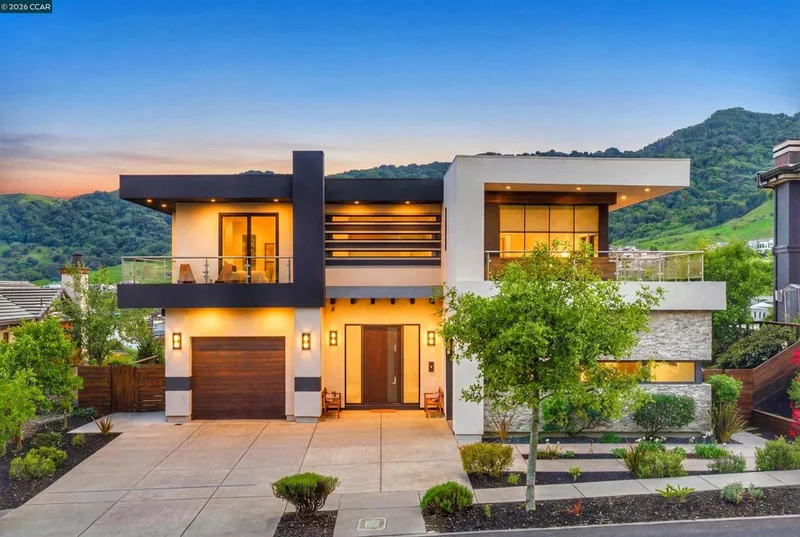
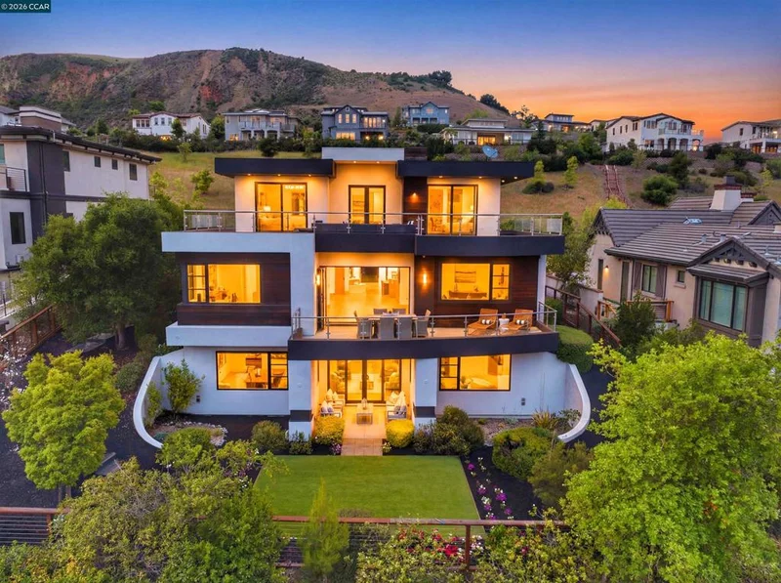
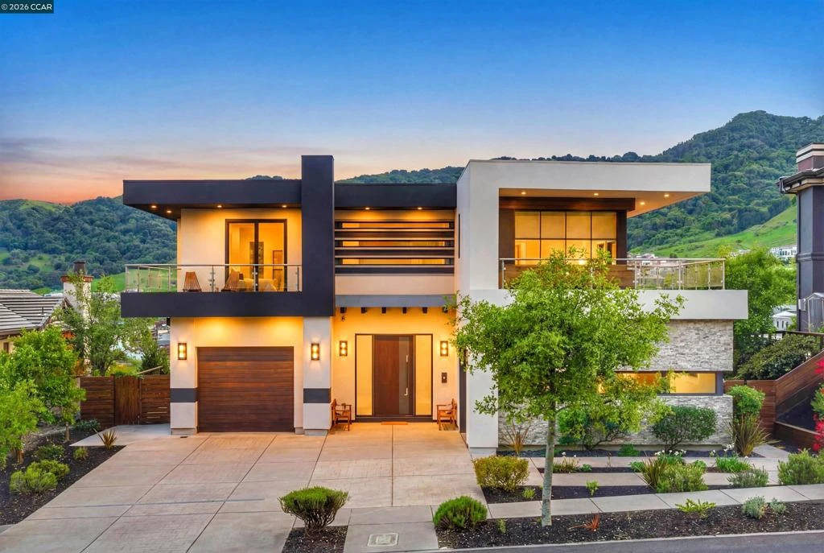
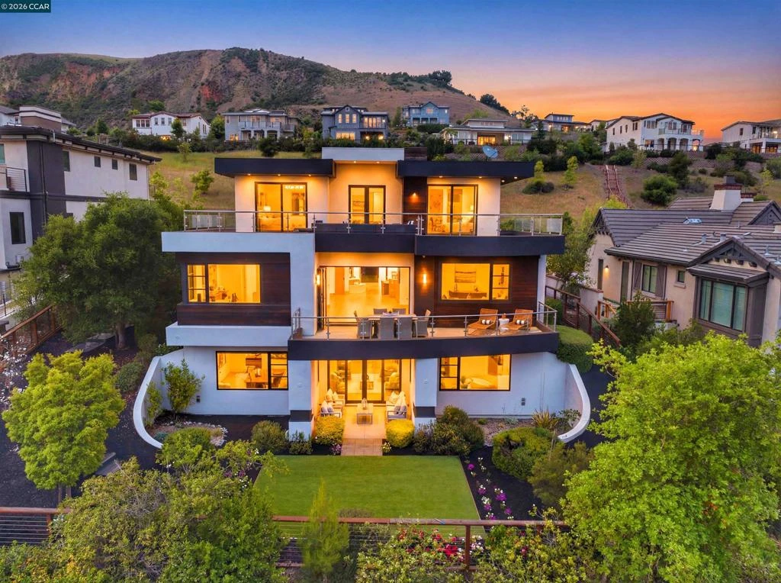
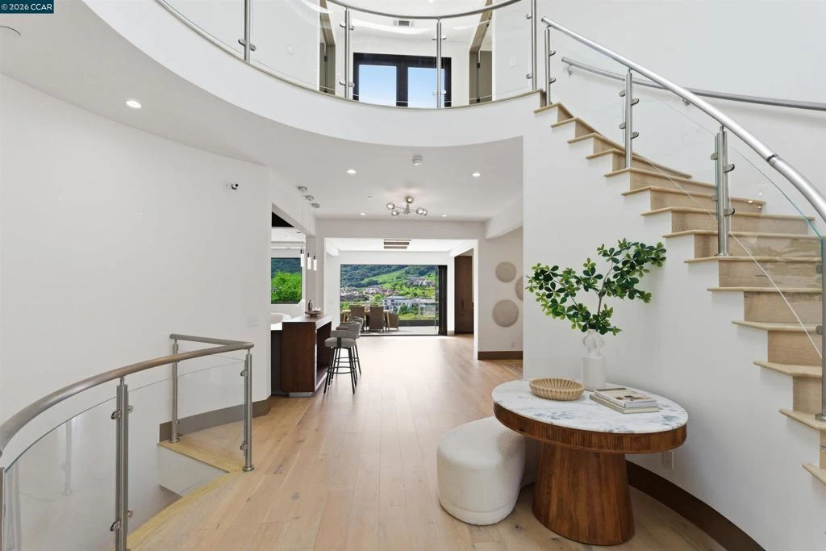
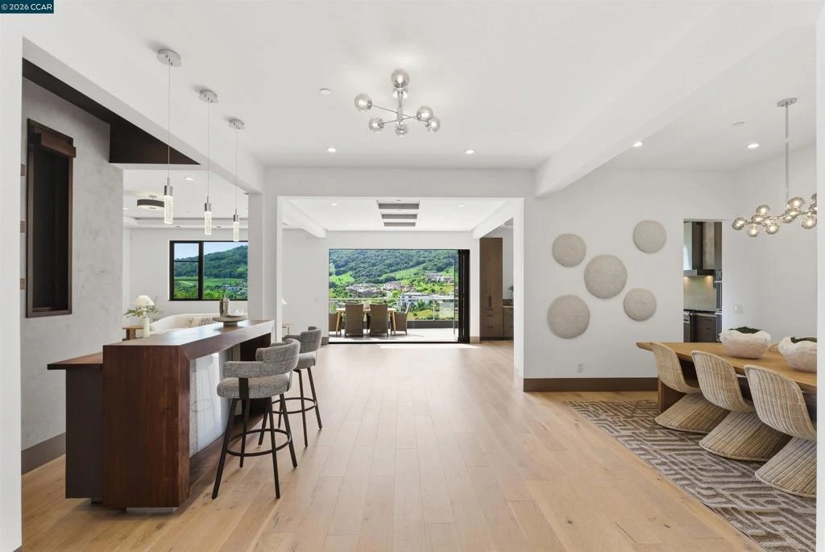
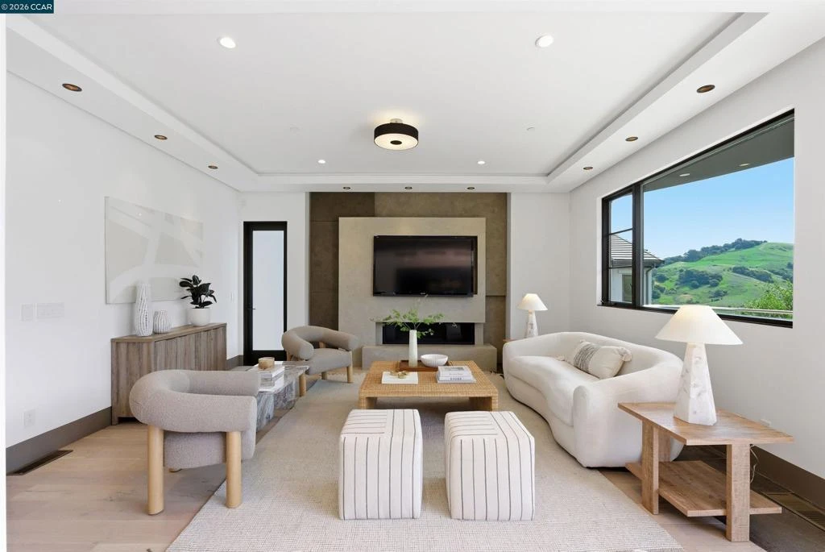
Modern architecture meets effortless California living at 11 Bigleaf Road, a stunning custom residence in Wilder, one of Orinda’s most coveted family communities. Set on a 0.37-acre view lot, this 5,088± sq. ft. home offers 6 bedrooms and 6.5 baths across 3 thoughtfully designed levels. A dramatic skylit foyer opens to expansive living and dining spaces framed by walls of glass and sweeping hillside views. The chef’s kitchen features a large island and high-end appliances, while a sleek bar and expansive view deck make entertaining effortless. A main-level en-suite bedroom offers flexibility for guests or a home office. Upstairs, the primary suite enjoys a private deck with Mt. Diablo views, spa-inspired bath, and dual walk-in closets, plus 2 additional en-suite bedrooms. The lower level offers a spacious family/recreation room opening directly to a level turf yard, along with 2 additional en-suite bedrooms. Beyond the home, Wilder offers an exceptional lifestyle for families. With just 245 homes, this close-knit community is surrounded by scenic trails and open space and features a large community clubhouse and pool, Wilder Fields, and a Montessori preschool. Year-round neighborhood gatherings and holiday traditions create a rare sense of connection—the kind of place where kids grow up together and neighbors become friends. Minutes from downtown Orinda, BART, Hwy 24, and top-rated Orinda schools, 11 Bigleaf offers an extraordinary combination of modern luxury, natural beauty, and community.
Property Facts
bed
Bedrooms
6
bathtub
Bathrooms
7
square_foot
Square Feet
5,088
landscape
Lot Size
16,161 sqft
calendar_month
Year Built
2016
home_work
Property Type
Single Family Residence
timer
Days on Market
0
payments
HOA Fee
$746/mo
garage
Garage Total
3
fingerprint
MLS #
41144708
Interior Details
General Interior
Interior Features
Breakfast Bar, Breakfast Area
Flooring
Tile, Wood
Fireplace
Gas, Living Room
Kitchen & Appliances
Appliances
Gas Water Heater
Climate Control
Cooling
Central Air
Heating
Forced Air, Natural Gas
Parking
Total Parking Spaces
3
Garage Spaces
3
Attached Garage
Yes
Parking Features
Garage, Garage Door Opener
Exterior & Lot
Building & Construction
Patio & Porch
Deck
Construction
Stone, Stucco, Wood Siding
Lot & Grounds
Lot Features
Back Yard, Close To Clubhouse, Front Yard, Sprinklers In Rear, Sprinklers In Front, Sprinklers Timer, Sprinklers On Side, Street Level, Yard
Pool Features
Electric Heat, Association
Community & HOA
Association Info
HOA Fee$746
FrequencyMonthly
HOA Amenities
Clubhouse, Fitness Center, Other, Pool
Mortgage Calculator
Total Monthly
$0
Principal & Interest:
$0Property Tax:
$0Home Insurance:
$0HOA Fees:
$0$
$
%
Nearby Schools
| Rating | School Name |
|---|---|
10 | Glorietta Elementary Elementary School |
N/A | ORINDA ACADEMY Private School |
N/A | HOLDEN HIGH SCHOOL Private School |
10 | Del Rey Elementary Elementary School |
10 | Orinda Intermediate Middle School |
Convenience Score
Market Insights
94563|Orinda
analytics
Estimated Value
Calculating...
trending_up0%vs. last year
Value history is still building for this area.
Market Temperature
Seller'sBalancedBuyer's
0d30d60d180d
Balanced
Balanced market
30 Days
Avg. time on market
This is a Balanced Market. Homes are selling at a moderate pace.
flood
Flood & Climate Risk
Flood Risk
Minimal — not in a FEMA flood zone
Wildfire Risk
Moderate — near wildland-urban interface
Heat Risk
Low — moderate summer temperatures
Earthquake Risk
Southern California seismic zone
volume_up
Noise Levels
TrafficQuiet residential street
AirportMinimal airport noise
CommercialLow commercial activity nearby

Ready to Take the Next Step?
Get expert support from a local agent today.
call
(800)-330-9306Available 9AM - 7PM
Similar Homes You Might Like
Based on price, location, and features