Topfind Realty
Renting

Search Rentals

Houses for RentTownhomes for RentCondos for RentView All Rentals →

Renting Resources

Why Rent With UsRenter GuideRent vs Buy Calculator

Renter Articles

How to Negotiate RentUnderstanding Your LeaseMoving Checklist for Renters
Buying

Search Homes

Houses for SaleTownhomes for SaleCondos for SaleView All Homes →

Buying Resources

Why Buy With UsBuyer GuideAffordability CalculatorInvestment CalculatorProperty Tax Calculator

Buyer Articles

Master Your New Home BudgetBeat Moving StressPacking Secrets
Selling

Selling Tools

Home ValuationFind a Seller's Agent

Selling Resources

Why Sell With UsSeller GuideNet Sheet CalcHELOC Calculator

Seller Articles

Strategic PricingDownsizing Tips
Mortgage Rates

Today's Rates

Mortgage RatesRefinance RatesLoan ComparisonHELOC Calculator

Mortgage Resources

Understanding Mortgage RatesFirst-Time Homebuyer GuideWhen to Refinance Your Mortgage
Realtors
Topfind
Houses for RentTownhomes for RentCondos for RentView All Rentals →
Why Rent With UsRenter GuideRent vs Buy Calculator
How to Negotiate RentUnderstanding Your LeaseMoving Checklist for Renters
Houses for SaleTownhomes for SaleCondos for SaleView All Homes →
Why Buy With UsBuyer GuideAffordability CalculatorInvestment CalculatorProperty Tax Calculator
Master Your New Home BudgetBeat Moving StressPacking Secrets
Home ValuationFind a Seller's Agent
Why Sell With UsSeller GuideNet Sheet CalcHELOC Calculator
Strategic PricingDownsizing Tips
Mortgage RatesRefinance RatesLoan ComparisonHELOC Calculator
Understanding Mortgage RatesFirst-Time Homebuyer GuideWhen to Refinance Your Mortgage
groupRealtorsinfoAbout Us
Continue with Google
Sign InSign Up
Topfind Realty
Renting

Search Rentals

Houses for RentTownhomes for RentCondos for RentView All Rentals →

Renting Resources

Why Rent With UsRenter GuideRent vs Buy Calculator

Renter Articles

How to Negotiate RentUnderstanding Your LeaseMoving Checklist for Renters
Buying

Search Homes

Houses for SaleTownhomes for SaleCondos for SaleView All Homes →

Buying Resources

Why Buy With UsBuyer GuideAffordability CalculatorInvestment CalculatorProperty Tax Calculator

Buyer Articles

Master Your New Home BudgetBeat Moving StressPacking Secrets
Selling

Selling Tools

Home ValuationFind a Seller's Agent

Selling Resources

Why Sell With UsSeller GuideNet Sheet CalcHELOC Calculator

Seller Articles

Strategic PricingDownsizing Tips
Mortgage Rates

Today's Rates

Mortgage RatesRefinance RatesLoan ComparisonHELOC Calculator

Mortgage Resources

Understanding Mortgage RatesFirst-Time Homebuyer GuideWhen to Refinance Your Mortgage
Realtors
Topfind
Houses for RentTownhomes for RentCondos for RentView All Rentals →
Why Rent With UsRenter GuideRent vs Buy Calculator
How to Negotiate RentUnderstanding Your LeaseMoving Checklist for Renters
Houses for SaleTownhomes for SaleCondos for SaleView All Homes →
Why Buy With UsBuyer GuideAffordability CalculatorInvestment CalculatorProperty Tax Calculator
Master Your New Home BudgetBeat Moving StressPacking Secrets
Home ValuationFind a Seller's Agent
Why Sell With UsSeller GuideNet Sheet CalcHELOC Calculator
Strategic PricingDownsizing Tips
Mortgage RatesRefinance RatesLoan ComparisonHELOC Calculator
Understanding Mortgage RatesFirst-Time Homebuyer GuideWhen to Refinance Your Mortgage
groupRealtorsinfoAbout Us
Continue with Google
Sign InSign Up
Real Estate/CA/Orinda/16 Sunnyside Ct
view_in_arVirtual Tour
Photo 1 of 16 Sunnyside Ct
Photo 2 of 16 Sunnyside Ct
1 / 20
Main
Interior 1
Interior 2
Interior 3
Interior 4
imagesmode View 20 photos
For Sale
$2,499,000
Est. $13,994/mo

16 Sunnyside Ct, Orinda, CA 94563

bed
5
Bedrooms
bathtub
5
Bathrooms
square_foot
2,741
Sq Ft

About this home

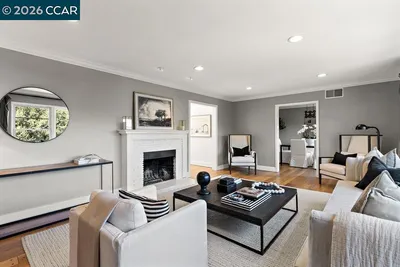
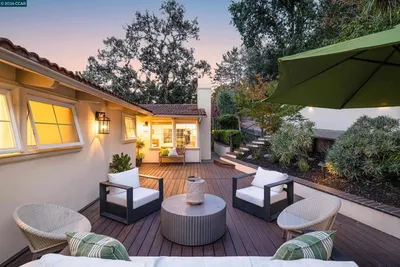
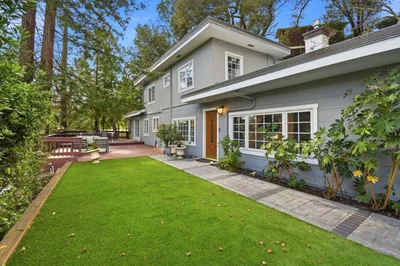
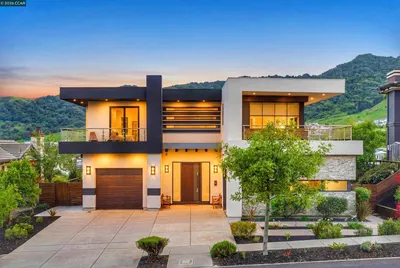
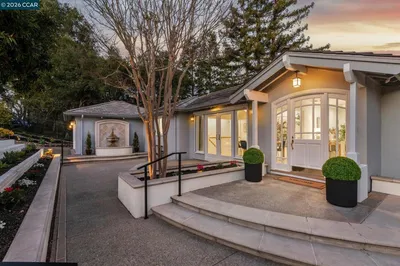
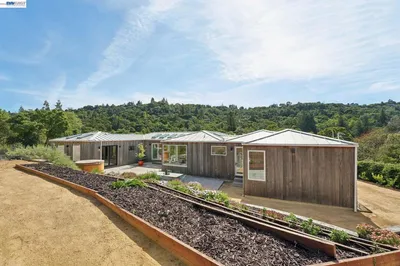
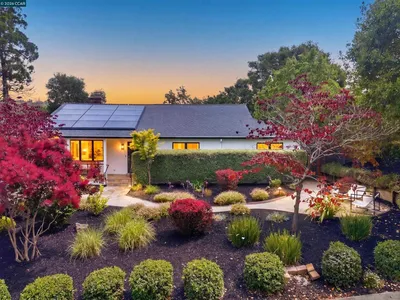
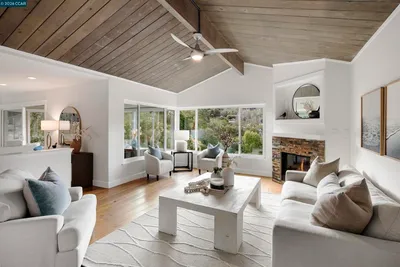
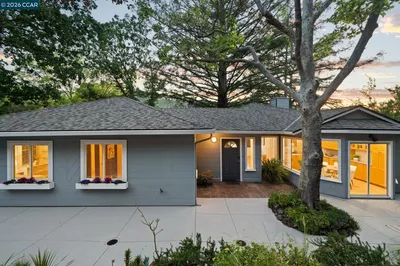
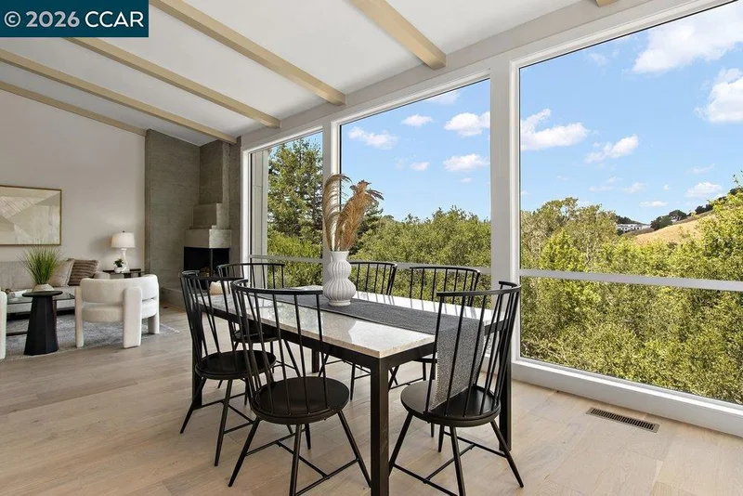
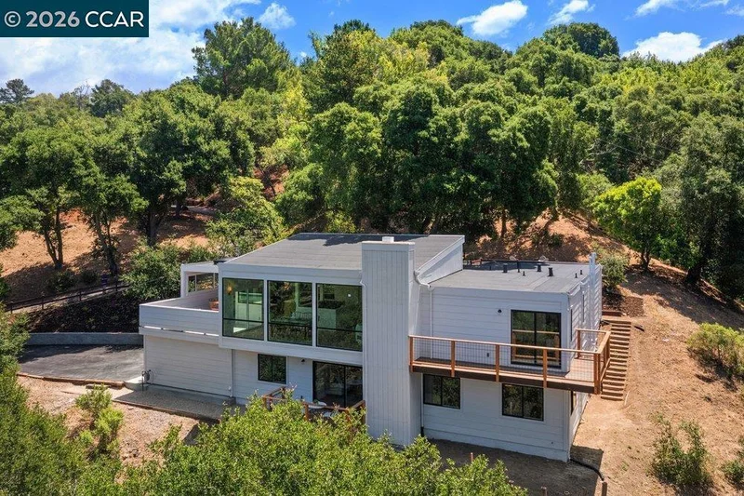
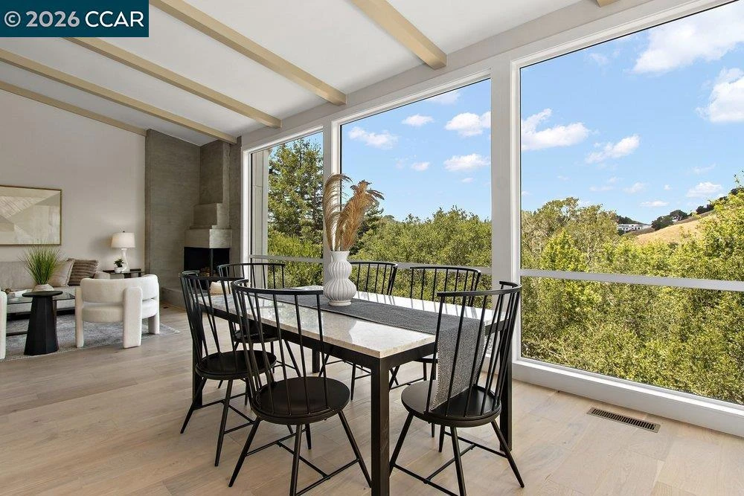
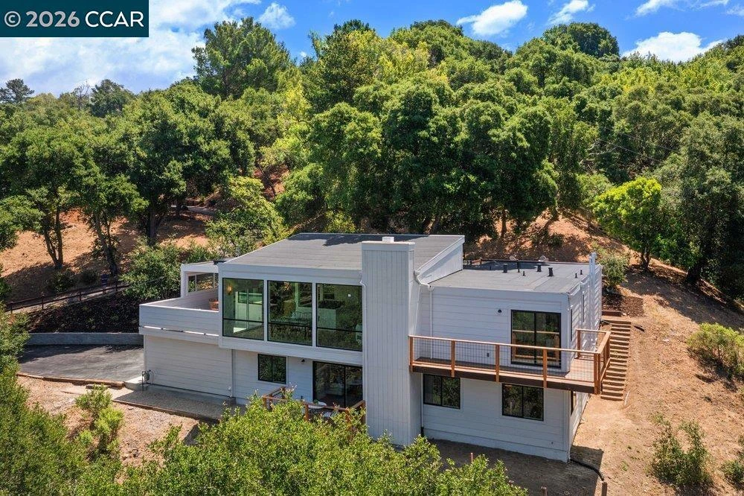
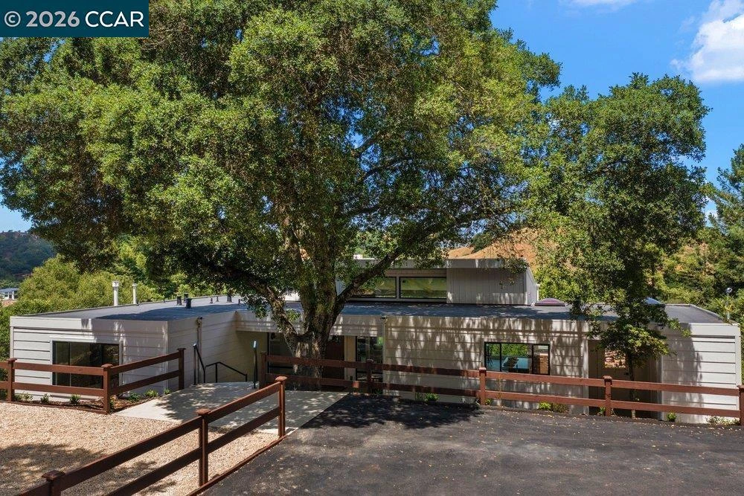
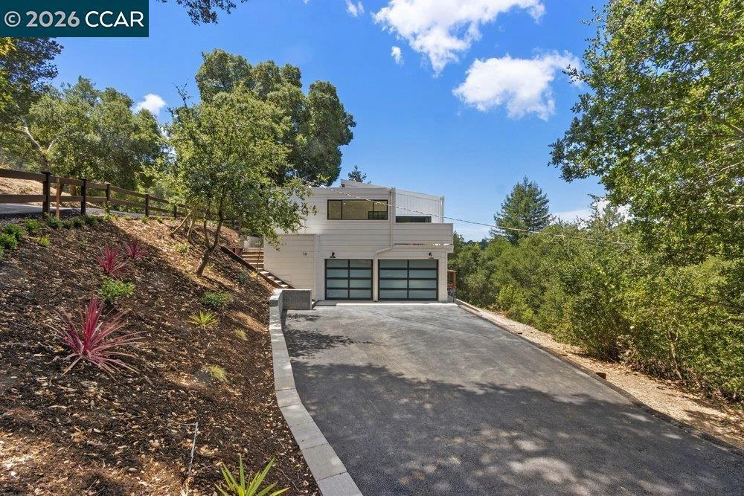
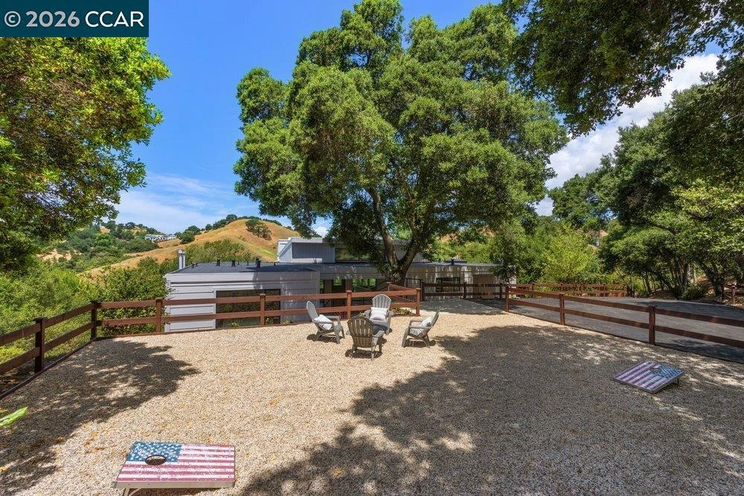
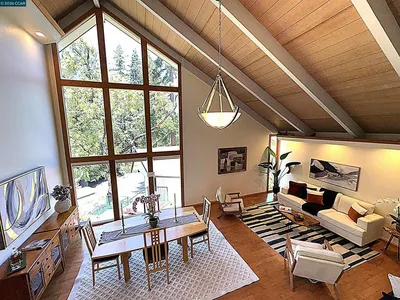
Improved price! Nestled on a peaceful cul-de-sac in Orinda's coveted Sleepy Hollow neighborhood, this beautifully remodeled residence offers an exceptional combination of modern design, flexible living spaces, and a serene natural setting. Featuring 5 bedrooms, 4.5 bathrooms, approximately 2,741± sq. ft. of living space, and situated on a generous .55-acre lot, the home is thoughtfully designed with dramatic walls of glass that blur the lines between indoor and outdoor living while filling the home with abundant natural light. The open-concept floor plan showcases engineered hardwood floors throughout and seamlessly connects the main living spaces to an expansive terrace—perfect for al fresco dining, entertaining, or simply relaxing while overlooking the peaceful surroundings. The versatile lower level features three secondary bedrooms and a spacious second family room ideal as a media room, playroom, teen retreat, or guest lounge. Outside, a level yard area near the upper driveway offers space for a play area, garden, or your own outdoor vision, while the remainder of the property is surrounded by mature trees and scenic natural beauty that enhance the home's sense of privacy and tranquility. Ample off-street parking complements the attached two-car garage, providing convenience for family and guests alike. Ideally located within walking distance of the popular Sleepy Hollow Swim & Tennis Club and just minutes from top-rated K-12 schools, downtown Orinda, BART, freeway access, and the iconic Orinda Theatre, this turnkey home delivers the perfect blend of privacy, convenience, and the coveted Sleepy Hollow lifestyle.

Property Facts

bed

Bedrooms

5

bathtub

Bathrooms

5

square_foot

Square Feet

2,741

landscape

Lot Size

23,750 sqft

calendar_month

Year Built

1969

home_work

Property Type

Single Family Residence

timer

Days on Market

57

payments

HOA Fee

N/A

garage

Garage Total

2

fingerprint

MLS #

41136328

Interior Details

General Interior

Interior Features

Breakfast Bar, Breakfast Area, Eat In Kitchen, Utility Room

Flooring

Tile, Wood

Fireplace

Gas, Gas Starter, Living Room

Kitchen & Appliances

Appliances

Gas Water Heater

Climate Control

Cooling

Central Air

Heating

Forced Air

Parking

Total Parking Spaces

2

Garage Spaces

2

Attached Garage

Yes

Parking Features

Garage, Garage Door Opener

Exterior & Lot

Building & Construction

Patio & Porch

Covered, Deck, Enclosed, Patio, Porch

Construction

See Remarks, Wood Siding

Roof

Composition

Lot & Grounds

Lot Features

Cul De Sac, Sloped Down, Front Yard, Garden, Sprinklers In Front, Sprinklers Timer

Mortgage Calculator

Total Monthly

$0

Principal & Interest:
$0
Property Tax:
$0
Home Insurance:
$0
HOA Fees:
$0
$
$
%

Nearby Schools

RatingSchool NameGradesDistance
10
Sleepy Hollow Elementary
Elementary School
K-50.9 mi
10
Wagner Ranch Elementary
Elementary School
K-51.7 mi
N/A
HOLDEN HIGH SCHOOL
Private School
K-122.1 mi
N/A
ORINDA ACADEMY
Private School
K-122.2 mi
10
Happy Valley Elementary
Elementary School
K-52.5 mi

Convenience Score

Market Insights

94563|Orinda
analytics

Estimated Value

Calculating...
trending_up0%vs. last year
Value history is still building for this area.

Market Temperature

Seller'sBalancedBuyer's
0d30d60d180d
Balanced

Balanced market

30 Days

Avg. time on market

This is a Balanced Market. Homes are selling at a moderate pace.

flood

Flood & Climate Risk

Flood Risk

Minimal — not in a FEMA flood zone

Low

Wildfire Risk

Moderate — near wildland-urban interface

Moderate

Heat Risk

Low — moderate summer temperatures

Low

Earthquake Risk

Southern California seismic zone

Moderate
volume_up

Noise Levels

TrafficQuiet residential street
AirportMinimal airport noise
CommercialLow commercial activity nearby
location_on

Location

16 Sunnyside Ct

Orinda, CA 94563

Open in Mapsopen_in_new
Topfind Realty

Ready to Take the Next Step?

Get expert support from a local agent today.

call
(800)-330-9306Available 9AM - 7PM

Similar Homes You Might Like

Based on price, location, and features
163 El Toyonal
OPEN AUG 15, 8PM - 10PM

$1,300,000

FOR SALE

163 El Toyonal, Orinda, CA 94563

4 beds · 4 baths · 2,295 sqft

59 El Toyonal
OPEN AUG 15, 9PM - 11PM
VIRTUAL TOUR

$2,385,000

FOR SALE

59 El Toyonal, Orinda, CA 94563

4 beds · 4 baths · 2,945 sqft

60 Tarry Ln

$2,495,000

FOR SALE

60 Tarry Ln, Orinda, CA 94563

5 beds · 4 baths · 3,063 sqft

285 Camino Pablo
VIRTUAL TOUR

$1,249,000

FOR SALE

285 Camino Pablo, Orinda, CA 94563

3 beds · 3 baths · 2,048 sqft

11 Bigleaf Road
NEW 10 HRS AGO
OPEN AUG 15, 9PM - 11PM

$3,950,000

FOR SALE

11 Bigleaf Road, Orinda, CA 94563

6 beds · 7 baths · 5,088 sqft

56 Camino Encinas
NEW 14 HRS AGO
VIRTUAL TOUR

$1,850,000

FOR SALE

56 Camino Encinas, Orinda, CA 94563

3 beds · 2 baths · 2,421 sqft

43 Monte Vista Rd
VIRTUAL TOUR

$1,595,000

FOR SALE

43 Monte Vista Rd, Orinda, CA 94563

3 beds · 2 baths · 1,845 sqft

10 Darnby Ct
VIRTUAL TOUR

$2,095,000

FOR SALE

10 Darnby Ct, Orinda, CA 94563

4 beds · 3 baths · 2,345 sqft

Recently Sold

5 El Corte
VIRTUAL TOUR

$2,750,000

SOLD

5 El Corte, Orinda, CA 94563

4 beds · 4 baths · 2,980 sqft

15 Los Dedos
VIDEO TOUR

$2,149,000

SOLD

15 Los Dedos, Orinda, CA 94563

4 beds · 4 baths · 3,023 sqft

66 Van Ripper Ln
VIRTUAL TOUR

$3,000,000

SOLD

66 Van Ripper Ln, Orinda, CA 94563

4 beds · 4 baths · 3,031 sqft

257 Orchard Rd

$1,995,000

SOLD

257 Orchard Rd, Orinda, CA 94563

4 beds · 4 baths · 2,609 sqft

38 Fiddleneck Way
VIRTUAL TOUR

$3,050,000

SOLD

38 Fiddleneck Way, Orinda, CA 94563

4 beds · 4 baths · 3,066 sqft

31 Crestview Drive

$2,375,000

SOLD

31 Crestview Drive, Orinda, CA 94563

5 beds · 5 baths · 3,275 sqft

28 Southwood Dr
VIRTUAL TOUR

$2,495,000

SOLD

28 Southwood Dr, Orinda, CA 94563

4 beds · 4 baths · 2,955 sqft

13 La Plaza Dr
VIDEO TOUR

$1,800,000

SOLD

13 La Plaza Dr, Orinda, CA 94563

4 beds · 4 baths · 2,462 sqft

$2,499,000
5 bd | 5 ba | 2,741 sqft
Request a tourcall
Topfind Realty

Company

  • About Us
  • Careers
  • Articles
  • Home Estimate

Explore

  • Renting
  • Buying
  • Selling
  • Realtors

Support

  • Help Center
  • Contact Us
  • Terms & Conditions
  • Privacy Policy

Topfind Realty, DRE # 02240815, is a licensed real estate broker in California. Topfind Realty pledges to support the Fair Housing Act and adhere to Equal Housing Opportunity laws.

Copyright © 2026 Topfind Realty. All Rights Reserved.