Topfind Realty
Renting

Search Rentals

Houses for RentTownhomes for RentCondos for RentView All Rentals →

Renting Resources

Why Rent With UsRenter GuideRent vs Buy Calculator

Renter Articles

How to Negotiate RentUnderstanding Your LeaseMoving Checklist for Renters
Buying

Search Homes

Houses for SaleTownhomes for SaleCondos for SaleView All Homes →

Buying Resources

Why Buy With UsBuyer GuideAffordability CalculatorInvestment CalculatorProperty Tax Calculator

Buyer Articles

Master Your New Home BudgetBeat Moving StressPacking Secrets
Selling

Selling Tools

Home ValuationFind a Seller's Agent

Selling Resources

Why Sell With UsSeller GuideNet Sheet CalcHELOC Calculator

Seller Articles

Strategic PricingDownsizing Tips
Mortgage Rates

Today's Rates

Mortgage RatesRefinance RatesLoan ComparisonHELOC Calculator

Mortgage Resources

Understanding Mortgage RatesFirst-Time Homebuyer GuideWhen to Refinance Your Mortgage
Realtors
Topfind
Houses for RentTownhomes for RentCondos for RentView All Rentals →
Why Rent With UsRenter GuideRent vs Buy Calculator
How to Negotiate RentUnderstanding Your LeaseMoving Checklist for Renters
Houses for SaleTownhomes for SaleCondos for SaleView All Homes →
Why Buy With UsBuyer GuideAffordability CalculatorInvestment CalculatorProperty Tax Calculator
Master Your New Home BudgetBeat Moving StressPacking Secrets
Home ValuationFind a Seller's Agent
Why Sell With UsSeller GuideNet Sheet CalcHELOC Calculator
Strategic PricingDownsizing Tips
Mortgage RatesRefinance RatesLoan ComparisonHELOC Calculator
Understanding Mortgage RatesFirst-Time Homebuyer GuideWhen to Refinance Your Mortgage
groupRealtorsinfoAbout Us
Continue with Google
Sign InSign Up
Topfind Realty
Renting

Search Rentals

Houses for RentTownhomes for RentCondos for RentView All Rentals →

Renting Resources

Why Rent With UsRenter GuideRent vs Buy Calculator

Renter Articles

How to Negotiate RentUnderstanding Your LeaseMoving Checklist for Renters
Buying

Search Homes

Houses for SaleTownhomes for SaleCondos for SaleView All Homes →

Buying Resources

Why Buy With UsBuyer GuideAffordability CalculatorInvestment CalculatorProperty Tax Calculator

Buyer Articles

Master Your New Home BudgetBeat Moving StressPacking Secrets
Selling

Selling Tools

Home ValuationFind a Seller's Agent

Selling Resources

Why Sell With UsSeller GuideNet Sheet CalcHELOC Calculator

Seller Articles

Strategic PricingDownsizing Tips
Mortgage Rates

Today's Rates

Mortgage RatesRefinance RatesLoan ComparisonHELOC Calculator

Mortgage Resources

Understanding Mortgage RatesFirst-Time Homebuyer GuideWhen to Refinance Your Mortgage
Realtors
Topfind
Houses for RentTownhomes for RentCondos for RentView All Rentals →
Why Rent With UsRenter GuideRent vs Buy Calculator
How to Negotiate RentUnderstanding Your LeaseMoving Checklist for Renters
Houses for SaleTownhomes for SaleCondos for SaleView All Homes →
Why Buy With UsBuyer GuideAffordability CalculatorInvestment CalculatorProperty Tax Calculator
Master Your New Home BudgetBeat Moving StressPacking Secrets
Home ValuationFind a Seller's Agent
Why Sell With UsSeller GuideNet Sheet CalcHELOC Calculator
Strategic PricingDownsizing Tips
Mortgage RatesRefinance RatesLoan ComparisonHELOC Calculator
Understanding Mortgage RatesFirst-Time Homebuyer GuideWhen to Refinance Your Mortgage
groupRealtorsinfoAbout Us
Continue with Google
Sign InSign Up
Real Estate/CA/Orange/934 E Rose Avenue (Sold)
Main
SOLD
Interior 1
Interior 2
Interior 3
Interior 4
grid_view Show all photos
SoldClosed on June 26, 2026
$1,385,000
Sold Price

934 E Rose Avenue, Orange, CA 92867

bed
3
Bedrooms
bathtub
3
Bathrooms
square_foot
1,882
Square Feet

About this home

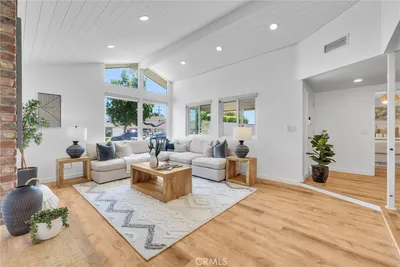
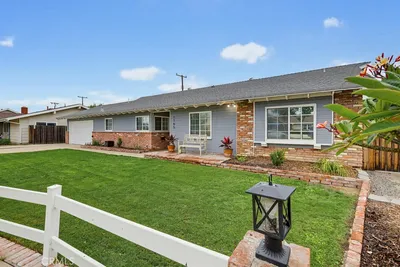
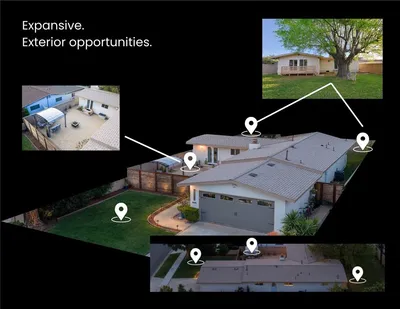
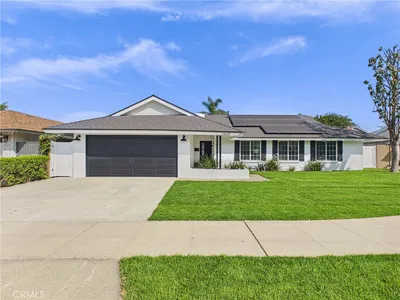
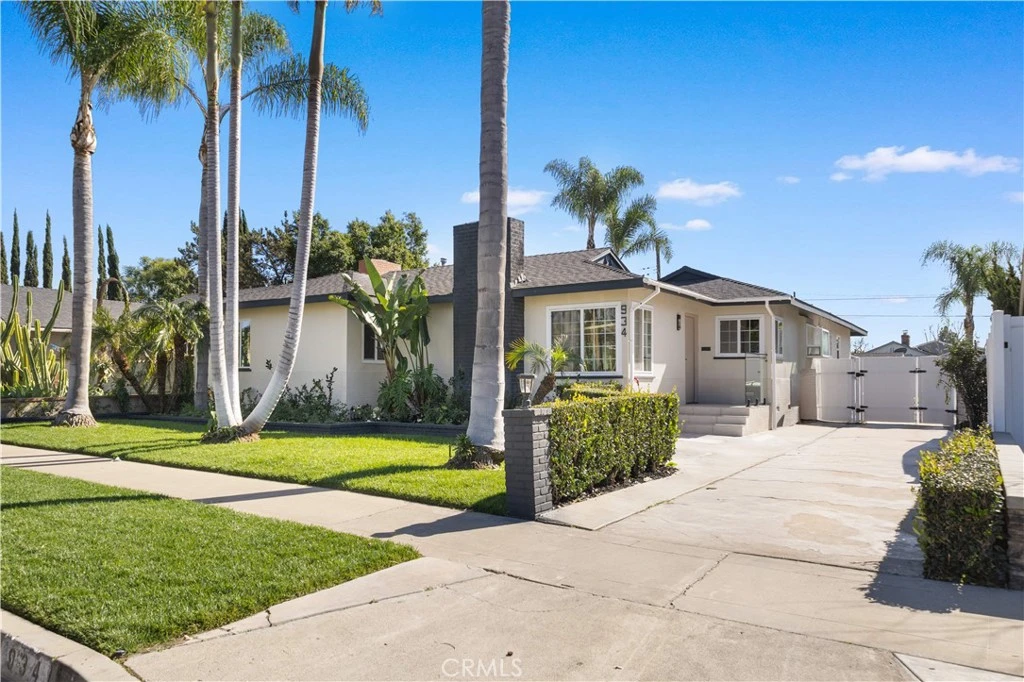
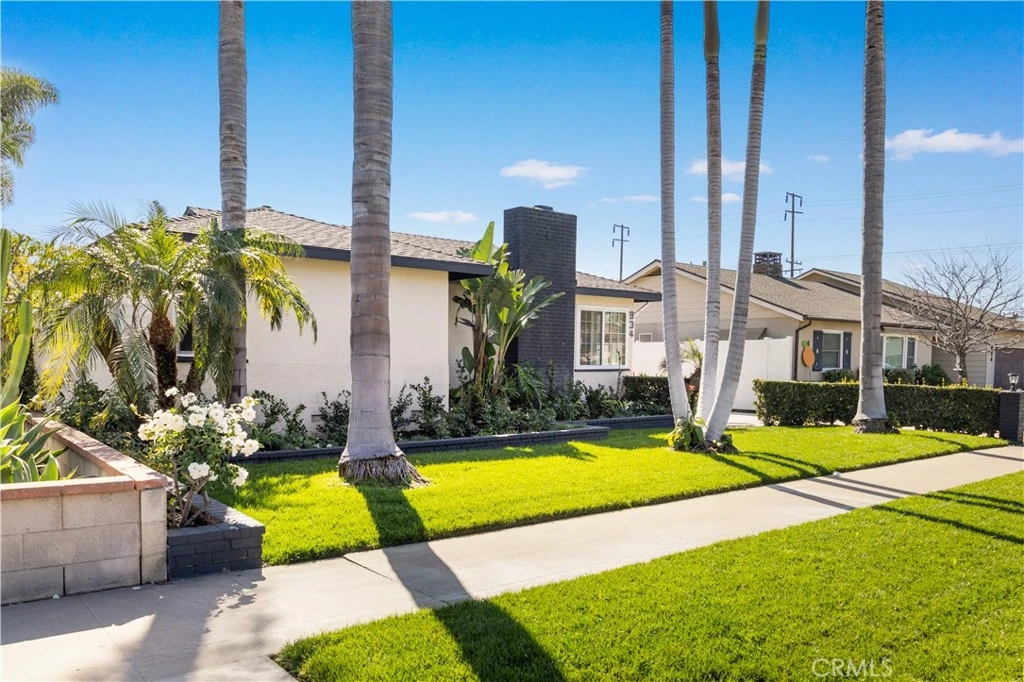
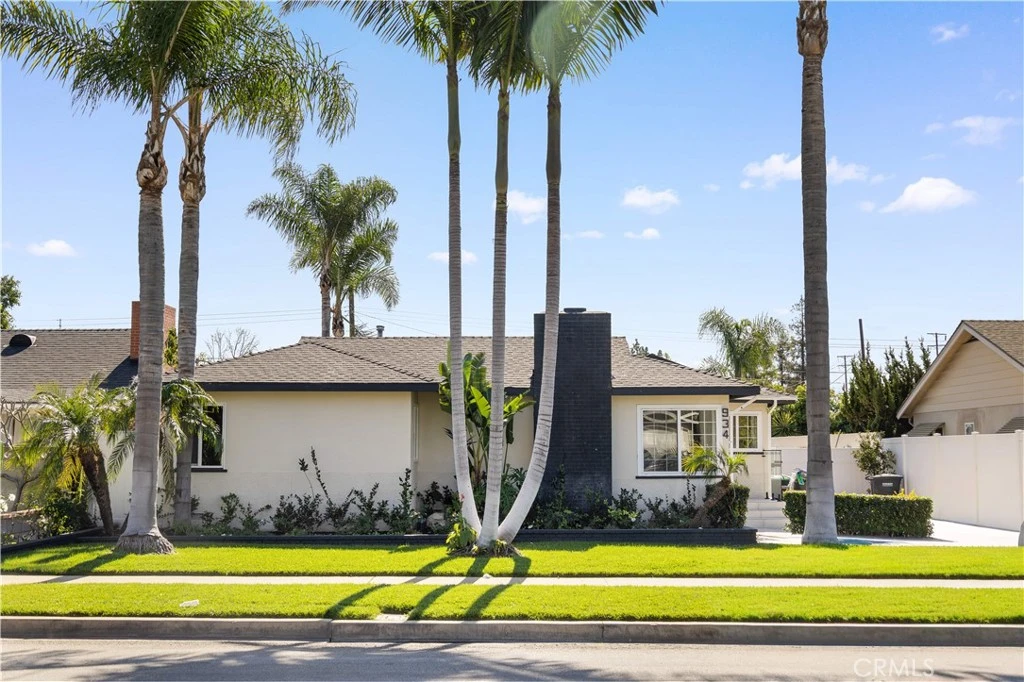
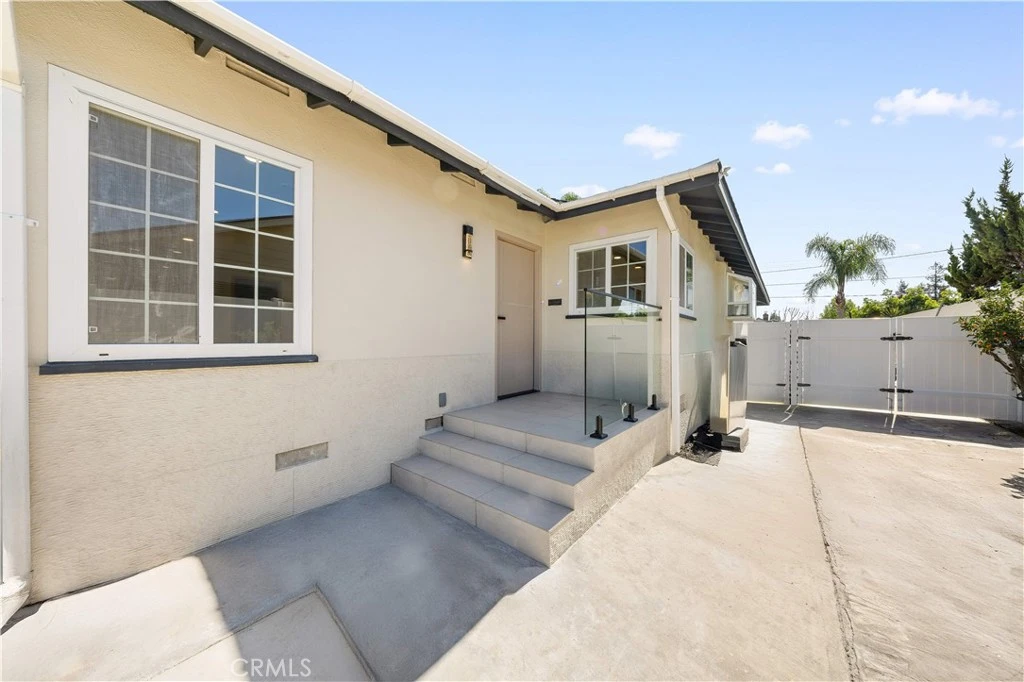
Welcome to 934 E Rose Ave — a fully reimagined single-level residence where thoughtful design, natural light, and modern comfort come together seamlessly. Upon entry, you are welcomed into a warm living room anchored by a sleek fireplace and framed by custom built-in cabinetry, offering both architectural character and functional elegance. Clean lines, wide-plank flooring, and abundant natural light create an immediate sense of calm and home. The layout flows effortlessly into a spacious dining area and a beautifully redesigned kitchen featuring custom cabinetry throughout, minimalist wood finishes, and a generous center island designed for gathering. Every detail has been curated to blend warmth with modern simplicity. Just beyond the dining room is an inviting family lounge highlighted by dramatic double skylights, exposed ceiling beams, and a second fireplace — creating a cozy yet airy retreat filled with natural light. From this family room, sliding access opens directly to a private courtyard, offering a seamless indoor-outdoor connection ideal for morning coffee or evening relaxation. The home features three bedrooms and three full bathrooms, including two spacious primary suites — a rare and highly desirable configuration in the neighborhood. The spa-inspired primary bath showcases a large walk-in shower and a freestanding soaking tub, delivering a true retreat experience. Set on an expansive 8,032 sq ft lot, the backyard is designed for California outdoor living. A long, modern rectangular pool is framed by clean landscaping lines and low-maintenance turf, creating a resort-like setting. A built-in BBQ area at the rear of the yard makes outdoor entertaining effortless. A long private driveway leads to a detached 500 sq ft two-car garage, offering additional flexibility and potential future ADU possibilities (buyer to verify). Fully renovated inside and out, enhanced with smart-home features and custom cabinetry throughout — this is a true turnkey residence designed for elevated everyday living.

infoProperty Facts

bed

Bedrooms

3

bathtub

Bathrooms

3

square_foot

Square Feet

1,882

landscape

Lot Size

8,032 sqft

calendar_month

Year Built

1953

home_work

Property Type

Single Family Residence

timer

Days on Market

89

payments

HOA Fee

N/A

garage

Garage Total

2

fingerprint

MLS #

CV26036422

chairInterior Details

General Interior

Interior Features

Eat In Kitchen, Open Floorplan, Quartz Counters, All Bedrooms Down, Bedroom On Main Level, Main Level Primary, Multiple Primary Suites, Primary Suite, Walk In Closets

Flooring

Laminate

Fireplace

Family Room, Living Room

Kitchen & Appliances

Appliances

Dishwasher, Electric Range, Disposal, Gas Oven, Gas Range

Laundry

Electric Dryer Hookup, Gas Dryer Hookup

Bed & Bath

Main Level Master

Yes

Climate Control

Cooling

Central Air

Heating

Central

deckExterior & Lot

Building & Construction

Fencing

Brick, Vinyl

Roof

Shingle

Direction Faced

North

Nearby Schools

RatingSchool NameGradesDistance
2
Cambridge Elementary
Elementary School
K-60.2 mi
3
Orange High
High School
9-120.3 mi
5
Yorba Middle
Middle School
7-80.4 mi
6
California iInspire Academy
Elementary School
K-60.6 mi
1
Richland Continuation High
High School
9-120.6 mi

Convenience Score

Topfind Realty

This Home is Sold

Curious what your home is worth? Get a free valuation.

call
(800)-330-9306Available 9AM - 6PM

Similar Homes You Might Like

Based on price, location, and features
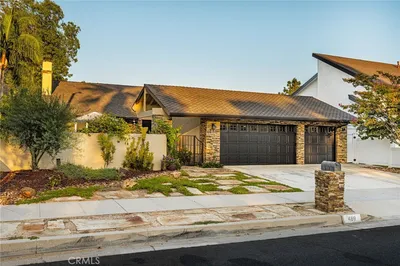
872 S Havenwood Circle
OPEN AUG 15, 8PM - 11PM
VIRTUAL TOUR

$1,250,000

FOR SALE

872 S Havenwood Circle, Orange, CA 92869

4 beds · 2 baths · 1,600 sqft

1517 E Riverview
VIDEO TOUR

$1,299,000

FOR SALE

1517 E Riverview, Orange, CA 92865

3 beds · 2 baths · 1,828 sqft

1165 N Harding
OPEN AUG 16, 8PM - 10PM
VIRTUAL TOUR

$1,115,000

FOR SALE

1165 N Harding, Orange, CA 92867

3 beds · 2 baths · 1,575 sqft

1324 E Chapman
OPEN AUG 15, 7PM - 10PM
VIRTUAL TOUR

$1,499,000

FOR SALE

1324 E Chapman, Orange, CA 92866

2 beds · 2 baths · 2,163 sqft

121 E Chestnut

$1,150,000

FOR SALE

121 E Chestnut, Orange, CA 92867

4 beds · 2 baths · 1,934 sqft

724 N Shirley

$1,050,000

FOR SALE

724 N Shirley, Orange, CA 92867

3 beds · 3 baths · 1,555 sqft

489 S Wrightwood Street
NEW 9 HRS AGO
OPEN AUG 14, 11PM - 1AM

$1,260,000

FOR SALE

489 S Wrightwood Street, Orange, CA 92869

3 beds · 2 baths · 1,806 sqft

2342 E La Veta
3D TOUR

$1,050,000

FOR SALE

2342 E La Veta, Orange, CA 92869

4 beds · 2 baths · 1,936 sqft

Recently Sold

1127 E Adams Avenue
VIDEO TOUR

$1,375,000

SOLD

1127 E Adams Avenue, Orange, CA 92867

4 beds · 3 baths · 2,061 sqft

1420 N Sacramento
3D TOUR

$1,100,000

SOLD

1420 N Sacramento, Orange, CA 92867

4 beds · 3 baths · 2,215 sqft

2225 Grove
3D TOUR

$1,325,000

SOLD

2225 Grove, Orange, CA 92867

4 beds · 3 baths · 1,920 sqft

4008 Fernwood
3D TOUR

$1,351,000

SOLD

4008 Fernwood, Orange, CA 92869

3 beds · 2 baths · 1,900 sqft

928 E Meats

$1,100,000

SOLD

928 E Meats, Orange, CA 92865

4 beds · 2 baths · 1,827 sqft

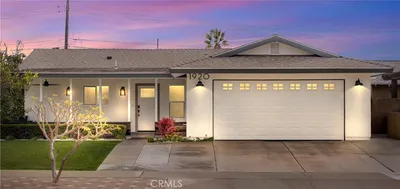
1920 E Barkley
3D TOUR

$1,375,000

SOLD

1920 E Barkley, Orange, CA 92867

4 beds · 2 baths · 1,732 sqft

19031 E Center

$1,040,000

SOLD

19031 E Center, Orange, CA 92869

3 beds · 2 baths · 1,550 sqft

1547 E San Alto
VIRTUAL TOUR

$1,299,000

SOLD

1547 E San Alto, Orange, CA 92865

4 beds · 2 baths · 1,606 sqft

Topfind Realty

Company

  • About Us
  • Careers
  • Articles
  • Home Estimate

Explore

  • Renting
  • Buying
  • Selling
  • Realtors

Support

  • Help Center
  • Contact Us
  • Terms & Conditions
  • Privacy Policy

Topfind Realty, DRE # 02240815, is a licensed real estate broker in California. Topfind Realty pledges to support the Fair Housing Act and adhere to Equal Housing Opportunity laws.

Copyright © 2026 Topfind Realty. All Rights Reserved.