1 / 32
imagesmode View 32 photos
For Sale
$1,550,000
Est. $8,680/mo636 S Woodland, Orange, CA 92869
bed
4
Bedrooms
bathtub
2
Bathrooms
square_foot
1,735
Sq Ft
About this home
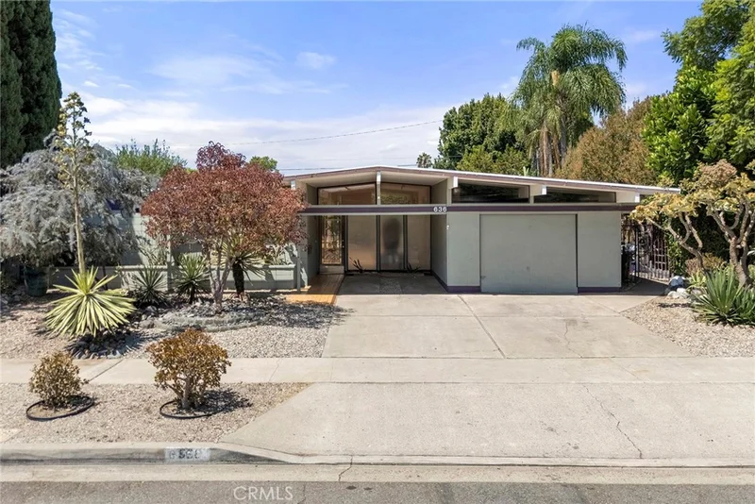
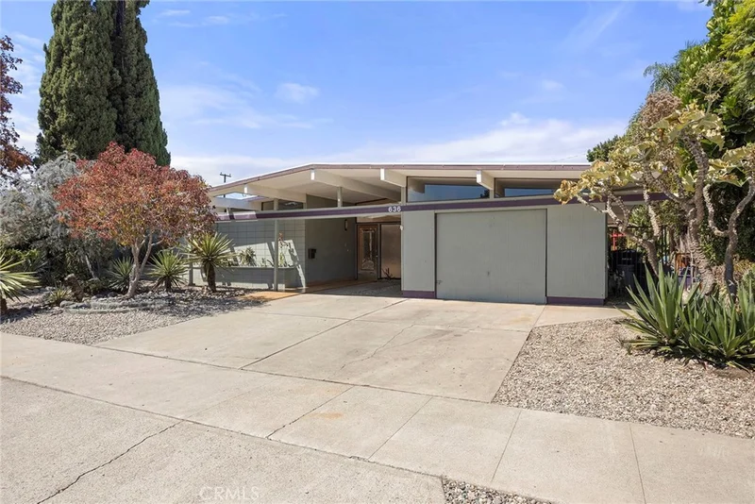
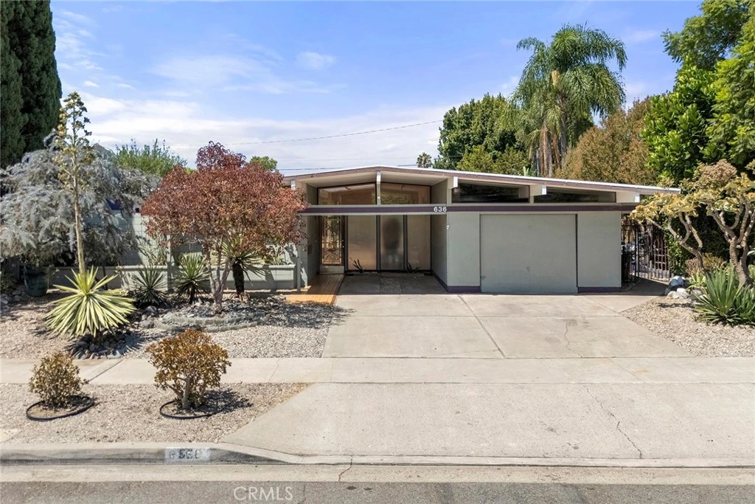
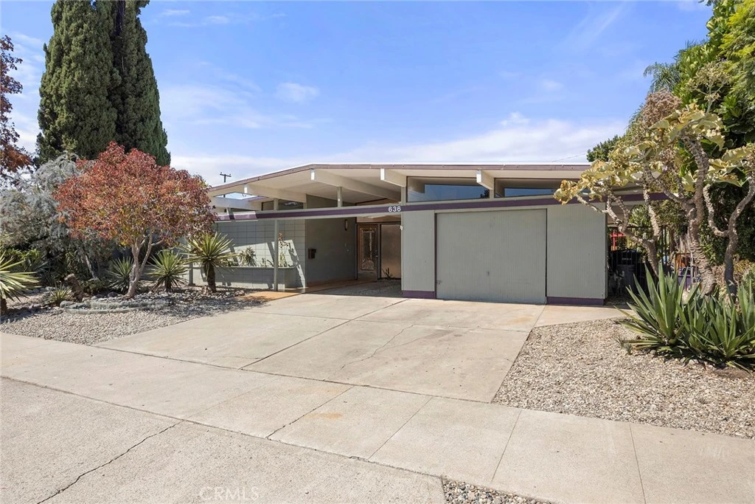
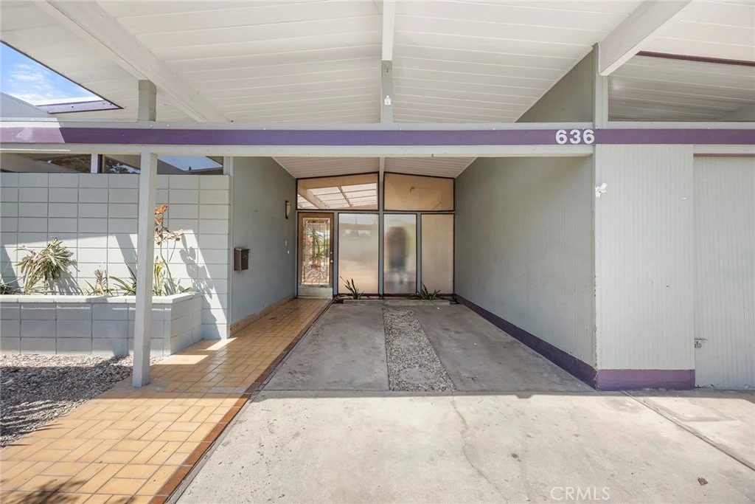
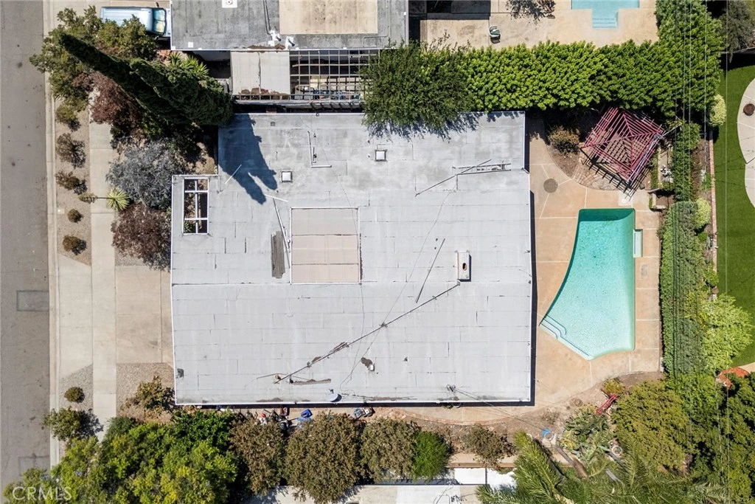
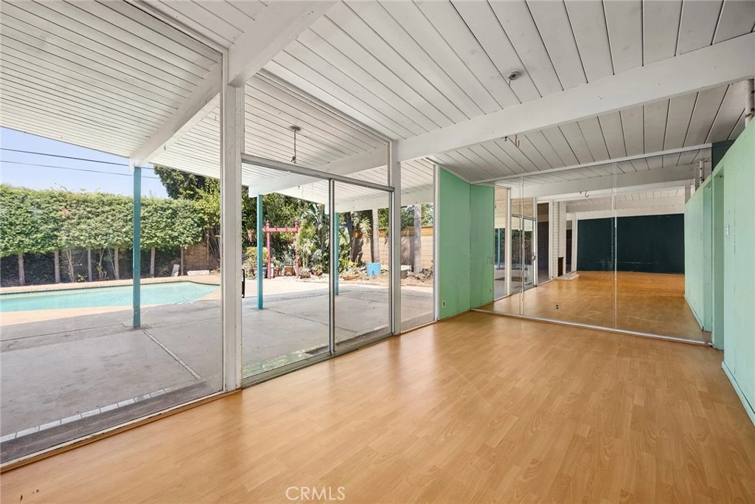
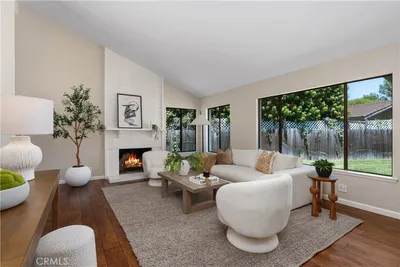
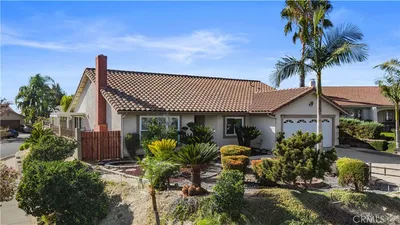
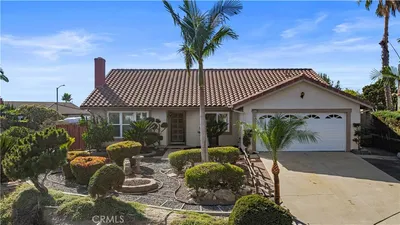
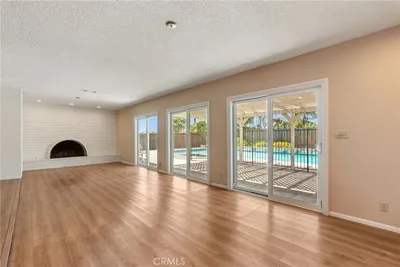
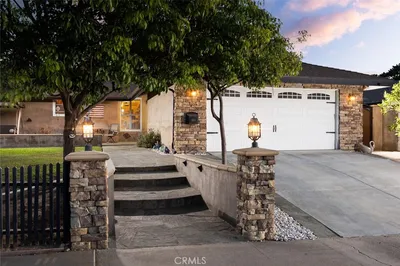
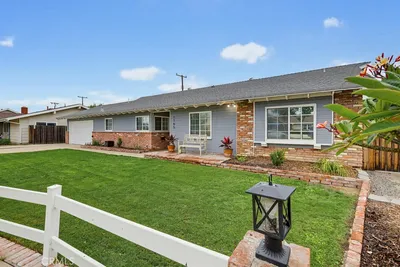
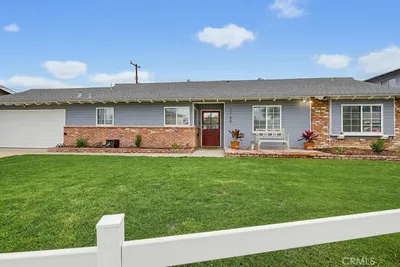
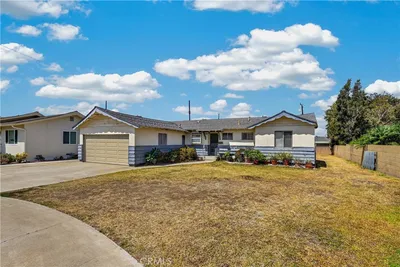
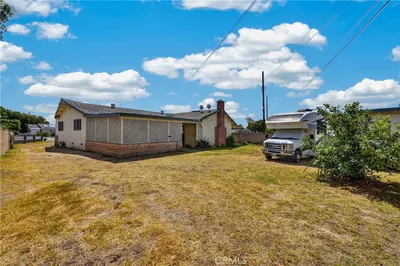
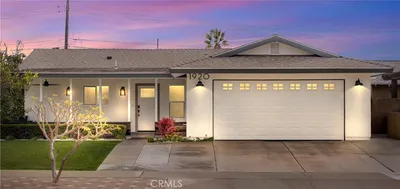
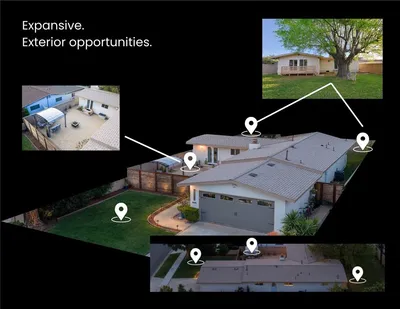
Fairhaven Eichler — Bring the Vision You already know what you'd do to this house. You knew by the second photo. You've been mentally moving a wall and you haven't even walked in yet. Good. That instinct is the entire reason this listing exists. Four bedrooms, two baths, sitting right in the heart of Fairhaven — the first Eichler neighborhood in the City of Orange and still the one everyone else gets measured against. Post-and-beam bones, glass where glass belongs, and a floor plan that has been patiently waiting for someone with opinions. What should you keep? Nothing. Truly, nothing — and that's not a warning, it's a permission slip. Every finish, every fixture, every choice made by a previous decade is yours to overrule. There's no air conditioning either, so add that to the list. The list is long. We're not going to pretend otherwise. What you are getting: a big yard, a pool, and enough space around it to host the kind of evening nobody leaves before eleven. A central spot in a neighborhood where the dinner parties are progressive — appetizers at one house, entrée at the next, dessert three doors down — and where everyone actually knows everyone. Step out to the Esplanade Trail for a walk that conveniently ends at a brewery, a coffee shop, lunch, or Christakis, which Tustin will fight you over. Old Towne Orange, Old Town Tustin, The District, Tustin Marketplace, Sprouts, Trader Joe's — all close. The 5, 22, 55, 91, and 405 — closer than you'd think. The last remodeled Eichler here sold for $2.3M. The one before it, just under $2M — and the new roof went on right after. Beautiful homes. Expensive way to buy someone else's opinions. You're not doing that. You're picking the tile, the counters, the fixtures, the floors, the whole thing — and paying for the house, not for the upgrades. How often does anyone hand you a blank page this good? The bones are good. The block is better. The rest is yours to write.
Property Facts
bed
Bedrooms
4
bathtub
Bathrooms
2
square_foot
Square Feet
1,735
landscape
Lot Size
9,000 sqft
calendar_month
Year Built
1961
home_work
Property Type
Single Family Residence
timer
Days on Market
1
garage
Garage Total
1
fingerprint
MLS #
PW26184874
Interior Details
General Interior
Interior Features
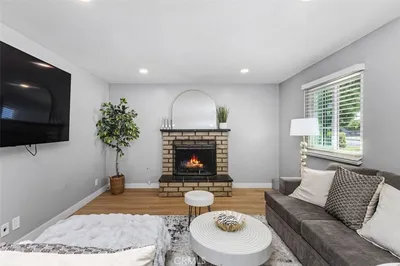
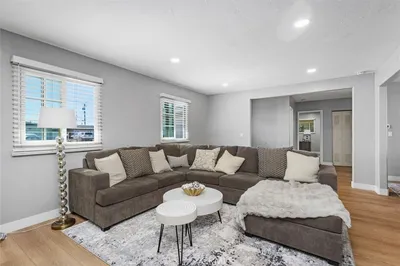
Beamed Ceilings, Breakfast Bar, Separate Formal Dining Room, High Ceilings, Open Floorplan, Unfurnished, Wood Product Walls, Atrium, Bedroom On Main Level, Main Level Primary
Flooring
Laminate, Tile
Fireplace
Living Room, Wood Burning
Kitchen & Appliances
Appliances
Electric Oven, Gas Cooktop, Refrigerator, Water Heater, Washer
Laundry
Washer Hookup, Electric Dryer Hookup, Inside
Bed & Bath
Main Level Bedrooms
4
Main Level Bathrooms
2
Climate Control
Heating
Radiant
Parking
Total Parking Spaces
5
Garage Spaces
1
Carport Spaces
1
Open Parking Spaces
3
Attached Garage
Yes
Parking Features
Attached Carport, Driveway, Garage
Exterior & Lot
Building & Construction
Patio & Porch
Concrete, Covered, Wrap Around
Construction
Glass
Foundation
Slab
Roof
Composition
Lot & Grounds
Lot Features
Back Yard
Pool Features
In Ground, Private
Sewer
Public Sewer
Water Source
Public
Community & HOA
Community Features
Biking, Curbs, Gutters, Park, Street Lights, Sidewalks

Mortgage Calculator
Total Monthly
$0
Principal & Interest:
$0Property Tax:
$0Home Insurance:
$0HOA Fees:
$0$
$
%
Nearby Schools
| Rating | School Name |
|---|---|
7 | Jordan Academy Of Language And Computer Science Elementary School |
N/A | Spirit Academy Private School |
N/A | The Prentice School Private School |
9 | Mcpherson Magnet Elementary School |
8 | La Veta Elementary Elementary School |
Convenience Score
Market Insights
92869|Orange
Estimated Value
Calculating...
No change vs. last year
Value history is still building for this area.
Market Temperature
Seller'sBalancedBuyer's
0d30d60d180d
Balanced
Balanced market
30 Days
Avg. time on market
This is a Balanced Market. Homes are selling at a moderate pace.
Flood & Climate Risk
Noise Levels

Ready to Take the Next Step?
Get expert support from a local agent today.
call
(800)-330-9306Available 9AM - 7PM
Similar Homes You Might Like
Based on price, location, and features
Recently Sold

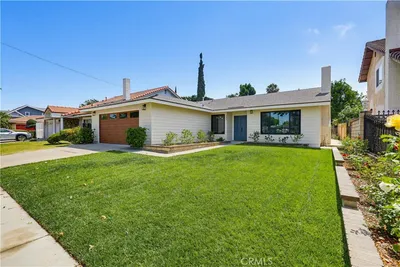




$1,550,000
4 bd | 2 ba | 1,735 sqft