For Sale
$1,449,000
Est. $8,114/mo5816 E Indigo Court, Orange, CA 92869
bed
4
Bedrooms
bathtub
3
Bathrooms
square_foot
1,966
Square Feet
About this home
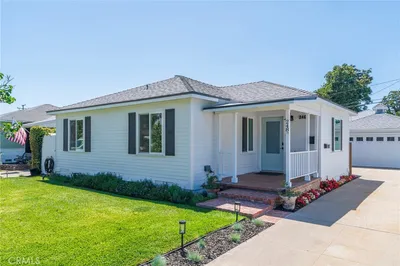
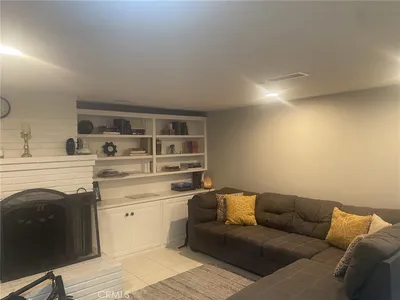
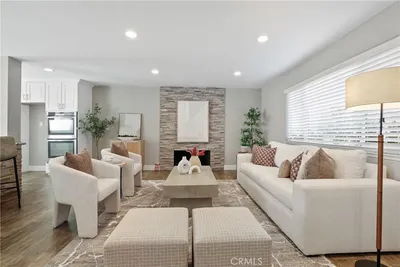
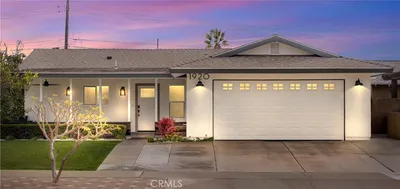
Orange Hills gated community home at 5816 E. Indigo Court with private street setting, hillside views, beautiful upgrades, and an indoor outdoor layout designed for daily comfort and entertaining. This 4 bedroom, 2.5 bath residence offers approximately 1,966 square feet with a bright living room, updated kitchen with center island, leathered quartz countertops, farm sink, wine cooler, and open flow to the family room and covered patio. Located in a sought after East Orange hillside area near trails, parks, shopping, dining, and commuter routes. From the moment you arrive, the gated community and private Indigo Court setting create a sense of retreat while still keeping you close to everyday conveniences. The living room welcomes you with natural light and a comfortable gathering space and flows seamlessly to the formal dining area with 2 story high ceilings. Now progress to the back of the home, where the kitchen is designed as the center of the home. Leathered quartz countertops, a large island, large sink, wine cooler, and thoughtful finishes create a clean, functional space for cooking, conversation, and hosting. The kitchen connects easily to the family room, allowing the main living areas to work together for relaxed evenings, celebrations, and weekend entertaining. French doors open to the covered patio and backyard, extending the living space outdoors and giving you room to dine, relax, and enjoy the Orange Hills setting. Whether it is morning coffee, a quiet evening, or time with friends, the outdoor spaces add to the privacy and lifestyle appeal of the home. The primary suite is a standout retreat with hillside views and a spa inspired bathroom designed for comfort. A soaking tub, glass enclosed shower, and walk in closet add function and a relaxing end of day feel. Secondary bedrooms provide flexibility for guests, work from home needs, hobbies, or growing households. Orange Hills living is known for its elevated setting, access to outdoor recreation, and convenient reach to the best of Orange. Nearby trails and open space, including local hiking and biking areas, support an active lifestyle, while shopping, dining, and services are a short drive away. Enjoy access to Old Towne Orange, nearby parks, Irvine Regional Park, Peters Canyon area recreation, and regional commuter routes including the 55, 91, 241, and 22. Couple all that with assignments within Orange Unified School District and you have the makings for your next home.
Property Facts
bed
Bedrooms
4
bathtub
Bathrooms
3
square_foot
Square Feet
1,966
landscape
Lot Size
6,480 sqft
calendar_month
Year Built
1996
home_work
Property Type
Single Family Residence
timer
Days on Market
3
payments
HOA Fee
$224/mo
garage
Garage Total
2
fingerprint
MLS #
OC26143873
Interior Details
General Interior
Interior Features
Breakfast Bar, Built In Features, Breakfast Area, Ceiling Fans, Crown Molding, Separate Formal Dining Room, High Ceilings, Open Floorplan, Pantry, Quartz Counters, Recessed Lighting, Two Story Ceilings, All Bedrooms Up, Primary Suite, Walk In Closets
Flooring
Wood
Fireplace
Family Room, Gas
Accessibility
Low Pile Carpet, Accessible Doors
Kitchen & Appliances
Appliances
Dishwasher, Electric Oven, Free Standing Range, Disposal, Gas Range, Gas Water Heater, Microwave, Range Hood, Water To Refrigerator, Water Heater
Laundry
Washer Hookup, Gas Dryer Hookup, Inside, Laundry Closet, Laundry Room, Upper Level
Bed & Bath
Main Level Bathrooms
1
Climate Control
Cooling
Central Air
Heating
Central, Forced Air, Natural Gas
Parking
Total Parking Spaces
2
Garage Spaces
2
Attached Garage
Yes
Parking Features
Concrete, Direct Access, Door Single, Driveway, Driveway Up Slope From Street, Garage Faces Front, Garage, Public, Side By Side
Exterior & Lot
Building & Construction
Patio & Porch
Rear Porch, Covered, Open, Patio, Tile
Fencing
Block, Vinyl, Wrought Iron
Security
Carbon Monoxide Detectors, Gated Community, Smoke Detectors
Construction
Stucco, Copper Plumbing
Foundation
Slab
Roof
Tile
Lot & Grounds
Lot Features
Back Yard, Front Yard, Sprinklers In Rear, Sprinklers In Front, Irregular Lot, Lawn, Landscaped, Level, Sprinklers Timer, Sprinklers On Side, Sprinkler System, Street Level, Walkstreet, Yard
Sewer
Public Sewer
Water Source
Public
Community & HOA
Association Info
HOA Fee$224
FrequencyMonthly
HOA Amenities
Controlled Access, Maintenance Grounds, Management
Community Features
Curbs, Gutters, Street Lights, Sidewalks, Gated
Mortgage Calculator
Total Monthly
$0
Principal & Interest:
$0Property Tax:
$0Home Insurance:
$0HOA Fees:
$0$
$
%
Nearby Schools
| Rating | School Name | ||
|---|---|---|---|
| No school data available for this area. | |||
Convenience Score
Market Insights
92869|Orange
analytics
Estimated Value
Calculating...
trending_up0%vs. last year
202120222023202420252026
Market Temperature
Seller'sBalancedBuyer's
0d30d60d180d
Balanced
Balanced market
30 Days
Avg. time on market
This is a Balanced Market. Homes are selling at a moderate pace.
flood
Flood & Climate Risk
Flood Risk
Minimal — not in a FEMA flood zone
Wildfire Risk
Moderate — near wildland-urban interface
Heat Risk
Low — moderate summer temperatures
Earthquake Risk
Southern California seismic zone
volume_up
Noise Levels
TrafficQuiet residential street
AirportMinimal airport noise
CommercialLow commercial activity nearby
streetview
Open Full Street Viewopen_in_newStreet View

Ready to Take the Next Step?
Get expert support from a local agent today.
call
(800)-330-9306Available 9AM - 7PM
Similar Homes You Might Like
Based on price, location, and features