Topfind Realty
Renting

Search Rentals

Houses for RentTownhomes for RentCondos for RentView All Rentals →

Renting Resources

Why Rent With UsRenter GuideRent vs Buy Calculator

Renter Articles

How to Negotiate RentUnderstanding Your LeaseMoving Checklist for Renters
Buying

Search Homes

Houses for SaleTownhomes for SaleCondos for SaleView All Homes →

Buying Resources

Why Buy With UsBuyer GuideAffordability CalculatorInvestment CalculatorProperty Tax Calculator

Buyer Articles

Master Your New Home BudgetBeat Moving StressPacking Secrets
Selling

Selling Tools

Home ValuationFind a Seller's Agent

Selling Resources

Why Sell With UsSeller GuideNet Sheet CalcHELOC Calculator

Seller Articles

Strategic PricingDownsizing Tips
Mortgage Rates

Today's Rates

Mortgage RatesRefinance RatesLoan ComparisonHELOC Calculator

Mortgage Resources

Understanding Mortgage RatesFirst-Time Homebuyer GuideWhen to Refinance Your Mortgage
Realtors
Topfind
Houses for RentTownhomes for RentCondos for RentView All Rentals →
Why Rent With UsRenter GuideRent vs Buy Calculator
How to Negotiate RentUnderstanding Your LeaseMoving Checklist for Renters
Houses for SaleTownhomes for SaleCondos for SaleView All Homes →
Why Buy With UsBuyer GuideAffordability CalculatorInvestment CalculatorProperty Tax Calculator
Master Your New Home BudgetBeat Moving StressPacking Secrets
Home ValuationFind a Seller's Agent
Why Sell With UsSeller GuideNet Sheet CalcHELOC Calculator
Strategic PricingDownsizing Tips
Mortgage RatesRefinance RatesLoan ComparisonHELOC Calculator
Understanding Mortgage RatesFirst-Time Homebuyer GuideWhen to Refinance Your Mortgage
groupRealtorsinfoAbout Us
Continue with Google
Sign InSign Up
Topfind Realty
Renting

Search Rentals

Houses for RentTownhomes for RentCondos for RentView All Rentals →

Renting Resources

Why Rent With UsRenter GuideRent vs Buy Calculator

Renter Articles

How to Negotiate RentUnderstanding Your LeaseMoving Checklist for Renters
Buying

Search Homes

Houses for SaleTownhomes for SaleCondos for SaleView All Homes →

Buying Resources

Why Buy With UsBuyer GuideAffordability CalculatorInvestment CalculatorProperty Tax Calculator

Buyer Articles

Master Your New Home BudgetBeat Moving StressPacking Secrets
Selling

Selling Tools

Home ValuationFind a Seller's Agent

Selling Resources

Why Sell With UsSeller GuideNet Sheet CalcHELOC Calculator

Seller Articles

Strategic PricingDownsizing Tips
Mortgage Rates

Today's Rates

Mortgage RatesRefinance RatesLoan ComparisonHELOC Calculator

Mortgage Resources

Understanding Mortgage RatesFirst-Time Homebuyer GuideWhen to Refinance Your Mortgage
Realtors
Topfind
Houses for RentTownhomes for RentCondos for RentView All Rentals →
Why Rent With UsRenter GuideRent vs Buy Calculator
How to Negotiate RentUnderstanding Your LeaseMoving Checklist for Renters
Houses for SaleTownhomes for SaleCondos for SaleView All Homes →
Why Buy With UsBuyer GuideAffordability CalculatorInvestment CalculatorProperty Tax Calculator
Master Your New Home BudgetBeat Moving StressPacking Secrets
Home ValuationFind a Seller's Agent
Why Sell With UsSeller GuideNet Sheet CalcHELOC Calculator
Strategic PricingDownsizing Tips
Mortgage RatesRefinance RatesLoan ComparisonHELOC Calculator
Understanding Mortgage RatesFirst-Time Homebuyer GuideWhen to Refinance Your Mortgage
groupRealtorsinfoAbout Us
Continue with Google
Sign InSign Up
Real Estate/CA/Orange/373 W Pebble Creek Lane (Sold)
view_in_arVirtual Tour
Main
SOLD
SoldClosed on July 7, 2025
$995,000
Sold Price

373 W Pebble Creek Lane, Orange, CA 92865

bed
3
Bedrooms
bathtub
3
Bathrooms
square_foot
2,091
Square Feet

About this home

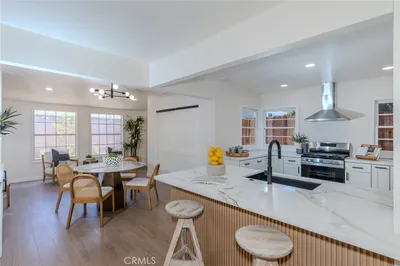
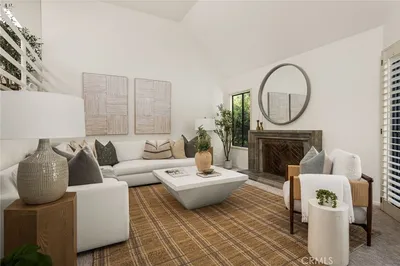
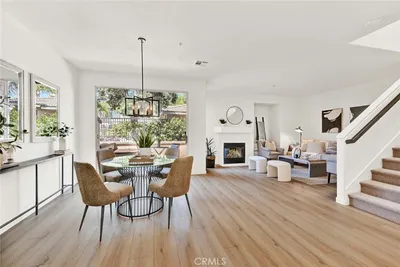
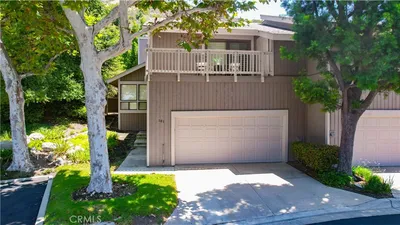
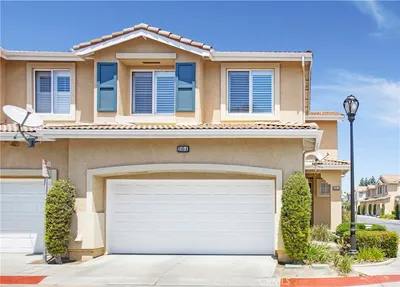
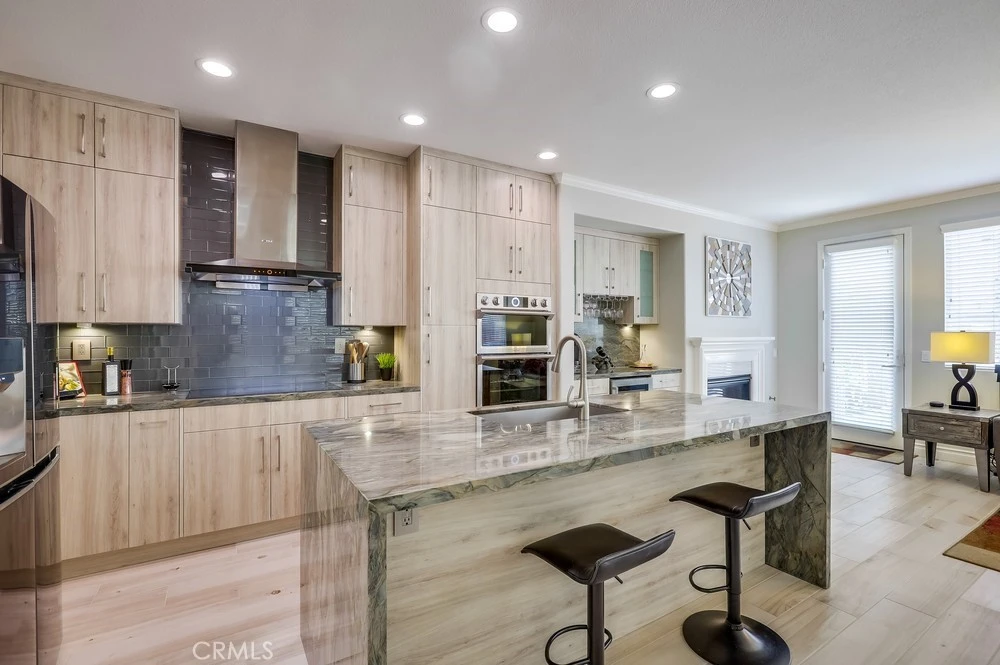
Detached 2010 newer build home with designer upgrades! Discover elevated living in this beautifully upgraded 3-bedroom, 2.5-bath residence located in the highly desirable RiverBend community. With 2,091 square feet of thoughtfully designed space, this residence blends high-end finishes with everyday comfort and style. Inside, you'll find wide-plank wood-look tile flooring and custom designer touches throughout an open-concept floor-plan that’s perfect for modern living.The show-stopping chef’s kitchen showcases Brazilian quartz stone countertops, custom soft-closing cabinetry, built-in under-cabinet lighting, and a dramatic waterfall island—all beautifully complemented by sleek stainless steel appliances, including a high-end induction cooktop prized by modern chefs for its speed and precision. It opens seamlessly to the bright and inviting living room, where a modern fireplace and an abundance of natural light create a warm and stylish atmosphere. Upstairs, a spacious bonus loft area provides the perfect space for a home office, library, or reading nook. The primary suite is a true private sanctuary, offering a large walk-in closet and a fully remodeled ensuite bathroom complete with a luxurious freestanding soaking tub, an oversized walk-in shower with designer tile, and dual vanities set in marble-style counters. Two additional bedrooms are equally inviting, and all bathrooms in the home have been fully renovated with premium materials. A dedicated upstairs laundry room adds even more convenience. Step outside into a serene backyard retreat with lush turf, a tranquil water fountain feature, and mature avocado and lemon trees that enhance the peaceful ambiance. The attached two-car garage includes built-in cabinetry, overhead storage, and a 240V electric car charger, while the extended parking apron provides additional space for guests or extra vehicles. Enjoy central AC and heating, a low monthly HOA that offers access to a sparkling pool, spa, and community amenities, along with direct access to lush walking paths, a large recreational park, and a scenic trail along the riverbed—making it easy to enjoy the outdoors just steps from home. Located just minutes from freeway access, restaurants, and shopping destinations like The Village at Orange, Old Towne Orange Historic District, Anaheim Plaza, and Riverdale Shopping Center, every detail of this home has been curated for comfort, style, and effortless Southern California living.

infoProperty Facts

bed

Bedrooms

3

bathtub

Bathrooms

3

square_foot

Square Feet

2,091

landscape

Lot Size

18,511 sqft

calendar_month

Year Built

2010

home_work

Property Type

Townhouse

timer

Days on Market

7

payments

HOA Fee

$146/mo

garage

Garage Total

2

fingerprint

MLS #

PW25121861

chairInterior Details

General Interior

Interior Features

Breakfast Bar, Built In Features, Ceiling Fans, Crown Molding, Separate Formal Dining Room, High Ceilings, Quartz Counters, Recessed Lighting, Primary Suite, Walk In Closets

Flooring

Carpet, Tile, Vinyl

Fireplace

Family Room, Gas

Accessibility

Parking, Accessible Doors

Kitchen & Appliances

Appliances

Dishwasher, Electric Cooktop, Electric Oven, Disposal, Microwave, Refrigerator, Range Hood, Vented Exhaust Fan, Water To Refrigerator, Water Heater

Laundry

Washer Hookup, Gas Dryer Hookup, Inside, Laundry Room

Climate Control

Cooling

Central Air

Heating

Central

deckExterior & Lot

Building & Construction

Patio & Porch

Open, Patio, Stone, Tile

Fencing

Block, Wood

Security

Carbon Monoxide Detectors, Smoke Detectors

Construction

Drywall, Stucco

Foundation

Slab

Roof

Tile

Direction Faced

Southwest

Nearby Schools

RatingSchool NameGradesDistance
9
Fletcher Mandarin Language & Gate Academy
Elementary School
K-60.6 mi
5
Olive Elementary
Elementary School
K-60.8 mi
3
Rio Vista Elementary
Elementary School
K-50.8 mi
N/A
St Paul'S Lutheran School
Private School
K-120.9 mi
N/A
Olive Crest Academy
Private School
K-121.3 mi

Convenience Score

Topfind Realty

This Home is Sold

Curious what your home is worth? Get a free valuation.

call
(800)-330-9306Available 9AM - 6PM

Similar Homes You Might Like

Based on price, location, and features
8475 E Kendra Loop

$899,900

FOR SALE

8475 E Kendra Loop, Orange, CA 92867

3 beds · 3 baths · 1,719 sqft

19052 E Country

$888,888

FOR SALE

19052 E Country, Orange, CA 92869

3 beds · 3 baths · 1,845 sqft

375 W Linden Drive

$930,000

FOR SALE

375 W Linden Drive, Orange, CA 92865

3 beds · 4 baths · 2,018 sqft

11082 Meads
VIRTUAL TOUR

$1,925,000

FOR SALE

11082 Meads, Orange, CA 92869

4 beds · 3 baths · 2,965 sqft

872 S Havenwood Circle
VIRTUAL TOUR

$1,250,000

FOR SALE

872 S Havenwood Circle, Orange, CA 92869

4 beds · 2 baths · 1,600 sqft

397 S Schug
NEW 14 HRS AGO
OPEN AUG 23, 8PM - 11PM

$1,450,000

FOR SALE

397 S Schug, Orange, CA 92869

4 beds · 3 baths · 2,542 sqft

173 N Waverly
OPEN AUG 22, 6PM - 10PM
3D TOUR

$1,375,000

FOR SALE

173 N Waverly, Orange, CA 92866

2 beds · 2 baths · 1,254 sqft

5715 E Stillwater Avenue 12
OPEN AUG 22, 8PM - 11PM
VIRTUAL TOUR

$749,000

FOR SALE

5715 E Stillwater Avenue 12, Orange, CA 92869

2 beds · 2 baths · 1,445 sqft

Recently Sold

3337 E Rosedale Lane C

$945,000

SOLD

3337 E Rosedale Lane C, Orange, CA 92869

3 beds · 3 baths · 1,683 sqft

101 S Waterwheel Way 47

$950,000

SOLD

101 S Waterwheel Way 47, Orange, CA 92869

3 beds · 3 baths · 1,856 sqft

3145 E Scotts A

$873,000

SOLD

3145 E Scotts A, Orange, CA 92869

3 beds · 3 baths · 1,683 sqft

242 S Crawford Canyon Road 21
3D TOUR

$910,000

SOLD

242 S Crawford Canyon Road 21, Orange, CA 92869

3 beds · 3 baths · 1,706 sqft

710 S Grable Circle

$1,125,000

SOLD

710 S Grable Circle, Orange, CA 92868

4 beds · 4 baths · 2,144 sqft

8543 E Kendra Loop

$888,888

SOLD

8543 E Kendra Loop, Orange, CA 92867

3 beds · 3 baths · 1,719 sqft

373 W Pebble Creek Lane
VIRTUAL TOUR

$995,000

SOLD

373 W Pebble Creek Lane, Orange, CA 92865

3 beds · 3 baths · 2,091 sqft

711 S Grable Circle
VIDEO TOUR

$1,150,000

SOLD

711 S Grable Circle, Orange, CA 92868

4 beds · 4 baths · 2,144 sqft

Topfind Realty

Company

  • About Us
  • Careers
  • Articles
  • Home Estimate

Explore

  • Renting
  • Buying
  • Selling
  • Realtors

Support

  • Help Center
  • Contact Us
  • Terms & Conditions
  • Privacy Policy

Topfind Realty, DRE # 02240815, is a licensed real estate broker in California. Topfind Realty pledges to support the Fair Housing Act and adhere to Equal Housing Opportunity laws.

Copyright © 2026 Topfind Realty. All Rights Reserved.