SOLD
Sold
$1,199,000
Sold Price2729 E Dorothy, Orange, CA 92869
bed
4
Bedrooms
bathtub
2
Bathrooms
square_foot
1,909
Square Feet
About this home
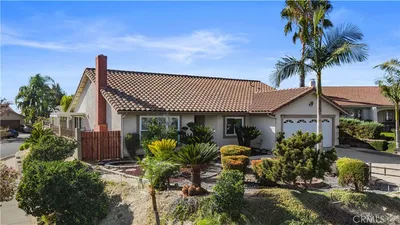
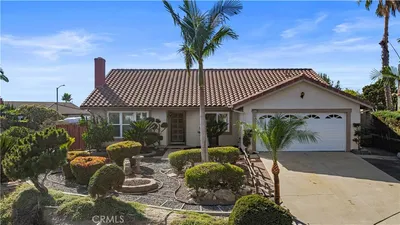
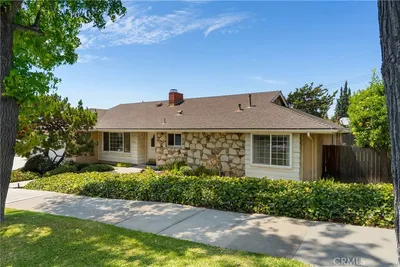
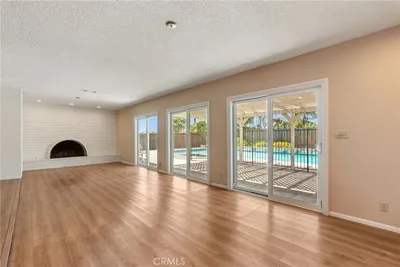
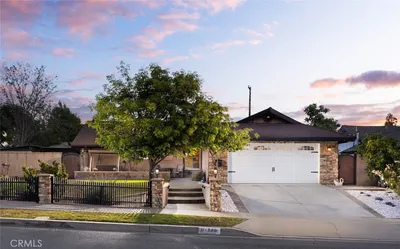
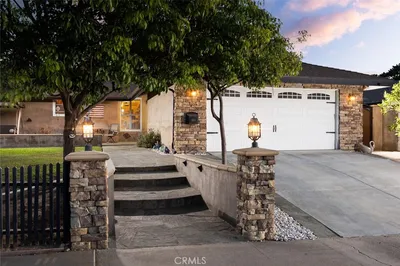
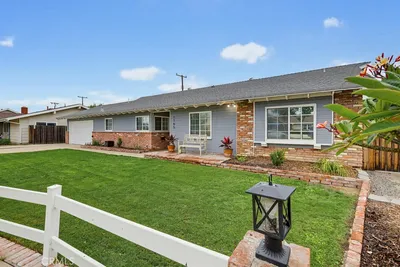
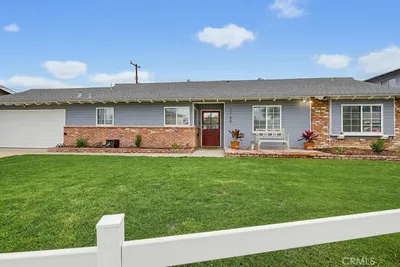
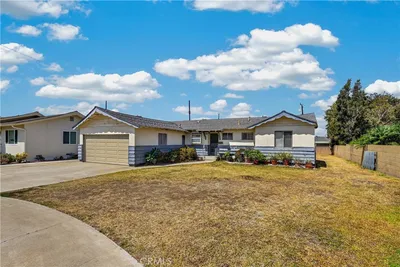
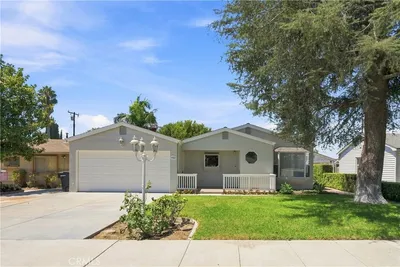
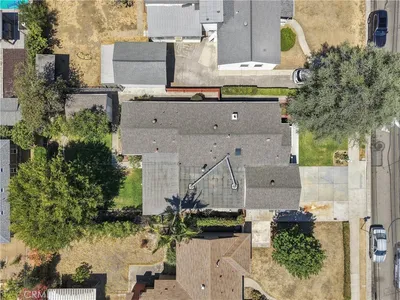
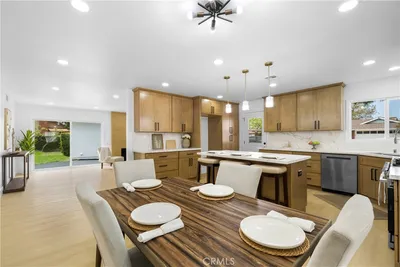
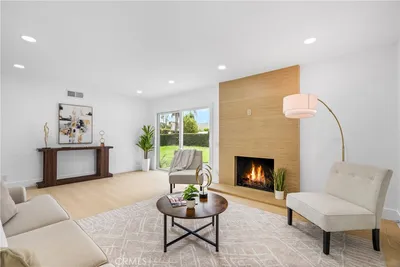
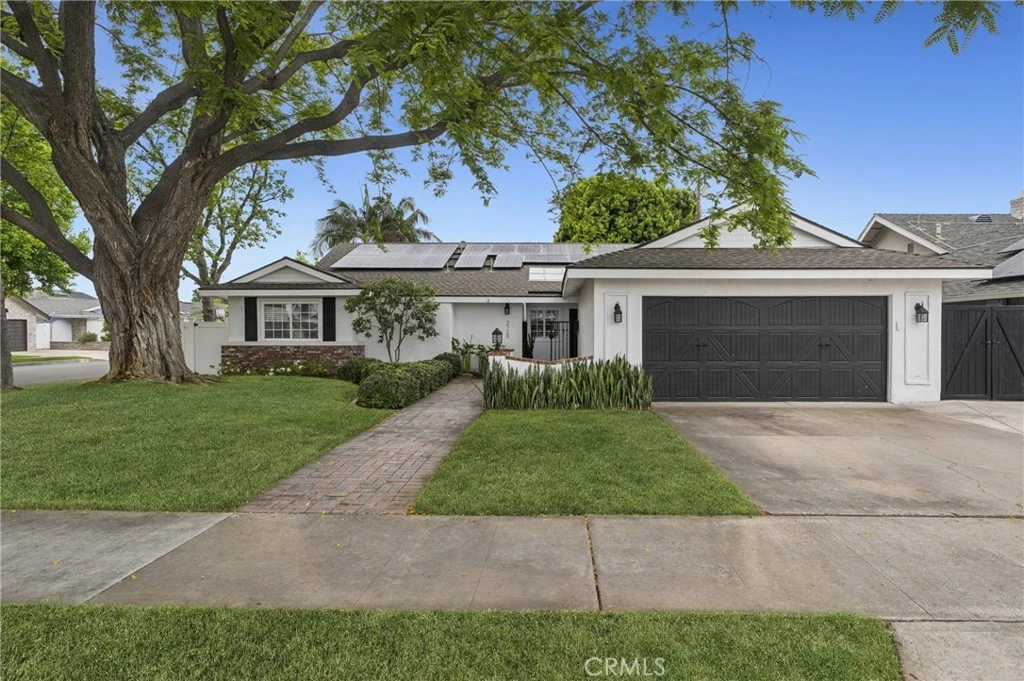
Located at the end of a quiet cul-de-sac on a 7,425 square foot corner lot, this single-level home delivers the kind of curb appeal that stops you at the street: mature shade trees, a lush lawn, and a covered porch entry that feels genuinely welcoming. Spanning approximately 1,909 square feet, this thoughtfully designed residence features four bedrooms and two remodeled bathrooms, enhanced by wood flooring, recessed lighting, dual-pane windows, plantation shutters, and a neutral designer-inspired color palette throughout. An abundance of natural light fills the open-concept floor plan, creating warm, inviting living spaces ideal for everyday living and entertaining. The remodeled showcases quartz countertops, stainless steel appliances, wine refrigerator, double basin stainless steel sink, designer pendant lighting, expansive center island with breakfast bar seating, and ample cabinet and counter space. The kitchen flows seamlessly into the dining and family room areas, centered around a charming fireplace and sliding glass door access to the backyard. Designed for entertaining, the private backyard offers multiple gathering spaces, including a built-in BBQ area, fire pit, water feature, lawn area, string lighting, and a covered dry bar perfect for hosting. The spacious primary suite features a beautifully remodeled ensuite bathroom complete with dual sinks and a walk in shower. . Additional highlights include an attached two-car garage, additional storage space, and a 17-panel solar system. Ideally located within walking distance to the preferred schools, while just minutes from shopping, dining, and entertainment at Old Towne Orange. This property also offers convenient freeway access to the 5, 22, 55, and 241 Toll Road.
infoProperty Facts
bed
Bedrooms
4
bathtub
Bathrooms
2
square_foot
Square Feet
1,909
landscape
Lot Size
7,425 sqft
calendar_month
Year Built
1964
home_work
Property Type
Single Family Residence
timer
Days on Market
10
payments
HOA Fee
N/A
garage
Garage Total
2
fingerprint
MLS #
NP26107416
chairInterior Details
General Interior
Interior Features
Breakfast Bar, Ceiling Fans, Separate Formal Dining Room, Open Floorplan, Quartz Counters, Recessed Lighting, Bedroom On Main Level, Main Level Primary, Walk In Closets
Flooring
Tile, Wood
Fireplace
Living Room
Kitchen & Appliances
Appliances
Barbecue, Dishwasher, Gas Range, Microwave, Refrigerator, Water To Refrigerator
Laundry
In Garage
Bed & Bath
Main Level Master
Yes
Climate Control
Cooling
Central Air
Heating
Central
deckExterior & Lot
Building & Construction
Patio & Porch
Concrete
Fencing
Block
Security
Carbon Monoxide Detectors, Smoke Detectors
Foundation
Slab
Roof
Shingle
Nearby Schools
| Rating | School Name |
|---|---|
8 | La Veta Elementary Elementary School |
N/A | Ousd Community Day High School |
2 | Ousd Home Sch Elementary School |
8 | Ousd Edge Virtual Academy Elementary School |
9 | Mcpherson Magnet Elementary School |
Convenience Score

This Home is Sold
Curious what your home is worth? Get a free valuation.
call
(800)-330-9306Available 9AM - 6PM
Similar Homes You Might Like
Based on price, location, and features