SoldClosed on September 2, 2020
$1,458,000
Sold Price2218 N Grandview Road, Orange, CA 92867
bed
5
Bedrooms
bathtub
6
Bathrooms
square_foot
4,205
Square Feet
About this home
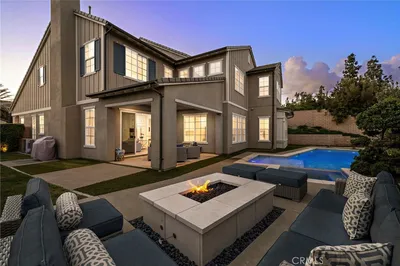
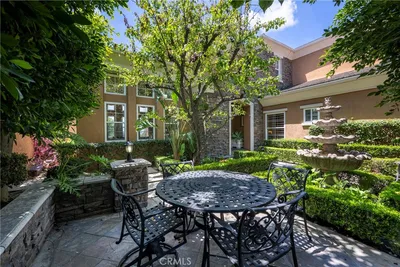
ELEGANCE ON ANOTHER LEVEL! From the sweeping stair case with iron crafted ballisters, polished hand-rail, and matching chandelier, the 20ft high ceilings that embrace the formal living room, and the palatial window treatments that adorn those long windows, to the kingly crown molding throughout, wood shutters on every opening window, custom carpet above, travertine below, back to the serene, jade light that filters through the giant bamboo, your palace welcomes you home. The hand-sculpted green marble fountain in the front is itself a centerpiece of Parkridge, while the marble fountain and waterfall in the backyard will disperse the day’s troubles. Custom marble surrounds the backyard barbeque and the outdoor firepit will keep you and your guests comfortable all night. Take the spiral staircase up from the backyard to the master balcony, enjoy the city lights, and then fall into the Master Suite, an enormous and elegant retreat, complete with an internet ready sitting area, stand-alone oversized jacuzzi tub, and a generous walk-in closet. The four other bedrooms, all with full private baths, assure that your loved ones will feel forever at home and at ease. All the bedrooms and the downstairs office are hard-wired for internet. The family room and kitchen are wired for internet, HDMI, and speakers. So BRING YOUR GEAR; this home can handle as much entertainment & connectivity as you can bring to it. $300K of remodeling done by this owner. This home is the jewel of Parkridge.
infoProperty Facts
bed
Bedrooms
5
bathtub
Bathrooms
6
square_foot
Square Feet
4,205
landscape
Lot Size
8,911 sqft
calendar_month
Year Built
1998
home_work
Property Type
Single Family Residence
timer
Days on Market
58
payments
HOA Fee
$240/mo
garage
Garage Total
3
fingerprint
MLS #
OC20106821
chairInterior Details
General Interior
Interior Features
Breakfast Bar, Balcony, Crown Molding, Cathedral Ceilings, Central Vacuum, Separate Formal Dining Room, Eat In Kitchen, Granite Counters, High Ceilings, Open Floorplan, Pantry, Recessed Lighting, Two Story Ceilings, Wired For Data, Wired For Sound, Bedroom On Main Level, Entrance Foyer, Primary Suite, Walk In Pantry, Walk In Closets
Flooring
Carpet, Stone
Fireplace
Family Room, Living Room, See Remarks
Kitchen & Appliances
Appliances
Six Burner Stove, Built In Range, Barbecue, Double Oven, Dishwasher, Electric Oven, Disposal, Gas Range, Ice Maker, Microwave, Refrigerator, Range Hood, Vented Exhaust Fan, Water Heater, Water Purifier
Laundry
Electric Dryer Hookup, Gas Dryer Hookup, Inside, Laundry Room
Bed & Bath
Main Level Master
Yes
Climate Control
Cooling
Central Air, Dual
Heating
Central
deckExterior & Lot
Building & Construction
Patio & Porch
Covered, Deck, Patio
Fencing
Block, Wire
Security
Prewired, Security System, Closed Circuit Cameras, Carbon Monoxide Detectors, Security Gate, Key Card Entry, Smoke Detectors
Construction
Stone Veneer, Stucco
Foundation
Slab
Direction Faced
East
Nearby Schools
| Rating | School Name | ||
|---|---|---|---|
| No school data available for this area. | |||
Convenience Score

This Home is Sold
Curious what your home is worth? Get a free valuation.
call
(800)-330-9306Available 9AM - 6PM
Similar Homes You Might Like
Based on price, location, and features