Topfind Realty
Renting

Search Rentals

Houses for RentTownhomes for RentCondos for RentView All Rentals →

Renting Resources

Why Rent With UsRenter GuideRent vs Buy Calculator

Renter Articles

How to Negotiate RentUnderstanding Your LeaseMoving Checklist for Renters
Buying

Search Homes

Houses for SaleTownhomes for SaleCondos for SaleView All Homes →

Buying Resources

Why Buy With UsBuyer GuideAffordability CalculatorInvestment CalculatorProperty Tax Calculator

Buyer Articles

Master Your New Home BudgetBeat Moving StressPacking Secrets
Selling

Selling Tools

Home ValuationFind a Seller's Agent

Selling Resources

Why Sell With UsSeller GuideNet Sheet CalcHELOC Calculator

Seller Articles

Strategic PricingDownsizing Tips
Mortgage Rates

Today's Rates

Mortgage RatesRefinance RatesLoan ComparisonHELOC Calculator

Mortgage Resources

Understanding Mortgage RatesFirst-Time Homebuyer GuideWhen to Refinance Your Mortgage
Realtors
Topfind
Houses for RentTownhomes for RentCondos for RentView All Rentals →
Why Rent With UsRenter GuideRent vs Buy Calculator
How to Negotiate RentUnderstanding Your LeaseMoving Checklist for Renters
Houses for SaleTownhomes for SaleCondos for SaleView All Homes →
Why Buy With UsBuyer GuideAffordability CalculatorInvestment CalculatorProperty Tax Calculator
Master Your New Home BudgetBeat Moving StressPacking Secrets
Home ValuationFind a Seller's Agent
Why Sell With UsSeller GuideNet Sheet CalcHELOC Calculator
Strategic PricingDownsizing Tips
Mortgage RatesRefinance RatesLoan ComparisonHELOC Calculator
Understanding Mortgage RatesFirst-Time Homebuyer GuideWhen to Refinance Your Mortgage
groupRealtorsinfoAbout Us
Continue with Google
Sign InSign Up
Topfind Realty
Renting

Search Rentals

Houses for RentTownhomes for RentCondos for RentView All Rentals →

Renting Resources

Why Rent With UsRenter GuideRent vs Buy Calculator

Renter Articles

How to Negotiate RentUnderstanding Your LeaseMoving Checklist for Renters
Buying

Search Homes

Houses for SaleTownhomes for SaleCondos for SaleView All Homes →

Buying Resources

Why Buy With UsBuyer GuideAffordability CalculatorInvestment CalculatorProperty Tax Calculator

Buyer Articles

Master Your New Home BudgetBeat Moving StressPacking Secrets
Selling

Selling Tools

Home ValuationFind a Seller's Agent

Selling Resources

Why Sell With UsSeller GuideNet Sheet CalcHELOC Calculator

Seller Articles

Strategic PricingDownsizing Tips
Mortgage Rates

Today's Rates

Mortgage RatesRefinance RatesLoan ComparisonHELOC Calculator

Mortgage Resources

Understanding Mortgage RatesFirst-Time Homebuyer GuideWhen to Refinance Your Mortgage
Realtors
Topfind
Houses for RentTownhomes for RentCondos for RentView All Rentals →
Why Rent With UsRenter GuideRent vs Buy Calculator
How to Negotiate RentUnderstanding Your LeaseMoving Checklist for Renters
Houses for SaleTownhomes for SaleCondos for SaleView All Homes →
Why Buy With UsBuyer GuideAffordability CalculatorInvestment CalculatorProperty Tax Calculator
Master Your New Home BudgetBeat Moving StressPacking Secrets
Home ValuationFind a Seller's Agent
Why Sell With UsSeller GuideNet Sheet CalcHELOC Calculator
Strategic PricingDownsizing Tips
Mortgage RatesRefinance RatesLoan ComparisonHELOC Calculator
Understanding Mortgage RatesFirst-Time Homebuyer GuideWhen to Refinance Your Mortgage
groupRealtorsinfoAbout Us
Continue with Google
Sign InSign Up
Real Estate/CA/Orange/1907 N Silverwood (Sold)
3d_rotation3D Tour
Main
SOLD
Interior 1
Interior 2
Interior 3
Interior 4
grid_view Show all photos
SoldClosed on June 25, 2026
$1,420,000
Sold Price

1907 N Silverwood, Orange, CA 92865

bed
4
Bedrooms
bathtub
3
Bathrooms
square_foot
1,942
Square Feet

About this home

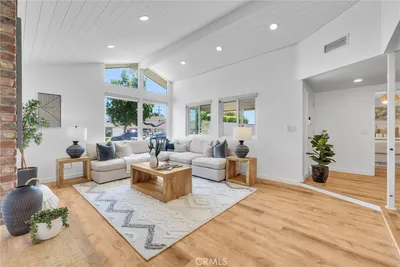
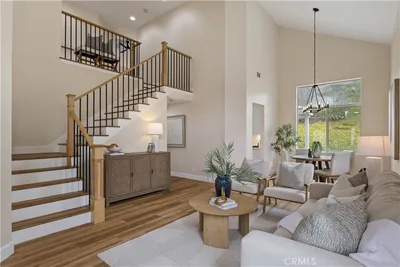
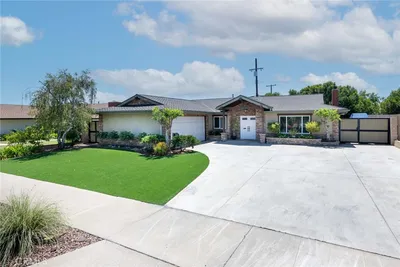
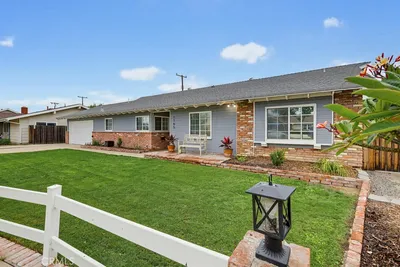
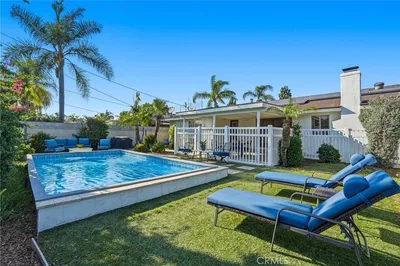
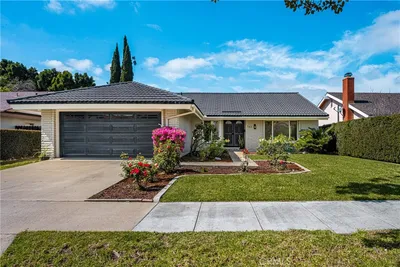
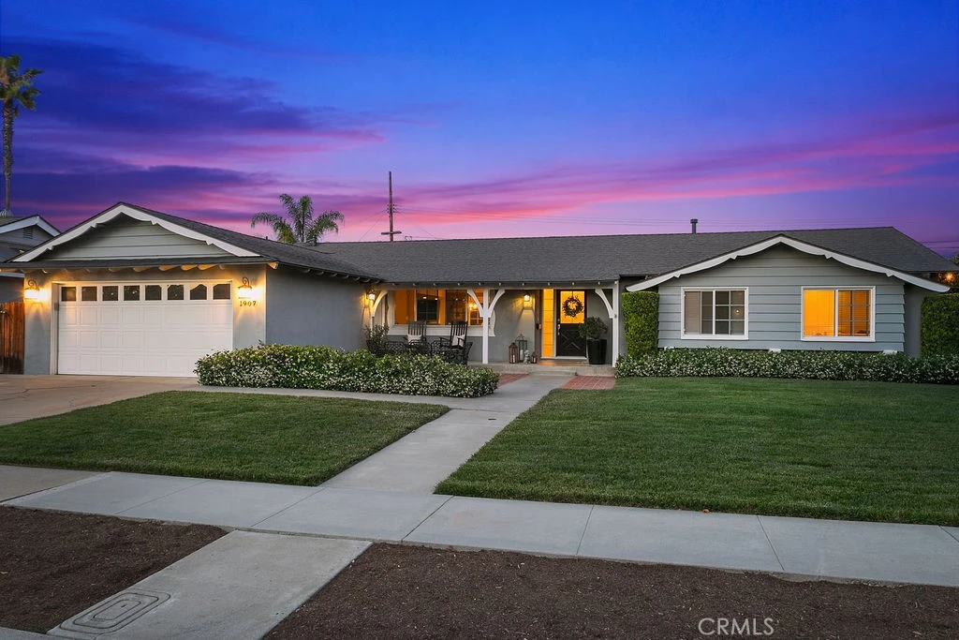
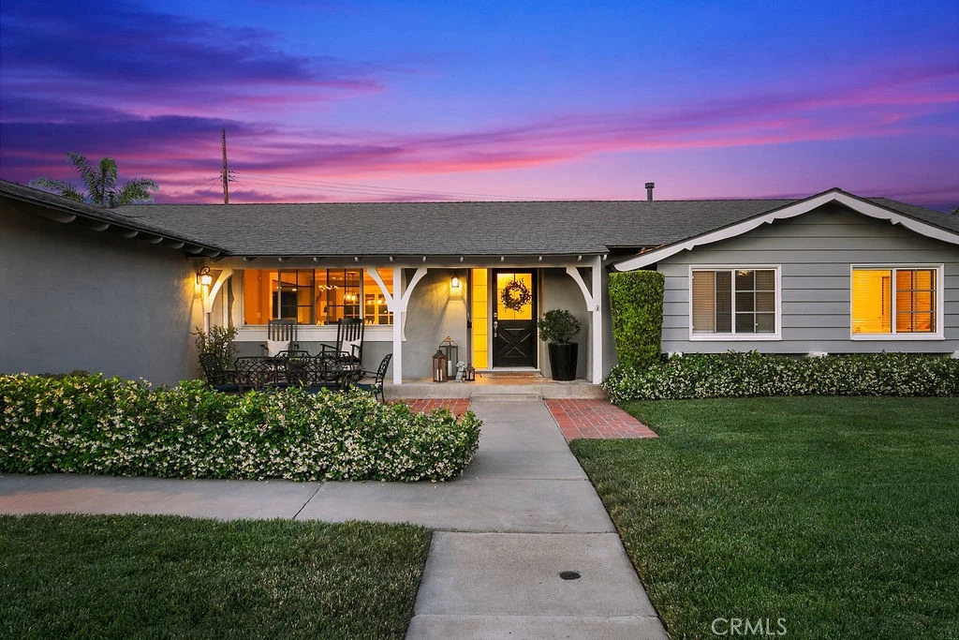
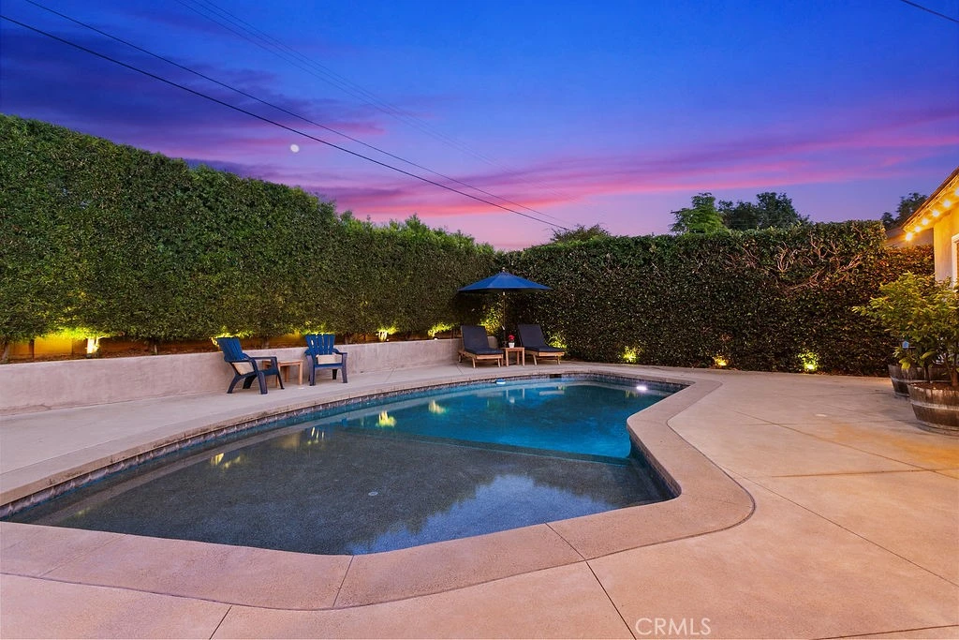
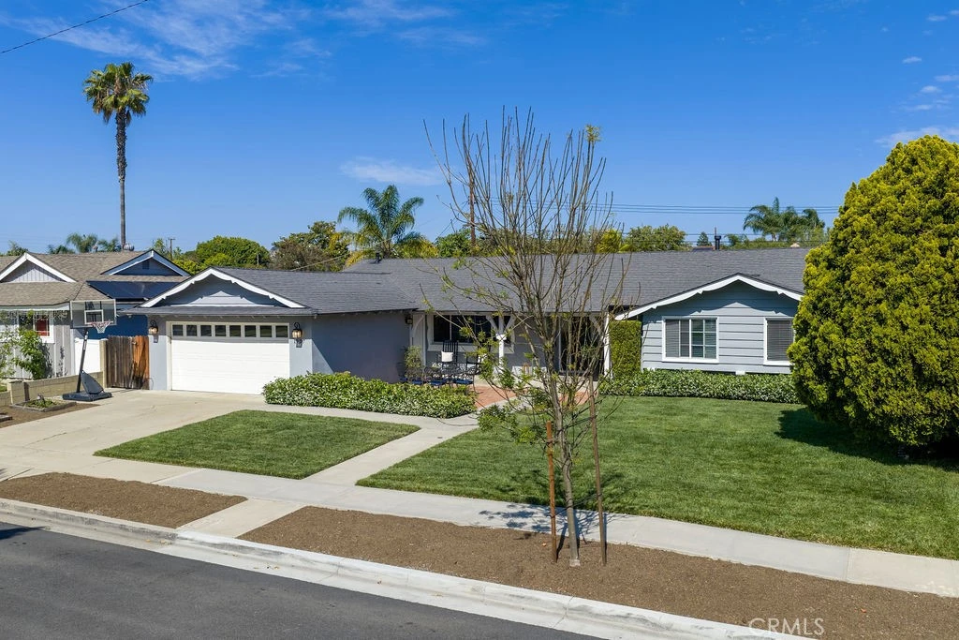
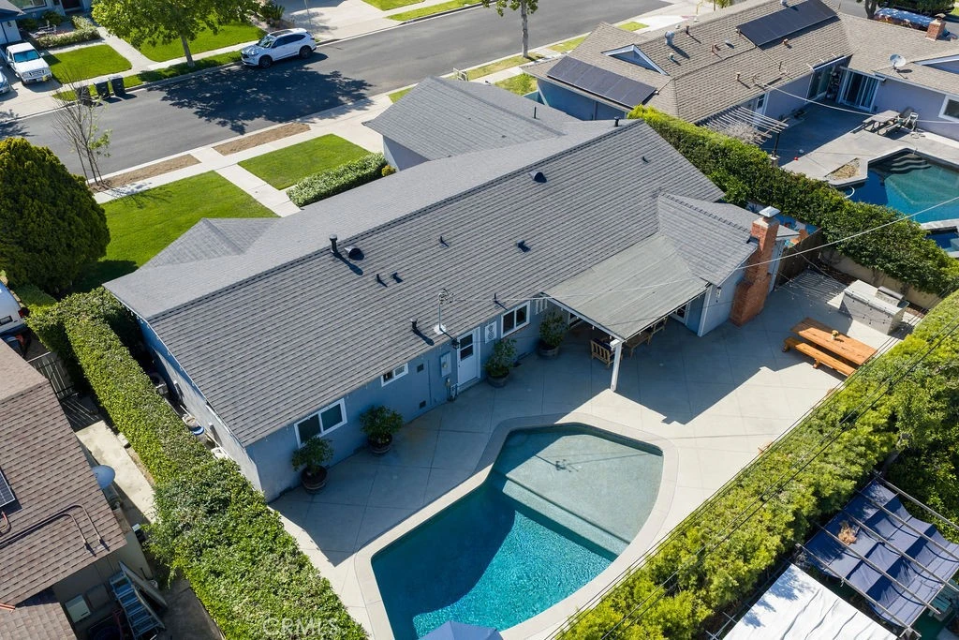
This Quintessentially Californian Ranch Home masterfully blends comfort, style, and effortless indoor-outdoor living. This single-story home is set on a generous lot framed by mature landscaping and pristine curb appeal This dream home greets you with fresh light-gray siding, crisp white trim, and a welcoming covered front porch. Inside, the open-concept floor plan flows beautifully across rich oak hardwood floors beneath soaring ceilings with recessed lighting and stylish ceiling fans. The heart of the home is the stunning chef’s kitchen, featuring white shaker cabinetry with glass-inset upper doors, expansive quartz countertops, a large center island with bar seating, high-end stainless-steel appliances, and a farmhouse sink. It opens seamlessly into the dining area with its elegant white table and tufted chairs, plus a spacious great room ideal for family movie nights and holiday gatherings. Just off the main living space is a dedicated home office with built-in shelving, sleek workspace, and abundant natural light — perfect for remote work or creative projects. The primary suite offers a serene retreat with a luxurious en-suite bath, while the additional bedrooms include a dreamy pink princess room and a beautifully wallpapered nursery. Multiple spa-like bathrooms feature modern finishes: one with a freestanding clawfoot tub, another with a walk-in shower lined in crisp white subway tile, and designer lighting and fixtures throughout. The resort-style backyard is an entertainer’s masterpiece. A sparkling freeform pool with Baja shelf sits at the center, surrounded by elegant top cast concrete flatwork. Enjoy al fresco dinners under twinkling string lights, roast s’mores by the fire pit, or fire up the built-in BBQ. A covered patio with ceiling fan, multiple lounging zones, and lush privacy hedges complete the space — creating the perfect backdrop for morning coffee, sunset cocktails, or weekend pool parties. Additional highlights include a fully equipped garage workspace/gym, plus thoughtful updates throughout: full repipe, custom closets, upgraded HVAC, newer electrical, newer sprinklers, and more. Located in a highly desirable Old Towne adjacent neighborhood, this move-in-ready home perfectly balances single-story ease with true resort-style living. Whether you’re hosting friends, raising a family, or simply seeking the California dream, 1907 Silverwood delivers.

infoProperty Facts

bed

Bedrooms

4

bathtub

Bathrooms

3

square_foot

Square Feet

1,942

landscape

Lot Size

8,160 sqft

calendar_month

Year Built

1963

home_work

Property Type

Single Family Residence

timer

Days on Market

22

payments

HOA Fee

N/A

garage

Garage Total

2

fingerprint

MLS #

PW26096300

chairInterior Details

General Interior

Interior Features

Breakfast Bar, Ceiling Fans, Eat In Kitchen, Pantry, Quartz Counters, Recessed Lighting, All Bedrooms Down, Entrance Foyer, Primary Suite

Flooring

Wood

Fireplace

Den

Accessibility

Other

Kitchen & Appliances

Appliances

Six Burner Stove, Dishwasher, Gas Oven, Gas Range, Microwave, Refrigerator

Laundry

In Garage

Bed & Bath

Main Level Master

Yes

Climate Control

Cooling

Central Air

Heating

Central

deckExterior & Lot

Building & Construction

Patio & Porch

Rear Porch, Concrete, Covered, Front Porch, Open, Patio, Porch

Fencing

Block, Wood

Construction

Concrete, Stucco, Wood Siding

Foundation

Raised, Slab

Roof

Composition

Direction Faced

West

Nearby Schools

RatingSchool NameGradesDistance
6
Taft Elementary
Elementary School
K-60.1 mi
N/A
OLIVE CREST ACADEMY
Private School
K-120.3 mi
N/A
COVENANT CHRISTIAN SCHOOL
Private School
K-120.5 mi
N/A
ST NORBERT CATHOLIC SCHOOL
Private School
K-120.5 mi
N/A
ST PAUL'S LUTHERAN SCHOOL
Private School
K-120.8 mi

Convenience Score

Topfind Realty

This Home is Sold

Curious what your home is worth? Get a free valuation.

call
(800)-330-9306Available 9AM - 6PM

Similar Homes You Might Like

Based on price, location, and features
2681 N Bentley Street
3D TOUR

$1,525,000

FOR SALE

2681 N Bentley Street, Orange, CA 92867

4 beds · 3 baths · 2,014 sqft

1517 E Riverview
VIDEO TOUR

$1,299,000

FOR SALE

1517 E Riverview, Orange, CA 92865

3 beds · 2 baths · 1,828 sqft

2688 N Bentley
VIDEO TOUR

$1,550,000

FOR SALE

2688 N Bentley, Orange, CA 92867

5 beds · 3 baths · 2,101 sqft

582 S Nutwood Street
3D TOUR

$1,269,999

FOR SALE

582 S Nutwood Street, Orange, CA 92869

3 beds · 2 baths · 1,601 sqft

1165 N Harding
VIRTUAL TOUR

$1,125,000

FOR SALE

1165 N Harding, Orange, CA 92867

3 beds · 2 baths · 1,575 sqft

840 E Glendora Avenue
VIDEO TOUR

$1,199,999

FOR SALE

840 E Glendora Avenue, Orange, CA 92865

4 beds · 2 baths · 1,662 sqft

1110 E Meats Avenue

$1,250,000

FOR SALE

1110 E Meats Avenue, Orange, CA 92865

4 beds · 2 baths · 2,000 sqft

5816 E Indigo Court
3D TOUR

$1,399,000

FOR SALE

5816 E Indigo Court, Orange, CA 92869

4 beds · 3 baths · 1,966 sqft

Recently Sold

1127 E Adams Avenue
VIDEO TOUR

$1,375,000

SOLD

1127 E Adams Avenue, Orange, CA 92867

4 beds · 3 baths · 2,061 sqft

1420 N Sacramento
3D TOUR

$1,100,000

SOLD

1420 N Sacramento, Orange, CA 92867

4 beds · 3 baths · 2,215 sqft

2225 Grove
3D TOUR

$1,325,000

SOLD

2225 Grove, Orange, CA 92867

4 beds · 3 baths · 1,920 sqft

4008 Fernwood
3D TOUR

$1,351,000

SOLD

4008 Fernwood, Orange, CA 92869

3 beds · 2 baths · 1,900 sqft

928 E Meats

$1,100,000

SOLD

928 E Meats, Orange, CA 92865

4 beds · 2 baths · 1,827 sqft

1920 E Barkley
3D TOUR

$1,375,000

SOLD

1920 E Barkley, Orange, CA 92867

4 beds · 2 baths · 1,732 sqft

1547 E San Alto
VIRTUAL TOUR

$1,299,000

SOLD

1547 E San Alto, Orange, CA 92865

4 beds · 2 baths · 1,606 sqft

762 S Breezy Way

$1,175,000

SOLD

762 S Breezy Way, Orange, CA 92869

4 beds · 2 baths · 1,971 sqft

Topfind Realty

Company

  • About Us
  • Careers
  • Articles
  • Home Estimate

Explore

  • Renting
  • Buying
  • Selling
  • Realtors

Support

  • Help Center
  • Contact Us
  • Terms & Conditions
  • Privacy Policy

Topfind Realty, DRE # 02240815, is a licensed real estate broker in California. Topfind Realty pledges to support the Fair Housing Act and adhere to Equal Housing Opportunity laws.

Copyright © 2026 Topfind Realty. All Rights Reserved.