SOLD
SoldClosed on August 10, 2026
$1,389,000
Sold Price1133 E Sycamore, Orange, CA 92866
bed
3
Bedrooms
bathtub
2
Bathrooms
square_foot
1,840
Square Feet
About this home
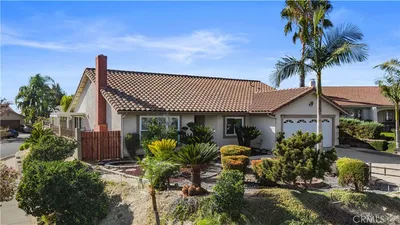
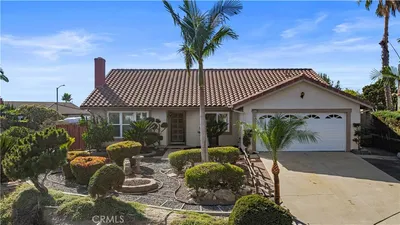
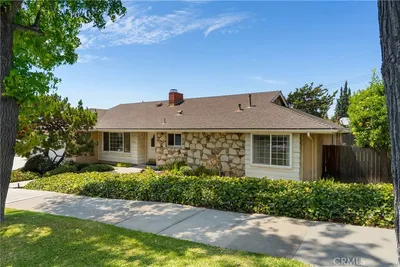
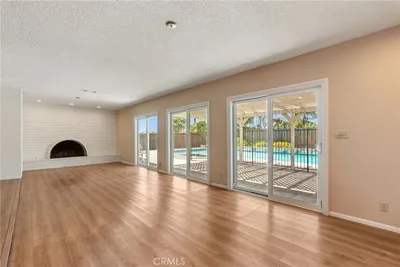
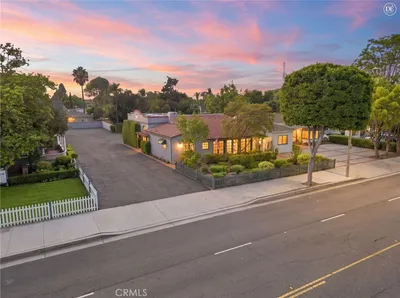
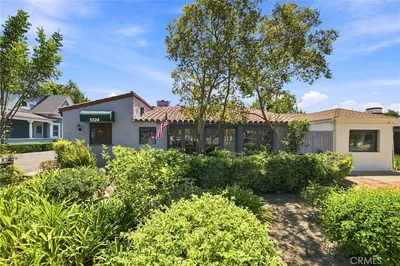
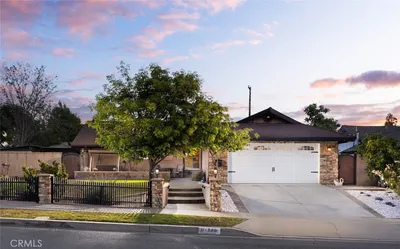
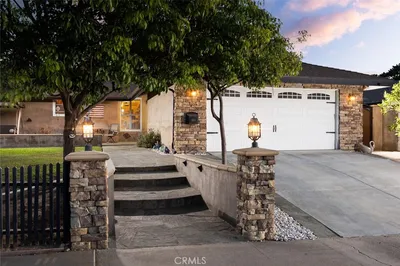
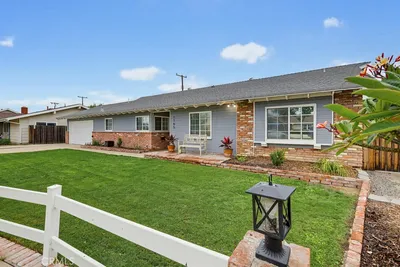
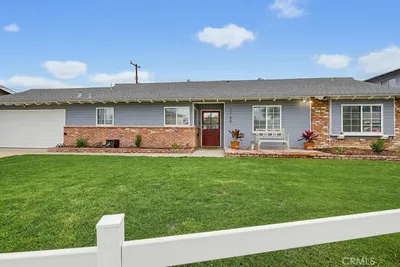
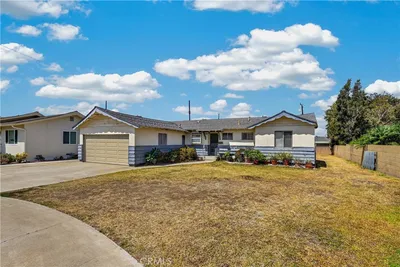
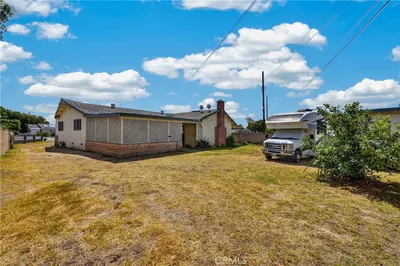
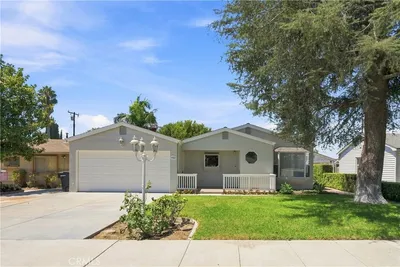
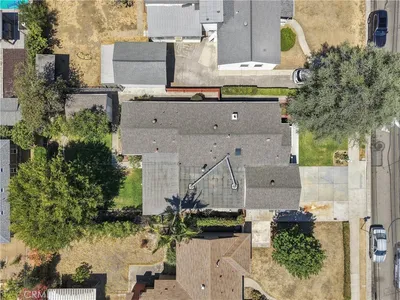
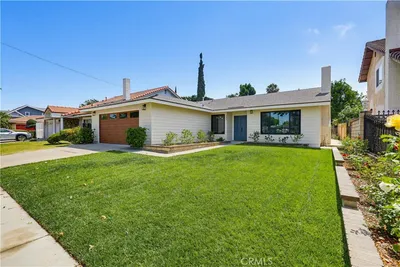
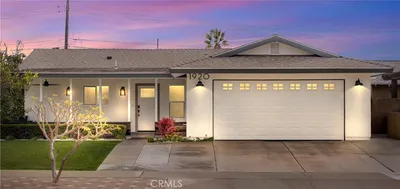
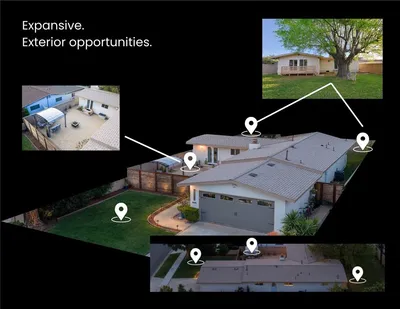
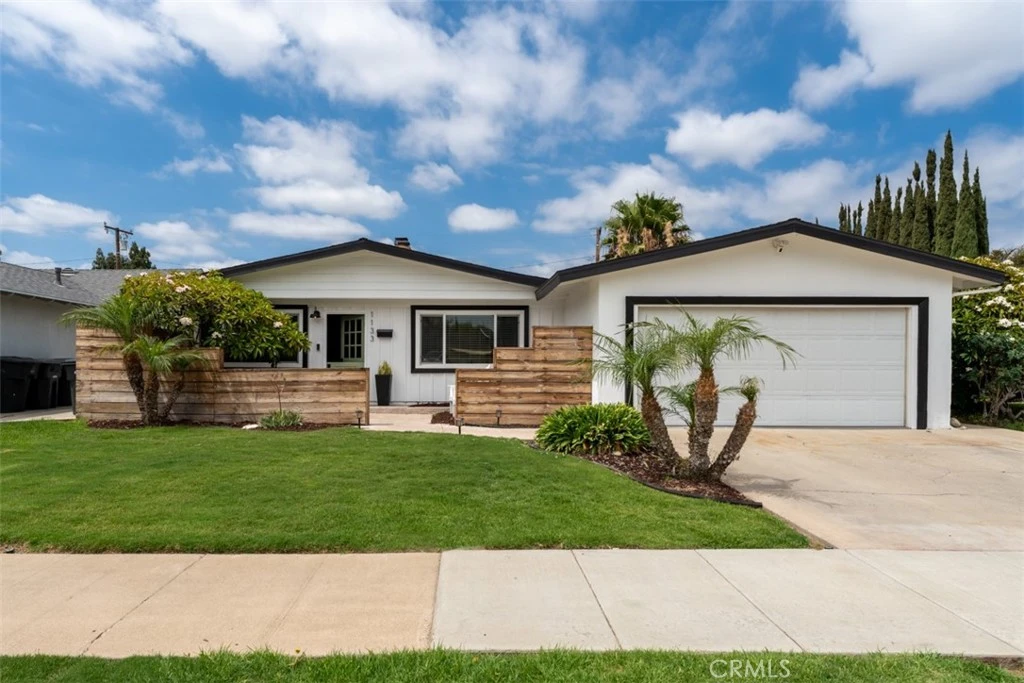
An Exceptional Opportunity! Beautifully remodeled and highly desirable single-level home offering approximately 1,840 sq. ft. on an expansive 8,000 sq. ft. lot in one of Orange's most sought-after neighborhoods. This turnkey 3-bedroom, 2-bath residence features outstanding curb appeal with a new Dutch front door, fresh paint, updated landscaping, and designer privacy fencing. Inside, you'll find spacious living and dining areas highlighted by dual-sided Santa Barbara smooth stucco fireplaces, LED recessed lighting, and a thoughtfully designed floor plan. The remodeled kitchen showcases white shaker cabinetry, quartz countertops, mosaic backsplash, stainless farmhouse sink, pantry, peninsula seating, and stainless steel appliances. The spacious primary suite offers a beautifully upgraded en-suite bath with dual vanities, quartz counters, oversized shower, including LED shower head lighting which indicates when the water temperature is cold, warm, hot, and a private water closet. A large bonus/family room opens to the backyard and includes existing plumbing, creating future potential for a bathroom, laundry room, office, or flex space. Additional upgrades include dual-pane Low-E windows, newer HVAC system, newer water heater, approximately 5-year-old roof, Santa Fe style interior doors, 5-inch baseboards, mirrored closet doors, and a finished 2-car garage with epoxy flooring. The oversized backyard features fresh sod, updated irrigation, drought-tolerant landscaping, and a pergola-covered patio perfect for entertaining. Ideally located within walking distance to Chapman University and just minutes from the historic Orange Circle, dining, shopping, parks, and top-rated schools. Rarely does a remodeled single-story home of this size, condition, and location become available, and no HOA which is sure to please!
infoProperty Facts
bed
Bedrooms
3
bathtub
Bathrooms
2
square_foot
Square Feet
1,840
landscape
Lot Size
7,965 sqft
calendar_month
Year Built
1958
home_work
Property Type
Single Family Residence
timer
Days on Market
9
payments
HOA Fee
N/A
garage
Garage Total
2
fingerprint
MLS #
OC26128420
chairInterior Details
General Interior
Interior Features
Beamed Ceilings, Breakfast Bar, Separate Formal Dining Room, Eat In Kitchen, Open Floorplan, Quartz Counters, Recessed Lighting, All Bedrooms Down, Bedroom On Main Level, French Doors Atrium Doors, Main Level Primary, Primary Suite
Flooring
Tile, Vinyl
Fireplace
Decorative, Dining Room, Family Room, Gas, Gas Starter, Living Room, Multi Sided, Wood Burning
Accessibility
No Stairs
Kitchen & Appliances
Appliances
Convection Oven, Dishwasher, Freezer, Gas Cooktop, Gas Oven, Gas Range, Gas Water Heater, Ice Maker, Microwave, Refrigerator, Water To Refrigerator, Water Heater, Dryer, Washer
Laundry
Washer Hookup, Gas Dryer Hookup, Inside, In Garage
Bed & Bath
Main Level Master
Yes
Climate Control
Cooling
Central Air, High Efficiency
Heating
Central, Forced Air, Fireplaces
deckExterior & Lot
Building & Construction
Patio & Porch
Concrete, Patio
Fencing
Good Condition, Wood
Security
Carbon Monoxide Detectors, Fire Detection System, Smoke Detectors
Construction
Drywall, Concrete, Plaster, Stucco, Vinyl Siding, Copper Plumbing
Foundation
Concrete Perimeter, Permanent, Slab
Roof
Flat, Mixed, Tile
Nearby Schools
| Rating | School Name |
|---|---|
2 | Cambridge Elementary Elementary School |
3 | Orange High High School |
7 | Palmyra Gate Magnet Elementary School |
N/A | St Johns Lutheran School Private School |
5 | Yorba Middle Middle School |
Convenience Score

This Home is Sold
Curious what your home is worth? Get a free valuation.
call
(800)-330-9306Available 9AM - 6PM
Similar Homes You Might Like
Based on price, location, and features