For Sale
$1,094,990
Est. $6,132/mo1064 E Overlook Drive, Orange, CA 92867
bed
3
Bedrooms
bathtub
3
Bathrooms
square_foot
1,909
Sq Ft
About this home
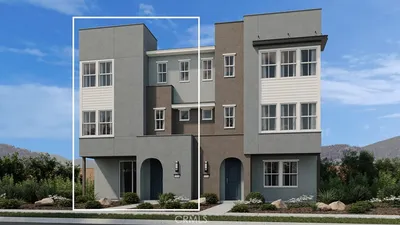
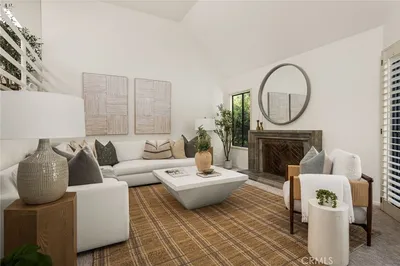
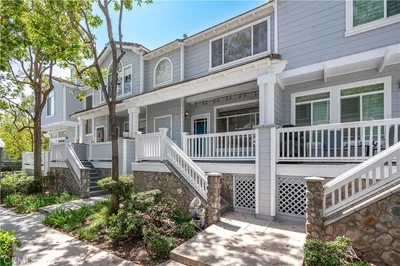
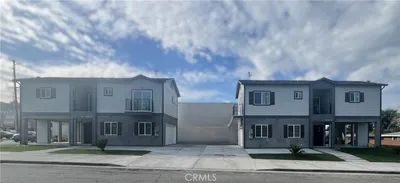

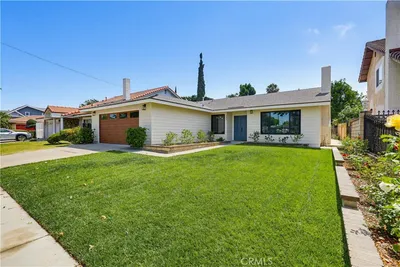
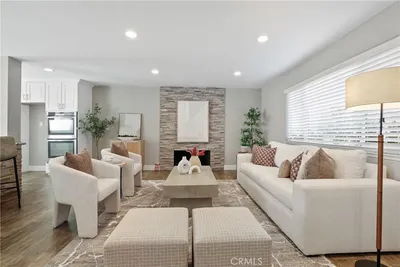
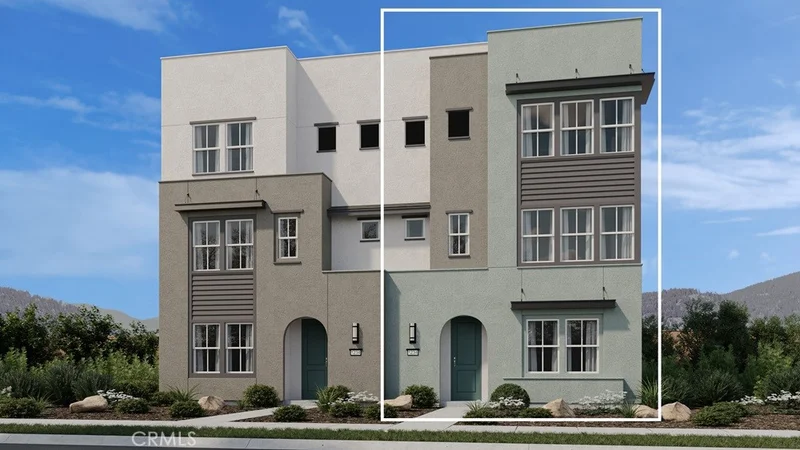
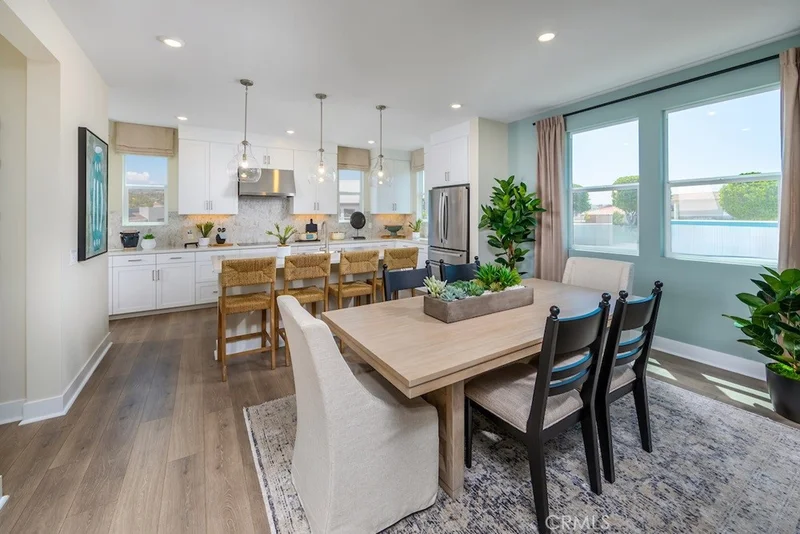
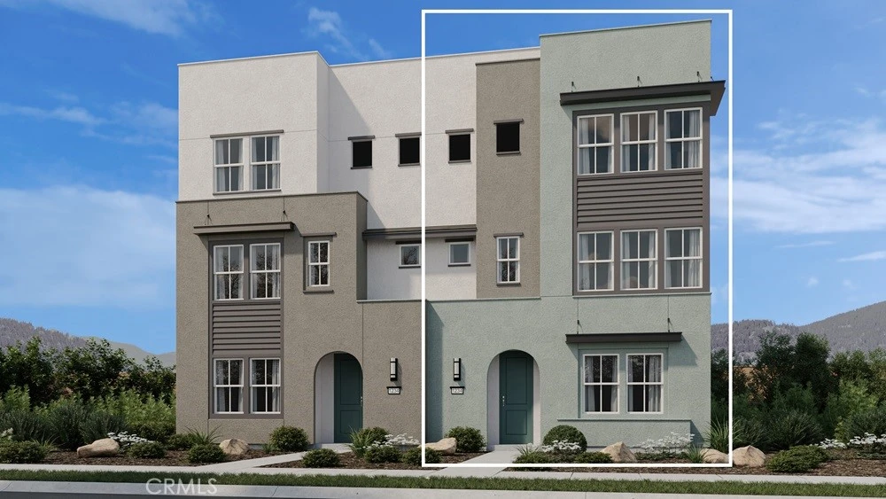
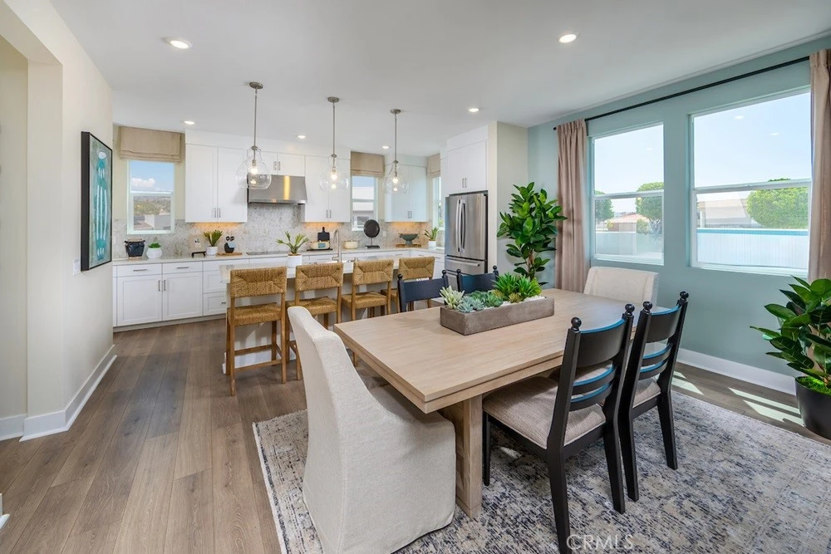
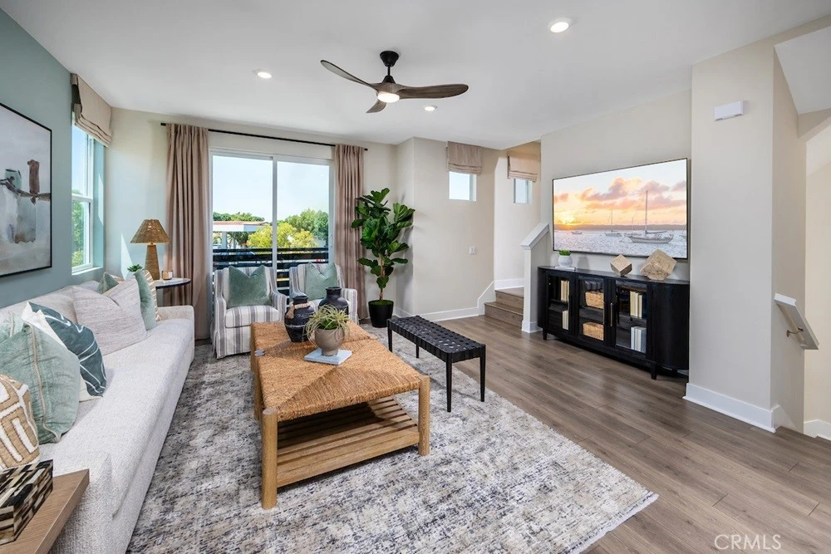
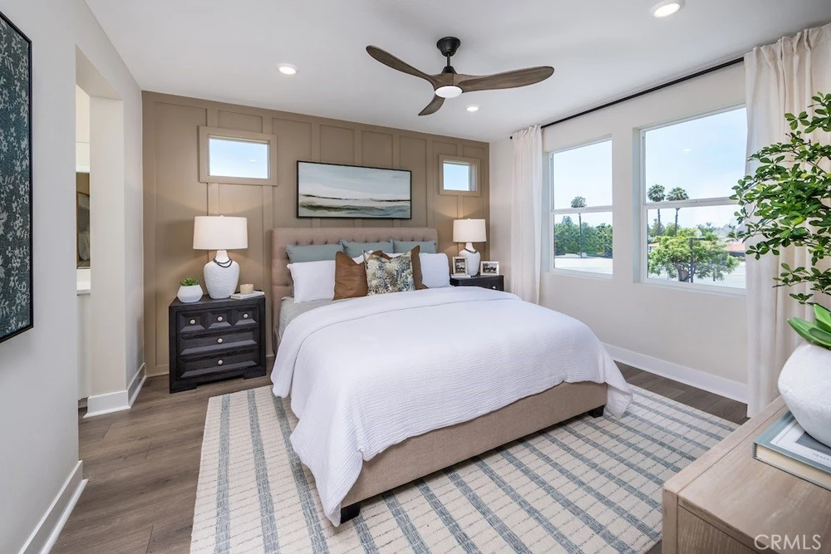
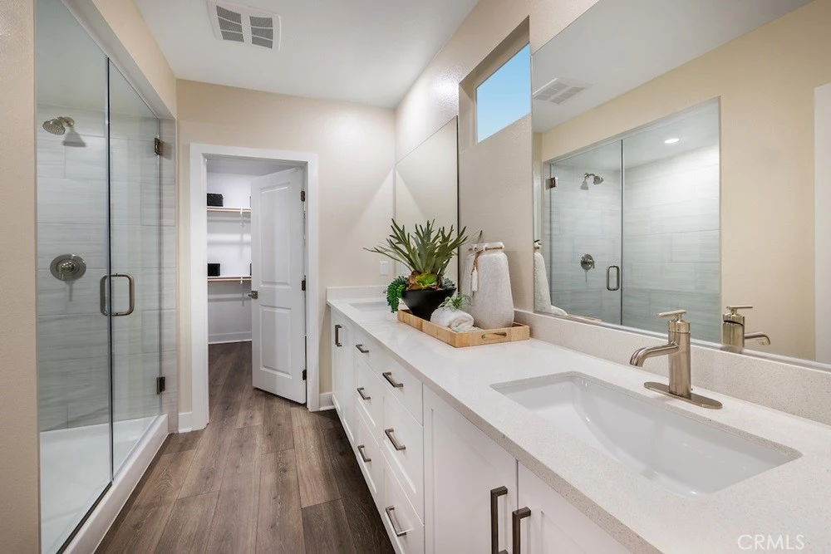
What's Special: Close to Park | Premium Location | 3-Story | New Floor Plan | Flat Lot. New Construction – October Completion! Built by America's Most Trusted Home Builder. Welcome to the Plan 1 at 1064 E Overlook Drive in Viewpoint on Katella! This thoughtfully designed new three-story home offers flexible living and stylish comfort throughout. The first floor features a flex room off the entry, along with convenient access to a spacious two-car garage. Upstairs, the open-concept main level showcases a bright great room flowing into the dining area and a beautifully appointed kitchen with a large island and walk-in pantry. The third floor includes a secondary bedroom with an en-suite bath, dedicated workspace, and a generous primary suite with a walk-in closet and en-suite bath. Viewpoint on Katella offers modern living in a prime Anaheim location, just moments from the Honda Center, Angel Stadium, Disneyland, and premier shopping and dining. Enjoy concerts, baseball games, and local breweries in the vibrant Platinum Triangle. Convenient access to John Wayne Airport, the Anaheim Regional Transportation Center, and the 55 Freeway makes commuting simple. Nearby schools include California Inspire Academy, Yorba Middle School, and Orange High School. Community amenities like a dog park and playscape add to the lifestyle appeal. Additional Highlights Include: Moen motion sense wave kitchen faucet, matte black hardware, and Revwood flooring extension. Photos are for representative purposes only. MLS#IG26137090
Property Facts
bed
Bedrooms
3
bathtub
Bathrooms
3
square_foot
Square Feet
1,909
landscape
Lot Size
1,909 sqft
calendar_month
Year Built
2026
home_work
Property Type
Duplex
timer
Days on Market
41
payments
HOA Fee
$155/mo
garage
Garage Total
2
fingerprint
MLS #
IG26137090
Interior Details
General Interior
Interior Features
Breakfast Bar, Separate Formal Dining Room, Open Floorplan, Pantry, All Bedrooms Up, Walk In Pantry, Walk In Closets
Flooring
Carpet, Tile, Wood
Kitchen & Appliances
Appliances
Convection Oven, Dishwasher, Electric Oven, Disposal, Microwave, Range Hood
Laundry
Washer Hookup, Electric Dryer Hookup, Inside, Stacked, Upper Level
Climate Control
Cooling
Central Air, Electric, Heat Pump
Heating
Heat Pump
Parking
Total Parking Spaces
2
Garage Spaces
2
Attached Garage
Yes
Exterior & Lot
Building & Construction
Security
Carbon Monoxide Detectors, Fire Sprinkler System, Smoke Detectors
Direction Faced
South
Lot & Grounds
Lot Features
Level, Rectangular Lot
Sewer
Public Sewer
Water Source
Public
Community & HOA
Association Info
HOA Fee$155
FrequencyAnnually
HOA Amenities
Dog Park, Picnic Area
Community Features
Dog Park
Mortgage Calculator
Total Monthly
$0
Principal & Interest:
$0Property Tax:
$0Home Insurance:
$0HOA Fees:
$0$
$
%
Nearby Schools
| Rating | School Name |
|---|---|
6 | California Iinspire Academy Elementary School |
5 | Yorba Middle Middle School |
N/A | St Norbert Catholic School Private School |
6 | Taft Elementary Elementary School |
N/A | Covenant Christian School Private School |
Convenience Score
Market Insights
92867|Orange
Estimated Value
Calculating...
No change vs. last year
Value history is still building for this area.
Market Temperature
Seller'sBalancedBuyer's
0d30d60d180d
Balanced
Balanced market
30 Days
Avg. time on market
This is a Balanced Market. Homes are selling at a moderate pace.
Flood & Climate Risk
Noise Levels

Ready to Take the Next Step?
Get expert support from a local agent today.
call
(800)-330-9306Available 9AM - 7PM
Similar Homes You Might Like
Based on price, location, and features