Sold
$529,990
Sold Price3648 S. Eichler Paseo, Ontario, CA 91761
bed
2
Bedrooms
bathtub
3
Bathrooms
square_foot
1,092
Square Feet
About this home
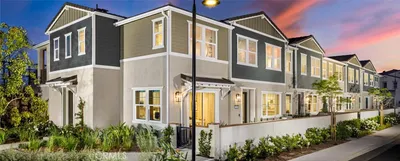
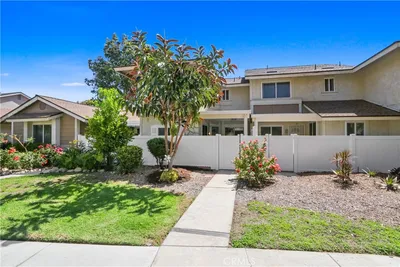
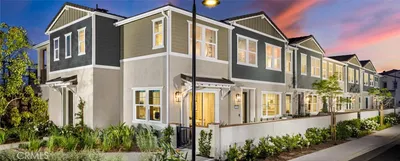
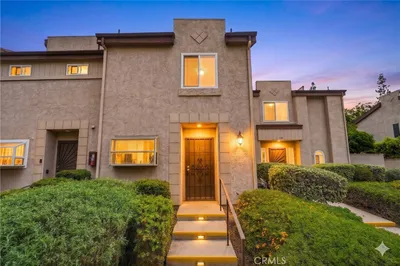
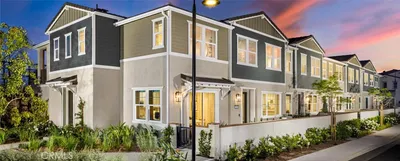
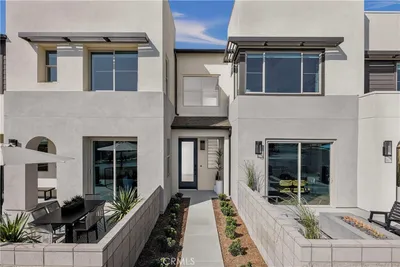
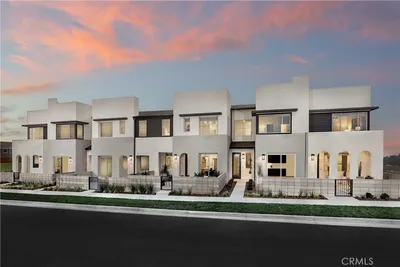
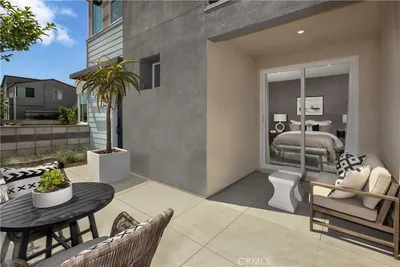
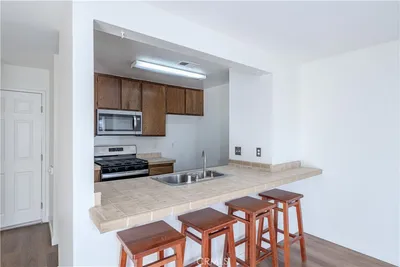
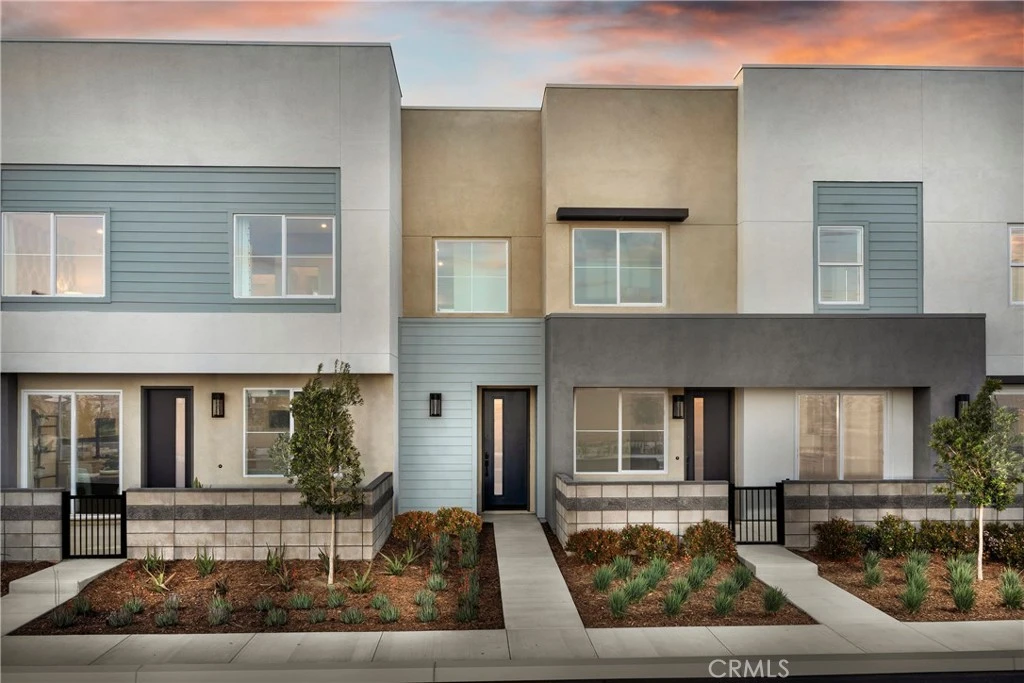
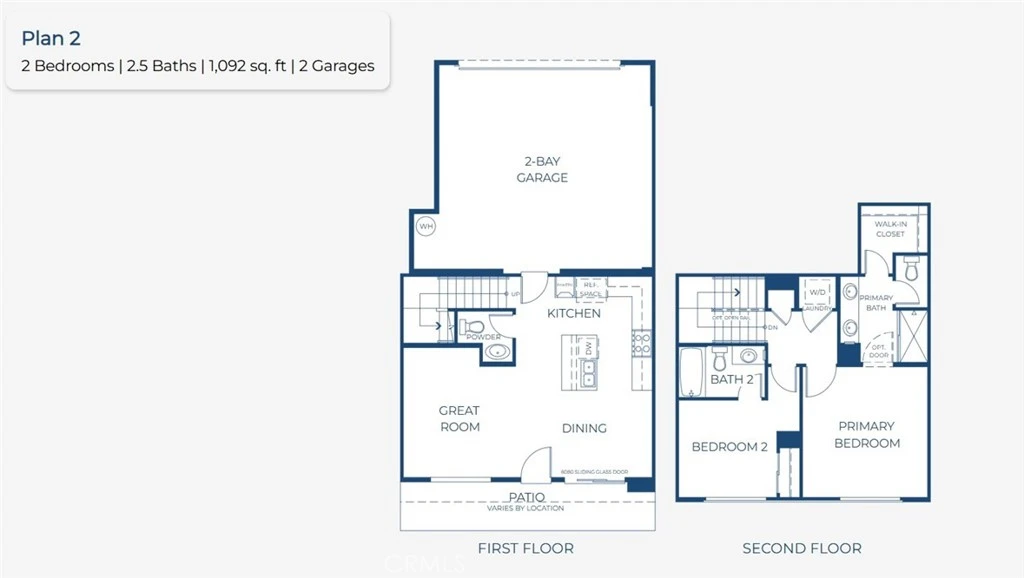
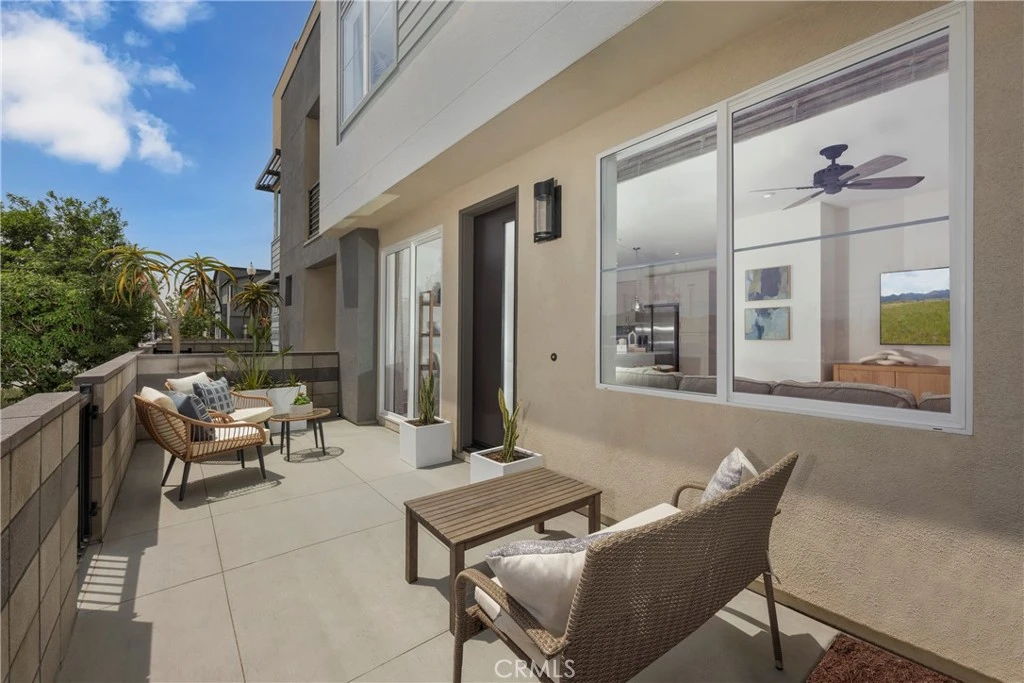
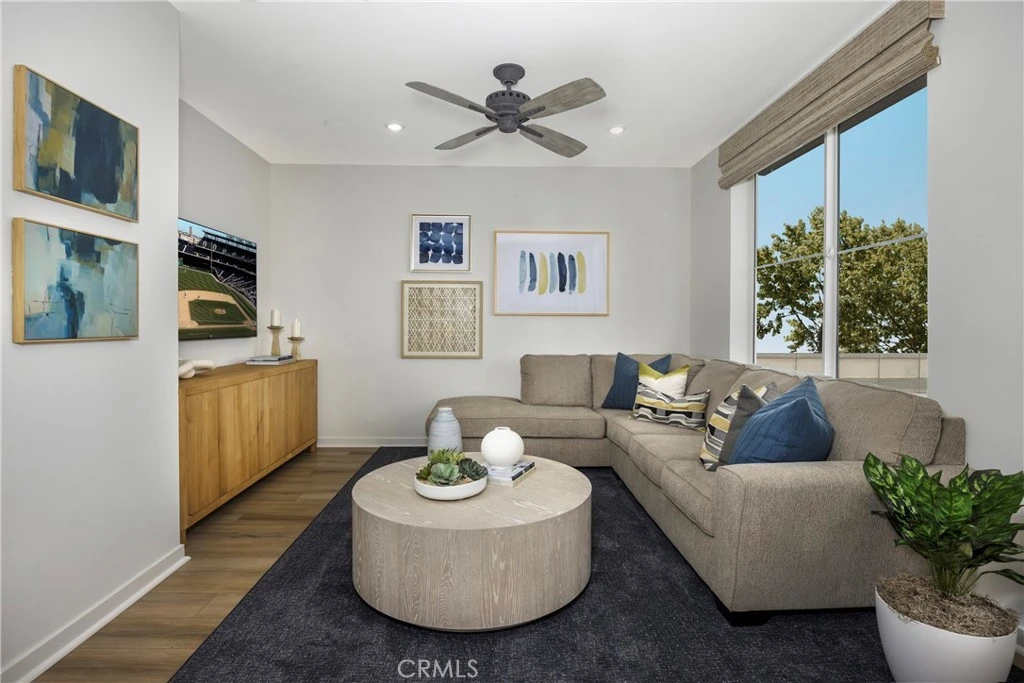
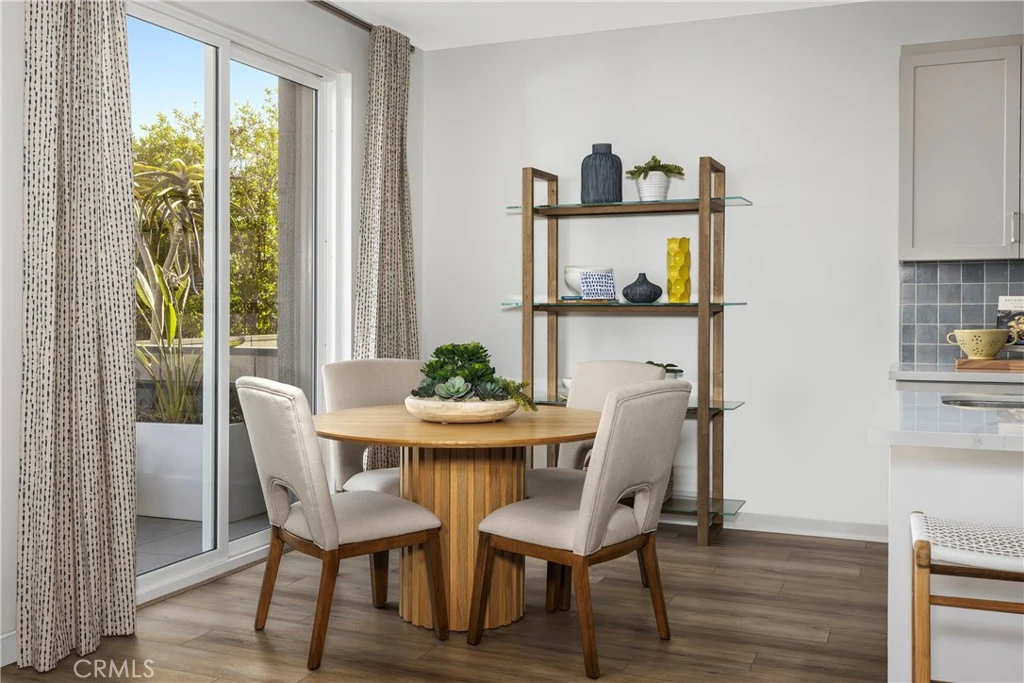
New construction by Risewell Homes at Eave in South Ontario. Popular and unique floorplan with slider leading to a front courtyard. Once inside and upstairs of the Great Room/Kitchen, find Primary Suite wing opposite secondary Bed/Bath. Designer-curated finishes at Great Room/Dining/Kitchen, including LVP floors, Quartz counters, white cabinetry, electrical additions. Sleek Samsung appliance package, with washer/dryer/fridge make home truly turnkey. A 2-car side x side garage and location steps to dog park, paseos, sport court and playground further the curb appeal of this home. The resort-style pool and lounge area (see photos) highlight this contemporary neighborhood hidden away from busier main thoroughfares yet so close to New Haven Marketplace, I-15, 91 and 60 travel corridors, The Station at Eastvale, and a variety of other shopping/dining/entertainment options. Seller concessions available. Estimated move-in March/April.
infoProperty Facts
bed
Bedrooms
2
bathtub
Bathrooms
3
square_foot
Square Feet
1,092
calendar_month
Year Built
2026
home_work
Property Type
Townhouse
timer
Days on Market
51
payments
HOA Fee
$275/mo
garage
Garage Total
2
fingerprint
MLS #
OC26022300
chairInterior Details
General Interior
Interior Features
Pantry, Quartz Counters, Recessed Lighting, Unfurnished, All Bedrooms Up
Flooring
Carpet, Laminate, Vinyl
Kitchen & Appliances
Appliances
Dishwasher, Electric Cooktop, Electric Oven, Freezer, Disposal, Microwave, Refrigerator, Dryer, Washer
Laundry
Electric Dryer Hookup, Upper Level
Climate Control
Cooling
Central Air
Heating
Central
deckExterior & Lot
Building & Construction
Patio & Porch
Covered, Patio
Security
Smoke Detectors
Construction
Stucco
Foundation
Slab
Roof
Composition
Direction Faced
West
Nearby Schools
| Rating | School Name |
|---|---|
5 | Colony High High School |
6 | Ranch View Elementary Elementary School |
6 | Creek View Elementary Elementary School |
7 | Grace Yokley Junior High Middle School |
9 | Park View Elementary Elementary School |
Convenience Score

This Home is Sold
Curious what your home is worth? Get a free valuation.
call
(800)-330-9306Available 9AM - 6PM
Similar Homes You Might Like
Based on price, location, and features