For Sale
$620,000
Est. $3,472/mo2843 E Bedford Privado, Ontario, CA 91762
bed
3
Bedrooms
bathtub
3
Bathrooms
square_foot
1,593
Square Feet
About this home
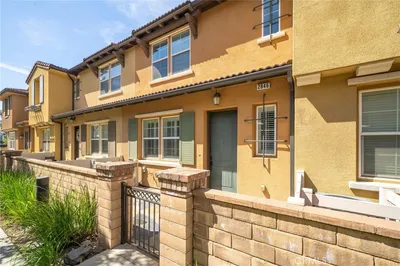
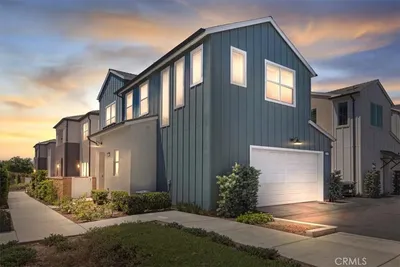
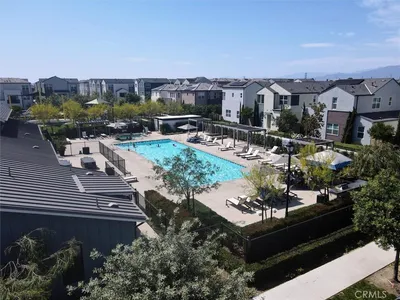

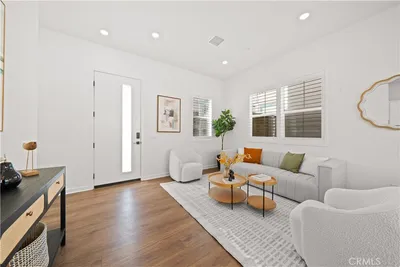
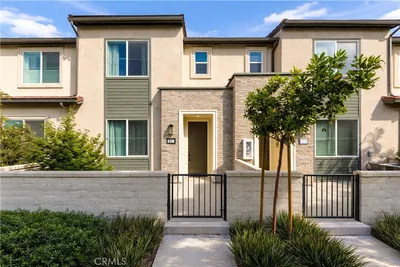
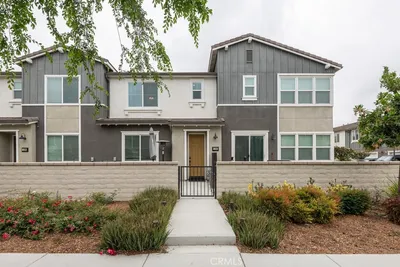
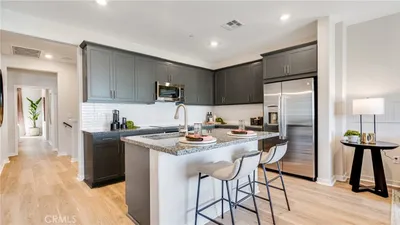
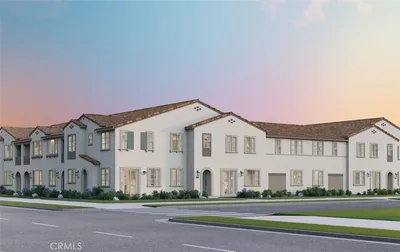
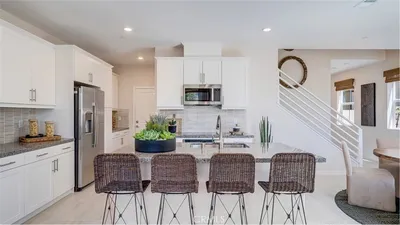
Welcome to 2843 E. Bedford Privado in the newer planned community of Falloncrest in Ontario. This premium end-unit home offers 3 bedrooms, 2.5 bathrooms, and 1,593 square feet of thoughtfully designed living space. Ideally located near the community entrance and just a short walk to the resort-style amenities, this home combines convenience with a long list of quality upgrades. The open floor plan features upgraded flooring, a light and airy interior, and a neutral color palette ready for your personal style. The kitchen is equipped with a stainless steel farmhouse sink, microwave, dishwasher, refrigerator, and plenty of workspace for everyday living and entertaining. Matching ceiling fans with remote controls and wood shutters throughout add a polished finish to every room. The primary suite offers dual sinks, generous storage, and a comfortable retreat. All appliances are like new, including the washer, dryer, refrigerator, TV, microwave, and dishwasher, making this home truly move-in ready. Energy-efficient features include owned solar (approximately a $25,000 value) and a Tesla whole-home backup battery located in the garage for added peace of mind. Additional upgrades include upgraded flooring (approximately $11,893), a premium end-unit homesite upgrade (approximately $3,000), owned solar, Tesla backup battery, wood shutters throughout, matching ceiling fans with remote controls, and a neutral interior color scheme. Residents of Falloncrest enjoy resort-style amenities including a swimming pool, clubhouse, parks, dog park, picnic areas, and a tot lot. The home's location near the entrance and community amenities makes it easy to enjoy everything the neighborhood has to offer. Shopping, dining, and everyday conveniences are just minutes away, with easy access to major commuter routes. Don't miss the opportunity to make this your new home. Call today to schedule your private tour and experience everything this beautiful Falloncrest home has to offer.
Property Facts
bed
Bedrooms
3
bathtub
Bathrooms
3
square_foot
Square Feet
1,593
landscape
Lot Size
1,000 sqft
calendar_month
Year Built
2024
home_work
Property Type
Condominium
timer
Days on Market
1
payments
HOA Fee
$308/mo
garage
Garage Total
2
fingerprint
MLS #
CV26150690
Interior Details
General Interior
Interior Features
Breakfast Area, Ceiling Fans, High Ceilings, Open Floorplan, Solid Surface Counters, Loft, Walk In Closets
Flooring
Carpet, Vinyl
Kitchen & Appliances
Appliances
Energy Star Qualified Appliances, Energy Star Qualified Water Heater, Electric Cooktop, Electric Range, Water Heater, Washer
Laundry
Laundry Room, Upper Level
Bed & Bath
Main Level Bathrooms
1
Climate Control
Cooling
Central Air
Heating
Central
Parking
Total Parking Spaces
2
Garage Spaces
2
Attached Garage
Yes
Parking Features
Garage, Garage Faces Rear
Exterior & Lot
Building & Construction
Patio & Porch
Concrete, Enclosed, Patio
Security
Fire Sprinkler System, Smoke Detectors
Lot & Grounds
Pool Features
Community, Association
Spa Features
Community
Sewer
Public Sewer
Water Source
Public
Community & HOA
Association Info
HOA Fee$308
FrequencyMonthly
HOA Amenities
Clubhouse, Dog Park, Management, Picnic Area, Playground, Pool
Community Features
Dog Park, Sidewalks, Pool
Mortgage Calculator
Total Monthly
$0
Principal & Interest:
$0Property Tax:
$0Home Insurance:
$0HOA Fees:
$0$
$
%
Nearby Schools
| Rating | School Name | ||
|---|---|---|---|
| No school data available for this area. | |||
Convenience Score
Market Insights
91762|Ontario
analytics
Estimated Value
Calculating...
trending_up0%vs. last year
202120222023202420252026
Market Temperature
Seller'sBalancedBuyer's
0d30d60d180d
Balanced
Balanced market
30 Days
Avg. time on market
This is a Balanced Market. Homes are selling at a moderate pace.
flood
Flood & Climate Risk
Flood Risk
Minimal — not in a FEMA flood zone
Wildfire Risk
Moderate — near wildland-urban interface
Heat Risk
Low — moderate summer temperatures
Earthquake Risk
Southern California seismic zone
volume_up
Noise Levels
TrafficQuiet residential street
AirportMinimal airport noise
CommercialLow commercial activity nearby
streetview
Open Full Street Viewopen_in_newStreet View

Ready to Take the Next Step?
Get expert support from a local agent today.
call
(800)-330-9306Available 9AM - 7PM
Similar Homes You Might Like
Based on price, location, and features