1 / 20
VIRTUAL TOUR
$3,100FOR RENT
2 beds · 2 baths · 1,463 sqft
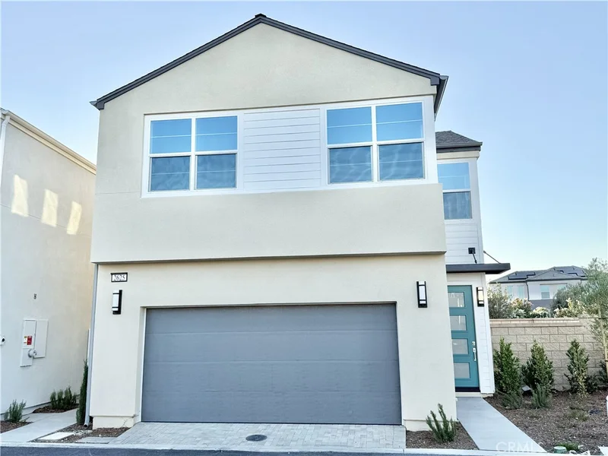
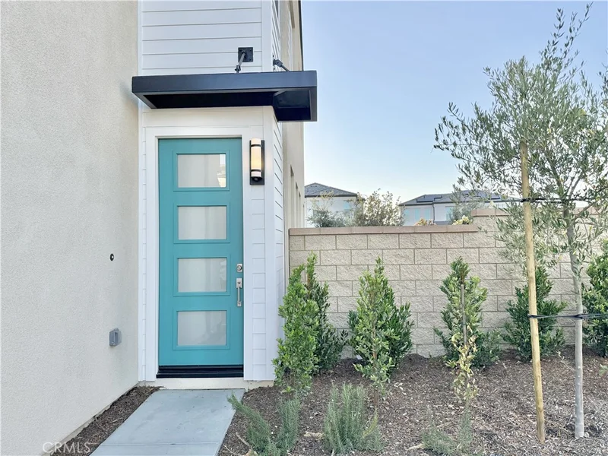
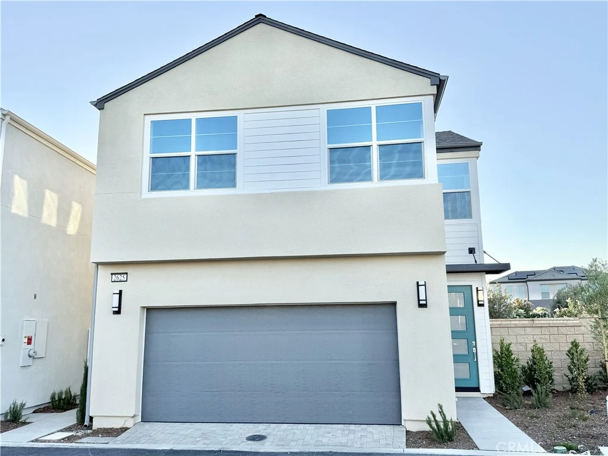
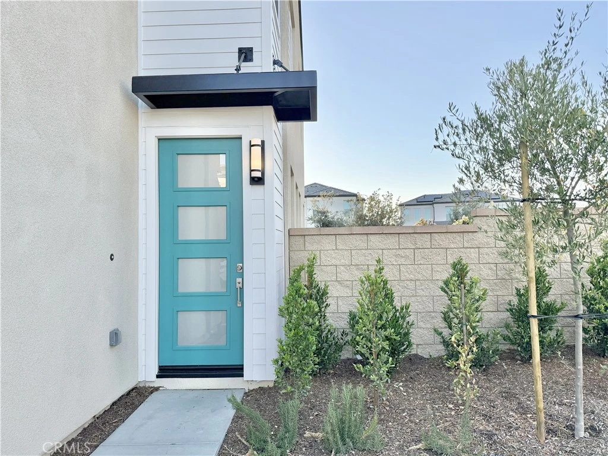
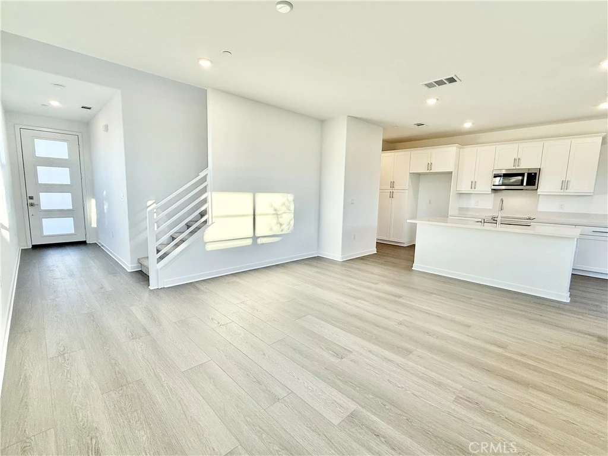
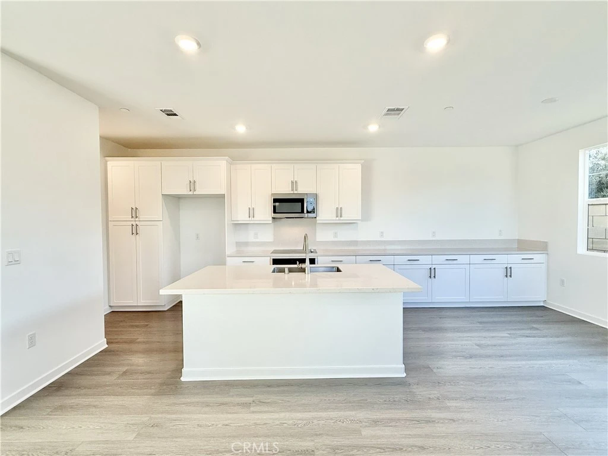
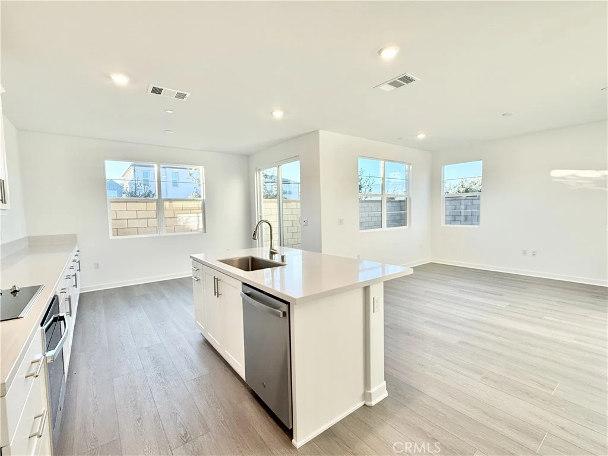
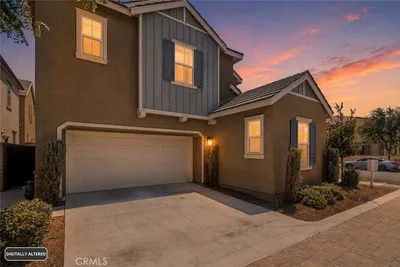
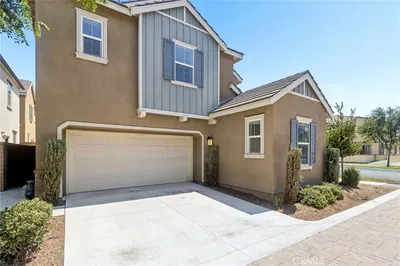
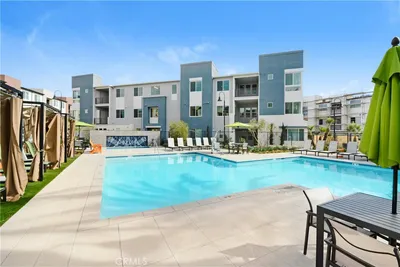
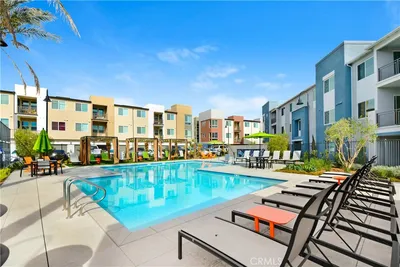
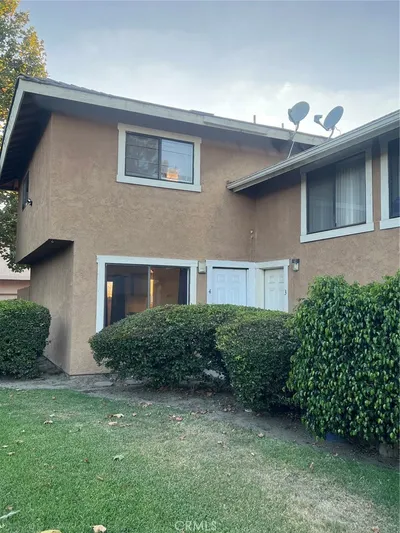
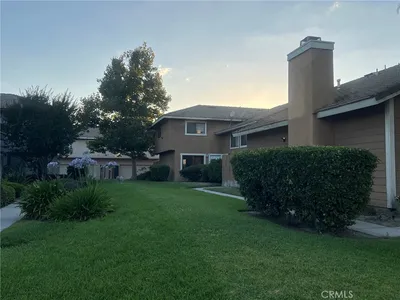
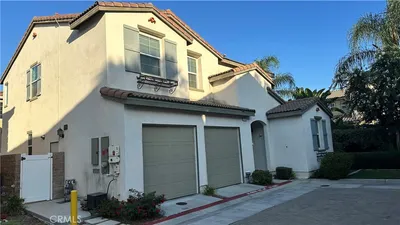
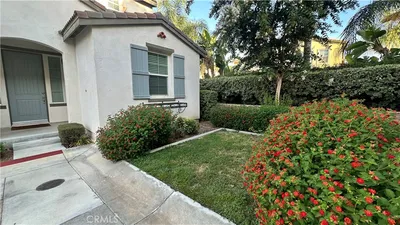
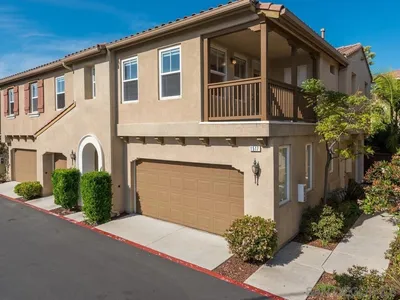
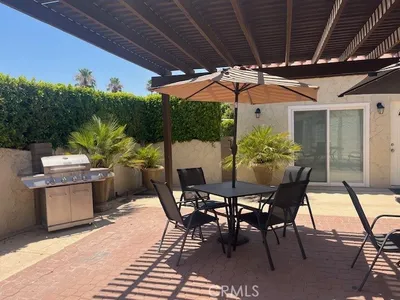
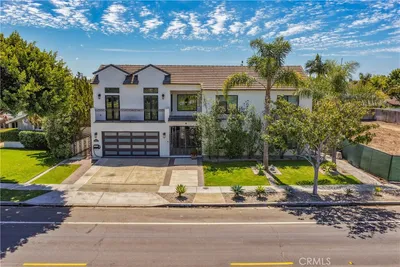
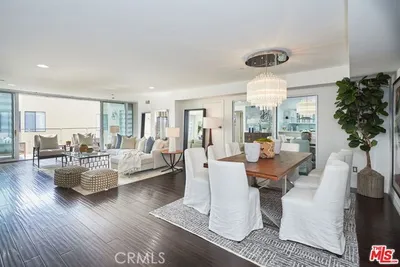
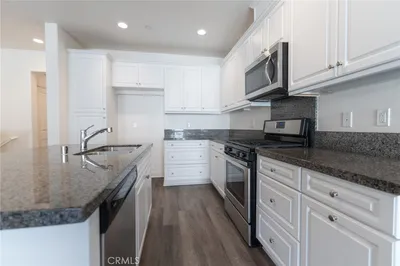
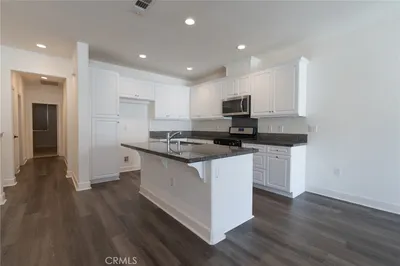
Available now! A beautiful, brand-new two-story home located in the desirable Nuvo Parkside community of Ontario. Featuring a thoughtfully designed open-concept floor plan on the first level, seamlessly connecting the kitchen, living, and dining areas. Tucked to the side of the kitchen is a half bathroom and entry to the garage. Upstairs offers a split floor plan with the primary suite on one side, 2 bedrooms and full bathroom on the other side, plus built-in cabinetry and a versatile loft in between providing the perfect setup for a home office, media room, or play area. The spacious primary suite features a private bathroom with dual vanities and a generous walk-in closet. This home has many unique benefits including an oversized backyard, no direct neighbor to the south but instead a manicured open space maintained by the HOA, and guest parking spots across the street. Additional highlights include an attached two-car garage, laundry on second floor, solar panels for efficient energy. Nuvo Parkside is a modern, master-planned gated community situated in highly sought-after Ontario Ranch. Residents have access to high-end, private amenities including a clubhouse, fitness center, pool and spa, 2 community parks, a designated dog park, outdoor BBQ area, and children’s playground.
Security Deposit
$3,600
Pets
Allowed with limits
Lease Term
Twenty Four Months
Furnished
Unfurnished
Rent Includes
Association Dues
Laundry
Stacked, Upper Level
Year Built
2026
Days on Market
0
| Rating | School Name |
|---|---|
9 | Park View Elementary Elementary School |
6 | Ranch View Elementary Elementary School |
9 | Rosa Parks Elementary Elementary School |
9 | Dr. Augustine Ramirez Intermediate Middle School |
7 | Grace Yokley Junior High Middle School |

Get expert support from a local agent today.
Based on price, location, and features