For Sale
$875,000
Est. $4,900/mo1554 N Helen Court, Ontario, CA 91762
bed
5
Bedrooms
bathtub
3
Bathrooms
square_foot
2,385
Square Feet
About this home
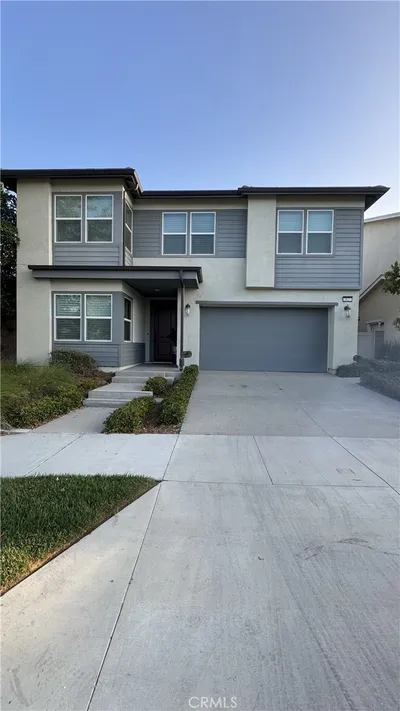
Smart buying opportunity! This stunning home features a fresh, competitive price tag. Act fast to secure top-tier features at an unbeatable market rate. Welcome Home to 1554 N Helen Ct, Ontario! Nestled at the quiet end of a tranquil cul-de-sac in a beautifully adorned neighborhood, this spacious single-story residence offers 2,385 square feet of comfortable living space. Perfectly designed for a large family or those who love to entertain. This 5-bedroom, 3-bathroom home includes a modern kitchen with stainless steel appliances, a 5-burner stove, sleek quartz countertops, recessed lighting, wood-like ceramic flooring throughout, ample storage, and a convenient breakfast bar. Inviting Living Area: Features fresh paint, durable laminate flooring, and an exquisite, remodeled, expansive fireplace, creating a warm and welcoming atmosphere. The brightly lit Living room has plenty of sunlight, recessed lighting, and is adjacent to outdoor spaces. The Spacious Master bedrooom is a private retreat. Modern Conveniences: Central air conditioning and heating, mini-split system in most rooms, ensuring year-round comfort, plus an indoor laundry room for added ease. Other features include some updated items in the master bathroom double vanity with double LED mirrors, Expansive Lot: Situated on a massive, usable 14,076 square foot lot—one of the largest in the area—offering endless possibilities for outdoor enjoyment, plus low maintenance Landscaping with a lush, functional yard with various fruit trees, including oranges, lemons, and avocados. Bonus Storage: Two sheds on the property provide plenty of space for tools, hobbies, or extra, extra storage. Parking: Features an attached two-car garage and a wide driveway. Enjoy the best of Ontario with easy access to major freeways for a seamless commute. The home is just minutes away from local parks, premier shopping centers, and top-rated schools within the Ontario-Montclair School District. This move-in-ready gem combines classic charm with modern updates, making it a rare find in today's market.
Property Facts
bed
Bedrooms
5
bathtub
Bathrooms
3
square_foot
Square Feet
2,385
landscape
Lot Size
14,076 sqft
calendar_month
Year Built
1957
home_work
Property Type
Single Family Residence
timer
Days on Market
14
payments
HOA Fee
N/A
garage
Garage Total
2
fingerprint
MLS #
TR26124998
Interior Details
General Interior
Interior Features
Breakfast Bar, Ceiling Fans, Crown Molding, Open Floorplan, Quartz Counters, Recessed Lighting, Storage, Wired For Data, Main Level Primary, Walk In Closets
Flooring
Laminate, Wood
Fireplace
Living Room
Kitchen & Appliances
Appliances
Dishwasher, Gas Cooktop, Gas Oven, Microwave, Range Hood, Vented Exhaust Fan, Water Heater
Laundry
Washer Hookup, Gas Dryer Hookup, Inside, Laundry Room
Bed & Bath
Main Level Bedrooms
5
Main Level Bathrooms
3
Climate Control
Cooling
Central Air, Ductless
Heating
Central
Parking
Total Parking Spaces
2
Garage Spaces
2
Attached Garage
Yes
Parking Features
Concrete, Direct Access, Door Single, Driveway, Garage Faces Front, Garage, Garage Door Opener
Exterior & Lot
Building & Construction
Patio & Porch
Concrete, Covered, Patio
Fencing
Block, Vinyl, Wood
Construction
Brick, Drywall, Concrete, Stucco, Copper Plumbing
Roof
Shingle
Lot & Grounds
Lot Features
Back Yard, Cul De Sac, Front Yard, Level, Yard
Sewer
Public Sewer
Water Source
Public
Community & HOA
Association Info
Community Features
Curbs, Park, Street Lights, Suburban, Sidewalks
Mortgage Calculator
Total Monthly
$0
Principal & Interest:
$0Property Tax:
$0Home Insurance:
$0HOA Fees:
$0$
$
%
Nearby Schools
| Rating | School Name | ||
|---|---|---|---|
| No school data available for this area. | |||
Convenience Score
Market Insights
91762|Ontario
analytics
Estimated Value
Calculating...
trending_up0%vs. last year
202120222023202420252026
Market Temperature
Seller'sBalancedBuyer's
0d30d60d180d
Balanced
Balanced market
30 Days
Avg. time on market
This is a Balanced Market. Homes are selling at a moderate pace.
flood
Flood & Climate Risk
Flood Risk
Minimal — not in a FEMA flood zone
Wildfire Risk
Moderate — near wildland-urban interface
Heat Risk
Low — moderate summer temperatures
Earthquake Risk
Southern California seismic zone
volume_up
Noise Levels
TrafficQuiet residential street
AirportMinimal airport noise
CommercialLow commercial activity nearby
streetview
Open Full Street Viewopen_in_newStreet View

Ready to Take the Next Step?
Get expert support from a local agent today.
call
(800)-330-9306Available 9AM - 7PM
Similar Homes You Might Like
Based on price, location, and features