Topfind Realty
Renting

Search Rentals

Houses for RentTownhomes for RentCondos for RentView All Rentals →

Renting Resources

Why Rent With UsRenter GuideRent vs Buy Calculator

Renter Articles

How to Negotiate RentUnderstanding Your LeaseMoving Checklist for Renters
Buying

Search Homes

Houses for SaleTownhomes for SaleCondos for SaleView All Homes →

Buying Resources

Why Buy With UsBuyer GuideAffordability CalculatorInvestment CalculatorProperty Tax Calculator

Buyer Articles

Master Your New Home BudgetBeat Moving StressPacking Secrets
Selling

Selling Tools

Home ValuationFind a Seller's Agent

Selling Resources

Why Sell With UsSeller GuideNet Sheet CalcHELOC Calculator

Seller Articles

Strategic PricingDownsizing Tips
Mortgage Rates

Today's Rates

Mortgage RatesRefinance RatesLoan ComparisonHELOC Calculator

Mortgage Resources

Understanding Mortgage RatesFirst-Time Homebuyer GuideWhen to Refinance Your Mortgage
Realtors
Topfind
Houses for RentTownhomes for RentCondos for RentView All Rentals →
Why Rent With UsRenter GuideRent vs Buy Calculator
How to Negotiate RentUnderstanding Your LeaseMoving Checklist for Renters
Houses for SaleTownhomes for SaleCondos for SaleView All Homes →
Why Buy With UsBuyer GuideAffordability CalculatorInvestment CalculatorProperty Tax Calculator
Master Your New Home BudgetBeat Moving StressPacking Secrets
Home ValuationFind a Seller's Agent
Why Sell With UsSeller GuideNet Sheet CalcHELOC Calculator
Strategic PricingDownsizing Tips
Mortgage RatesRefinance RatesLoan ComparisonHELOC Calculator
Understanding Mortgage RatesFirst-Time Homebuyer GuideWhen to Refinance Your Mortgage
groupRealtorsinfoAbout Us
Continue with Google
Sign InSign Up
Topfind Realty
Renting

Search Rentals

Houses for RentTownhomes for RentCondos for RentView All Rentals →

Renting Resources

Why Rent With UsRenter GuideRent vs Buy Calculator

Renter Articles

How to Negotiate RentUnderstanding Your LeaseMoving Checklist for Renters
Buying

Search Homes

Houses for SaleTownhomes for SaleCondos for SaleView All Homes →

Buying Resources

Why Buy With UsBuyer GuideAffordability CalculatorInvestment CalculatorProperty Tax Calculator

Buyer Articles

Master Your New Home BudgetBeat Moving StressPacking Secrets
Selling

Selling Tools

Home ValuationFind a Seller's Agent

Selling Resources

Why Sell With UsSeller GuideNet Sheet CalcHELOC Calculator

Seller Articles

Strategic PricingDownsizing Tips
Mortgage Rates

Today's Rates

Mortgage RatesRefinance RatesLoan ComparisonHELOC Calculator

Mortgage Resources

Understanding Mortgage RatesFirst-Time Homebuyer GuideWhen to Refinance Your Mortgage
Realtors
Topfind
Houses for RentTownhomes for RentCondos for RentView All Rentals →
Why Rent With UsRenter GuideRent vs Buy Calculator
How to Negotiate RentUnderstanding Your LeaseMoving Checklist for Renters
Houses for SaleTownhomes for SaleCondos for SaleView All Homes →
Why Buy With UsBuyer GuideAffordability CalculatorInvestment CalculatorProperty Tax Calculator
Master Your New Home BudgetBeat Moving StressPacking Secrets
Home ValuationFind a Seller's Agent
Why Sell With UsSeller GuideNet Sheet CalcHELOC Calculator
Strategic PricingDownsizing Tips
Mortgage RatesRefinance RatesLoan ComparisonHELOC Calculator
Understanding Mortgage RatesFirst-Time Homebuyer GuideWhen to Refinance Your Mortgage
groupRealtorsinfoAbout Us
Continue with Google
Sign InSign Up
Real Estate/CA/Olivehurst/5010 Powerline Road D (Sold)
Main
SOLD
SoldClosed on January 10, 2025
$250,000
Sold Price

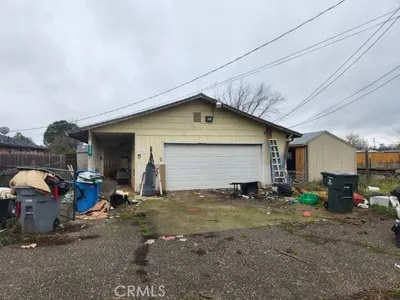
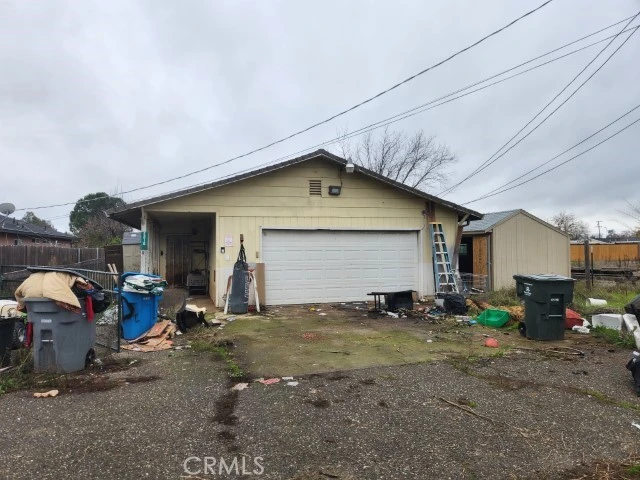
5010 Powerline Road D, Olivehurst, CA 95961

bed
3
Bedrooms
bathtub
2
Bathrooms
square_foot
1,320
Square Feet

About this home

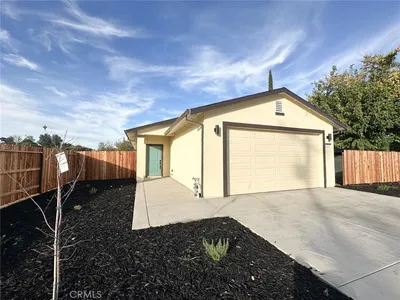
Nestled in a tranquil neighborhood, this 3-bedroom, 2-bath home offers 1,320 sq. ft. of thoughtfully designed living space, combining with modern conveniences. Set on a generous 0.29-acre lot, the property offers the potential for outdoor enhancements, creating an ideal environment for both relaxation and entertaining. The semi-open-concept design creates a seamless flow between the living and dining areas, allowing for easy entertaining while maintaining a sense of intimacy and comfort. The windows invite natural light, enhancing the airy atmosphere of the home. The adjoining dining area is perfectly situated for formal meals or casual gatherings, offering both style and functionality. The kitchen features granite countertops, a gas range top, a double oven, and a double-basin undermount sink, ideal for both culinary enthusiasts and those who enjoy a more relaxed approach to cooking. The well-appointed space provides an abundance of counter space and cabinetry, ensuring every meal is prepared with ease and sophistication. The primary suite offers a peaceful retreat, featuring a spacious layout, and a generous closet. The primary bath is both a functional and serene space, including beautiful tiled flooring. Two additional well-sized bedrooms provide flexibility for family, guests, or a home office, each offering ample closet space and comfort. Throughout the home, tasteful finishes such as ceiling fans, tiled flooring, and carefully selected fixtures elevate the aesthetic appeal and add a layer of refinement. This home is also equipped with central heating and air conditioning, ensuring year-round comfort. The attached 2-car garage offers not only secure parking but additional storage space, providing convenience and practicality. Outside, the expansive 0.29-acre lot provides endless possibilities for outdoor living. Whether you envision a private garden, a spacious entertaining area, or the addition of a pool, the large lot allows for personal expression and enjoyment. This home provides easy access to shopping, parks, and other local amenities. This is a home that balances style, comfort, and functionality — schedule your private tour today and experience all that it has to offer.

infoProperty Facts

bed

Bedrooms

3

bathtub

Bathrooms

2

square_foot

Square Feet

1,320

landscape

Lot Size

12,632 sqft

calendar_month

Year Built

1979

home_work

Property Type

Single Family Residence

timer

Days on Market

27

payments

HOA Fee

N/A

garage

Garage Total

2

fingerprint

MLS #

PA24240842

chairInterior Details

General Interior

Interior Features

Breakfast Bar, Ceiling Fans, All Bedrooms Down, Bedroom On Main Level, Main Level Primary, Primary Suite

Flooring

Tile

Accessibility

No Stairs, Accessible Entrance

Kitchen & Appliances

Appliances

Dishwasher, Electric Oven, Gas Range, Microwave

Laundry

Washer Hookup, Gas Dryer Hookup, In Garage

Bed & Bath

Main Level Master

Yes

Climate Control

Cooling

Central Air

Heating

Central

deckExterior & Lot

Building & Construction

Patio & Porch

Covered, Front Porch

Construction

Frame, Wood Siding

Foundation

Slab

Roof

Composition

Nearby Schools

RatingSchool NameGradesDistance
No school data available for this area.

Convenience Score

Topfind Realty

This Home is Sold

Curious what your home is worth? Get a free valuation.

call
(800)-330-9306Available 9AM - 6PM

Similar Homes You Might Like

Based on price, location, and features
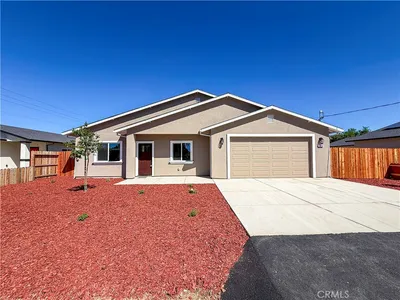
1519 9th Avenue

$419,900

FOR SALE

1519 9th Avenue, Olivehurst, CA 95961

4 beds · 2 baths · 1,520 sqft

1527 9th Avenue

$419,900

FOR SALE

1527 9th Avenue, Olivehurst, CA 95961

4 beds · 2 baths · 1,510 sqft

4429 Ardmore

$480,000

FOR SALE

4429 Ardmore, Olivehurst, CA 95961

4 beds · 2 baths · 1,300 sqft

4076 Eugene Drive
NEW 35 HRS AGO

$525,000

FOR SALE

4076 Eugene Drive, Olivehurst, CA 95961

5 beds · 2 baths · 1,868 sqft

4641 Pacific AVE

$159,000

FOR SALE

4641 Pacific AVE, Olivehurst, CA 95961

beds · 0 baths · sqft

882 Kirkwood Court

$669,900

FOR SALE

882 Kirkwood Court, Olivehurst, CA 95961

6 beds · 4 baths · 3,600 sqft

Recently Sold

1613 9th Avenue

$134,900

SOLD

1613 9th Avenue, Olivehurst, CA 95961

3 beds · 1 baths · 1,076 sqft

5276 Aspen

$369,900

SOLD

5276 Aspen, Olivehurst, CA 95961

3 beds · 2 baths · 1,208 sqft

4429 Martel Drive

$349,900

SOLD

4429 Martel Drive, Olivehurst, CA 95961

3 beds · 2 baths · 1,080 sqft

1953 Glenmore Drive

$315,000

SOLD

1953 Glenmore Drive, Olivehurst, CA 95961

3 beds · 2 baths · 1,200 sqft

4361 Evelyn Drive

$349,900

SOLD

4361 Evelyn Drive, Olivehurst, CA 95961

3 beds · 2 baths · 1,080 sqft

1772 11th Avenue

$329,000

SOLD

1772 11th Avenue, Olivehurst, CA 95961

3 beds · 2 baths · 1,146 sqft

5010 Powerline Road D

$250,000

SOLD

5010 Powerline Road D, Olivehurst, CA 95961

3 beds · 2 baths · 1,320 sqft

5676 N Gledhill Avenue
3D TOUR

$420,000

SOLD

5676 N Gledhill Avenue, Olivehurst, CA 95961

4 beds · 2 baths · 1,510 sqft

Topfind Realty

Company

  • About Us
  • Careers
  • Articles
  • Home Estimate

Explore

  • Renting
  • Buying
  • Selling
  • Realtors

Support

  • Help Center
  • Contact Us
  • Terms & Conditions
  • Privacy Policy

Topfind Realty, DRE # 02240815, is a licensed real estate broker in California. Topfind Realty pledges to support the Fair Housing Act and adhere to Equal Housing Opportunity laws.

Copyright © 2026 Topfind Realty. All Rights Reserved.