For Sale
$4,750,000
Est. $26,600/mo520 Foothill Road, Ojai, CA 93023
bed
4
Bedrooms
bathtub
4
Bathrooms
square_foot
3,474
Square Feet
About this home
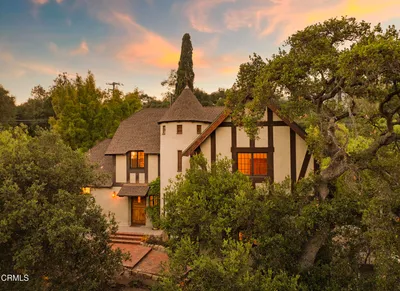
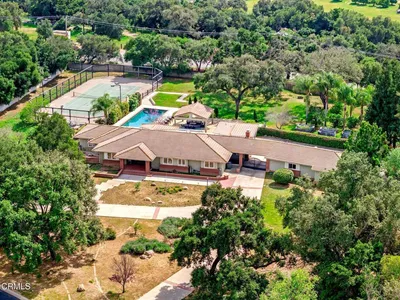
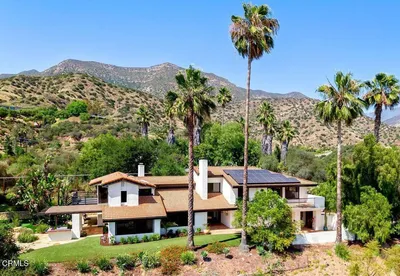
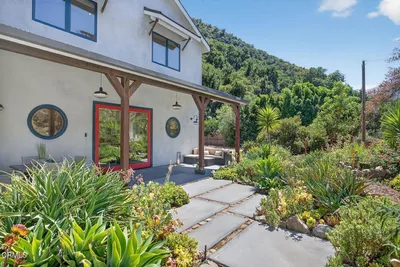
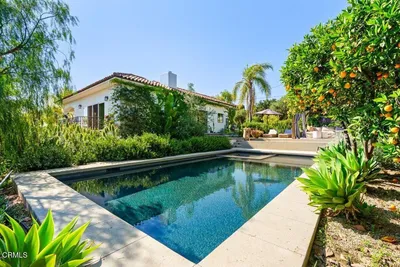
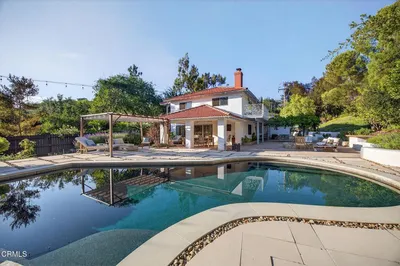
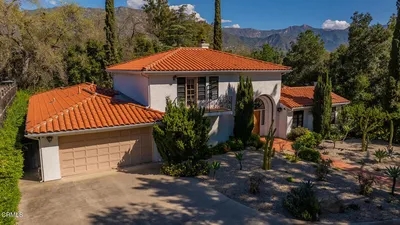
The Estelle Clarke Estate. Romance Is in the Air! Gracefully situated along Ojai's prestigious Foothill Road, The Estelle Clarke Estate is a true fairytale treasure where history, romance, and timeless architecture come together. Designated a Historic Landmark, this extraordinary Tudor Revival estate was commissioned in 1929 by silent screen star Estelle Clarke and designed by renowned architect Austin Pierpont. During the 1930s, Clarke and her husband, legendary composer Leo Robin, called the estate home. It was here that Robin composed Bob Hope's signature song, Thanks for the Memory, along with many other timeless classics. Lovingly restored while preserving the integrity of its original Tudor Revival design, the estate blends old-world craftsmanship with today's comforts. Set on approximately 1.17 acres with breathtaking mountain views, the property features a 4-bedroom, 3.5-bath main residence, an enchanting barn, and a detached yoga studio. Inside, rich architectural details define the home, from the dramatic living room with soaring barrel ceilings and Venetian plaster walls to the original oak and mahogany parquet floors and beautiful leaded and stained-glass windows that fill the interiors with natural light. Outside, lush gardens, a sparkling pool and spa, a pergola-covered glass/green house, a charming interior courtyard, and expansive terraces create an idyllic setting for relaxing or entertaining, all framed by the spectacular backdrop of Chief Peak and the Topa Topa Mountains. Just minutes from downtown Ojai, scenic hiking trails, boutique shopping, acclaimed restaurants, wine tasting rooms, farmers' markets, and the renowned Ojai Valley Inn, this is a rare opportunity to own one of Ojai's most cherished historic estates. *The property is part of the Mills Act, which results in reduced property taxes.*
Property Facts
bed
Bedrooms
4
bathtub
Bathrooms
4
square_foot
Square Feet
3,474
landscape
Lot Size
50,965 sqft
calendar_month
Year Built
1928
home_work
Property Type
Single Family Residence
timer
Days on Market
0
payments
HOA Fee
N/A
garage
Garage Total
2
fingerprint
MLS #
V1-37600
Interior Details
General Interior
Interior Features
Breakfast Area, Crown Molding, Cathedral Ceilings, Separate Formal Dining Room, Eat In Kitchen, High Ceilings, Country Kitchen, Living Room Deck Attached, Open Floorplan, Storage, Galley Kitchen, Jack And Jill Bath, Workshop
Flooring
Tile, Wood
Fireplace
Living Room
Accessibility
Parking
Kitchen & Appliances
Appliances
Six Burner Stove, Dishwasher, Freezer, Microwave, Refrigerator, Trash Compactor, Water Heater
Laundry
Inside
Climate Control
Cooling
Central Air
Heating
Forced Air
Parking
Total Parking Spaces
10
Garage Spaces
2
Attached Garage
Yes
Parking Features
Driveway
Exterior & Lot
Building & Construction
Patio & Porch
Rear Porch, Brick, Concrete, Open, Patio, Stone, Terrace, Balcony
Construction
Stucco
Foundation
Raised, Slab
Roof
Shingle
Lot & Grounds
Lot Features
Zero To One Unit Acre, Back Yard, Front Yard, Landscaped, Near Park, Rolling Slope, Rocks, Yard
Pool Features
In Ground
Sewer
Septic Tank
Water Source
Public
Community & HOA
Association Info
Community Features
Biking, Dog Park, Foothills, Fishing, Golf, Hiking, Horse Trails, Lake, Mountainous, Near National Forest, Valley, Park
Mortgage Calculator
Total Monthly
$0
Principal & Interest:
$0Property Tax:
$0Home Insurance:
$0HOA Fees:
$0$
$
%
Nearby Schools
| Rating | School Name | ||
|---|---|---|---|
| No school data available for this area. | |||
Convenience Score
Market Insights
93023|Ojai
analytics
Estimated Value
Calculating...
trending_up0%vs. last year
202120222023202420252026
Market Temperature
Seller'sBalancedBuyer's
0d30d60d180d
Balanced
Balanced market
30 Days
Avg. time on market
This is a Balanced Market. Homes are selling at a moderate pace.
flood
Flood & Climate Risk
Flood Risk
Minimal — not in a FEMA flood zone
Wildfire Risk
Moderate — near wildland-urban interface
Heat Risk
Low — moderate summer temperatures
Earthquake Risk
Southern California seismic zone
volume_up
Noise Levels
TrafficQuiet residential street
AirportMinimal airport noise
CommercialLow commercial activity nearby
streetview
Open Full Street Viewopen_in_newStreet View

Ready to Take the Next Step?
Get expert support from a local agent today.
call
(800)-330-9306Available 9AM - 7PM
Similar Homes You Might Like
Based on price, location, and features