SOLD
SoldClosed on July 19, 2017
$1,300,000
Sold Price4701 Grand Avenue, Ojai, CA 93023
bed
3
Bedrooms
bathtub
3
Bathrooms
square_foot
2,819
Square Feet
About this home
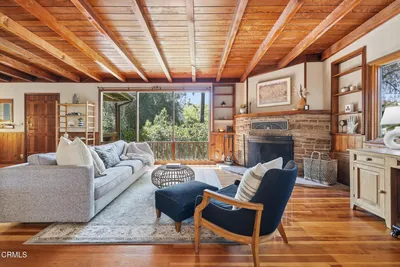
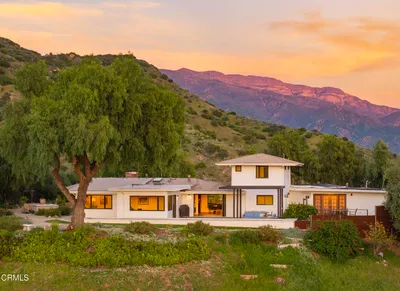
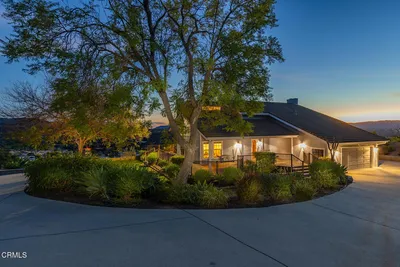
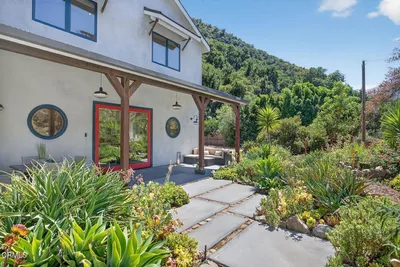
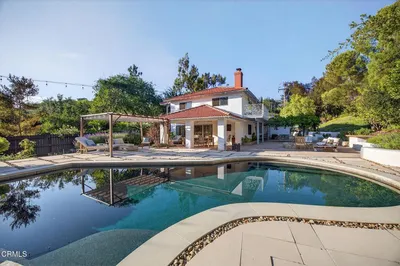
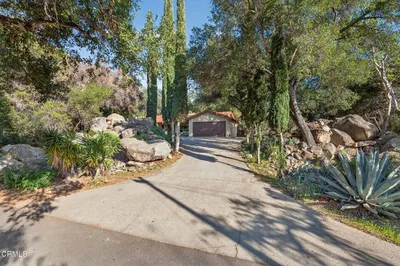
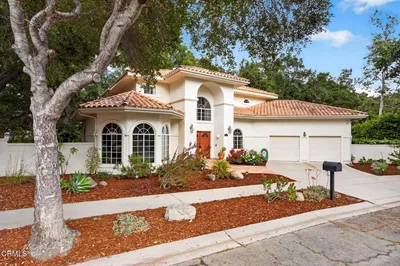
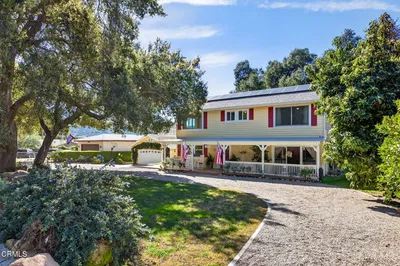
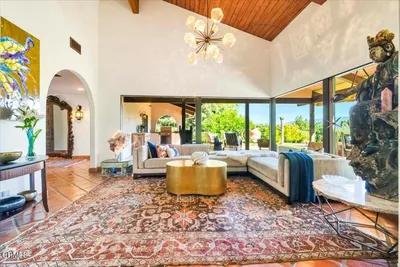
Wow!! Remarkable price for this East End property! Special elevated 2-acre setting well back from the street with added privacy from the orange grove that wraps around it! Relax on front porch and drink in the peaceful, sweeping views across the Valley. With a quintessential Casual Ojai open-flow, the interior boasts extra-spacious living room, formal dining & family room with fireplace adjacent to the updated granite kitchen. The natural light filled Master Bedroom includes walk-in closet & en-suite bath. Open the Master's sliding glass doors to a private patio, redwood spa & gorgeous orchard and mountain views. With a canopy of mature trees providing welcome shade, Pixies and Valencias & a clay-tennis court, this property is a rare and treasured offering.Wow!! Remarkable price for this East End property! Special elevated 2-acre setting well back from the street with added privacy from the orange grove that wraps around it! Relax on front porch and drink in the peaceful, sweeping views across the Valley. With a quintessential Casual Ojai open-flow, the interior boasts extra-spacious living room, formal dining & family room with fireplace adjacent to the updated granite kitchen. The natural light filled Master Bedroom includes walk-in closet & en-suite bath. Open the Master's sliding glass doors to a private patio, redwood spa & gorgeous orchard and mountain views. With a canopy of mature trees providing welcome shade, Pixies and Valencias & a clay-tennis court, this property is a rare and treasured offering. This is Ojai's East End at it's finest!
infoProperty Facts
bed
Bedrooms
3
bathtub
Bathrooms
3
square_foot
Square Feet
2,819
landscape
Lot Size
87,120 sqft
calendar_month
Year Built
1976
home_work
Property Type
Single Family Residence
timer
Days on Market
25
payments
HOA Fee
N/A
garage
Garage Total
3
fingerprint
MLS #
V0-217005706
chairInterior Details
General Interior
Interior Features
Breakfast Bar, Separate Formal Dining Room, Eat In Kitchen, High Ceilings, Pantry, Recessed Lighting, Storage, Track Lighting, Bedroom On Main Level, Main Level Primary, Multiple Primary Suites, Primary Suite, Utility Room, Walk In Pantry, Walk In Closets
Flooring
Carpet
Fireplace
Dining Room, Family Room, Gas Starter, Kitchen, Raised Hearth
Kitchen & Appliances
Appliances
Double Oven, Dishwasher, Electric Cooktop, Range, Refrigerator, Range Hood, Trash Compactor
Laundry
Common Area, Inside, Laundry Room
Climate Control
Cooling
Central Air, Zoned
Heating
Central, Natural Gas, Zoned
deckExterior & Lot
Building & Construction
Patio & Porch
Rear Porch, Deck, Front Porch
Construction
Wood Siding
Foundation
Slab
Roof
Composition, Shingle
Direction Faced
South
Nearby Schools
| Rating | School Name | ||
|---|---|---|---|
| No school data available for this area. | |||
Convenience Score

This Home is Sold
Curious what your home is worth? Get a free valuation.
call
(800)-330-9306Available 9AM - 6PM
Similar Homes You Might Like
Based on price, location, and features