Topfind Realty
Renting

Search Rentals

Houses for RentTownhomes for RentCondos for RentView All Rentals →

Renting Resources

Why Rent With UsRenter GuideRent vs Buy Calculator

Renter Articles

How to Negotiate RentUnderstanding Your LeaseMoving Checklist for Renters
Buying

Search Homes

Houses for SaleTownhomes for SaleCondos for SaleView All Homes →

Buying Resources

Why Buy With UsBuyer GuideAffordability CalculatorInvestment CalculatorProperty Tax Calculator

Buyer Articles

Master Your New Home BudgetBeat Moving StressPacking Secrets
Selling

Selling Tools

Home ValuationFind a Seller's Agent

Selling Resources

Why Sell With UsSeller GuideNet Sheet CalcHELOC Calculator

Seller Articles

Strategic PricingDownsizing Tips
Mortgage Rates

Today's Rates

Mortgage RatesRefinance RatesLoan ComparisonHELOC Calculator

Mortgage Resources

Understanding Mortgage RatesFirst-Time Homebuyer GuideWhen to Refinance Your Mortgage
Realtors
Topfind
Houses for RentTownhomes for RentCondos for RentView All Rentals →
Why Rent With UsRenter GuideRent vs Buy Calculator
How to Negotiate RentUnderstanding Your LeaseMoving Checklist for Renters
Houses for SaleTownhomes for SaleCondos for SaleView All Homes →
Why Buy With UsBuyer GuideAffordability CalculatorInvestment CalculatorProperty Tax Calculator
Master Your New Home BudgetBeat Moving StressPacking Secrets
Home ValuationFind a Seller's Agent
Why Sell With UsSeller GuideNet Sheet CalcHELOC Calculator
Strategic PricingDownsizing Tips
Mortgage RatesRefinance RatesLoan ComparisonHELOC Calculator
Understanding Mortgage RatesFirst-Time Homebuyer GuideWhen to Refinance Your Mortgage
groupRealtorsinfoAbout Us
Continue with Google
Sign InSign Up
Topfind Realty
Renting

Search Rentals

Houses for RentTownhomes for RentCondos for RentView All Rentals →

Renting Resources

Why Rent With UsRenter GuideRent vs Buy Calculator

Renter Articles

How to Negotiate RentUnderstanding Your LeaseMoving Checklist for Renters
Buying

Search Homes

Houses for SaleTownhomes for SaleCondos for SaleView All Homes →

Buying Resources

Why Buy With UsBuyer GuideAffordability CalculatorInvestment CalculatorProperty Tax Calculator

Buyer Articles

Master Your New Home BudgetBeat Moving StressPacking Secrets
Selling

Selling Tools

Home ValuationFind a Seller's Agent

Selling Resources

Why Sell With UsSeller GuideNet Sheet CalcHELOC Calculator

Seller Articles

Strategic PricingDownsizing Tips
Mortgage Rates

Today's Rates

Mortgage RatesRefinance RatesLoan ComparisonHELOC Calculator

Mortgage Resources

Understanding Mortgage RatesFirst-Time Homebuyer GuideWhen to Refinance Your Mortgage
Realtors
Topfind
Houses for RentTownhomes for RentCondos for RentView All Rentals →
Why Rent With UsRenter GuideRent vs Buy Calculator
How to Negotiate RentUnderstanding Your LeaseMoving Checklist for Renters
Houses for SaleTownhomes for SaleCondos for SaleView All Homes →
Why Buy With UsBuyer GuideAffordability CalculatorInvestment CalculatorProperty Tax Calculator
Master Your New Home BudgetBeat Moving StressPacking Secrets
Home ValuationFind a Seller's Agent
Why Sell With UsSeller GuideNet Sheet CalcHELOC Calculator
Strategic PricingDownsizing Tips
Mortgage RatesRefinance RatesLoan ComparisonHELOC Calculator
Understanding Mortgage RatesFirst-Time Homebuyer GuideWhen to Refinance Your Mortgage
groupRealtorsinfoAbout Us
Continue with Google
Sign InSign Up
Real Estate/CA/Oceanside/5244 Weymouth Way
Main
Interior 1
Interior 2
Interior 3
Interior 4
imagesmode View 20 photos
For Sale
$699,000
Est. $3,914/mo

5244 Weymouth Way, Oceanside, CA 92057

bed
2
Bedrooms
bathtub
3
Bathrooms
square_foot
2,250
Square Feet

About this home

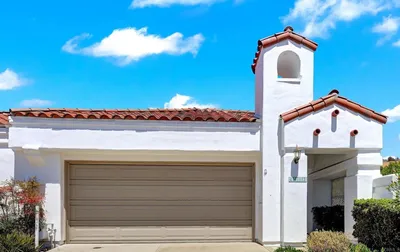
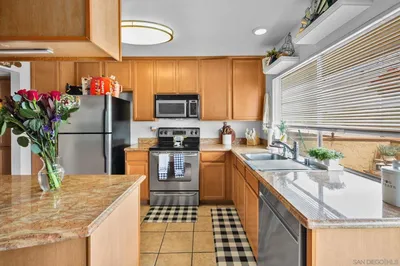
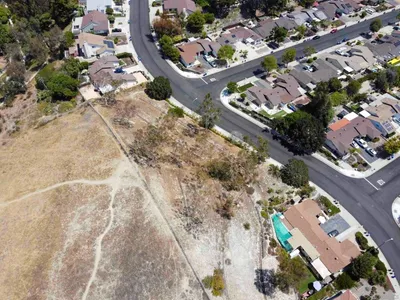
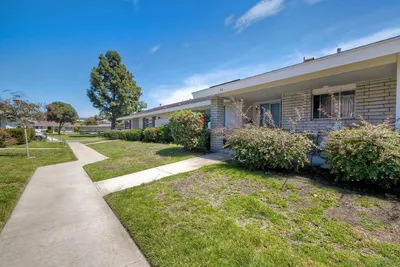
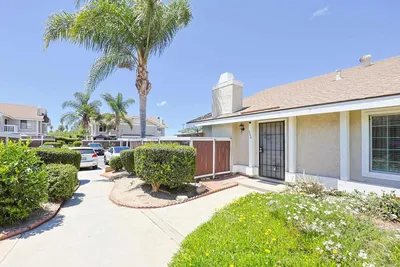
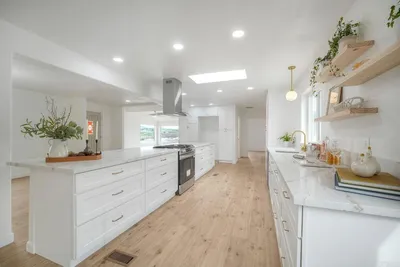
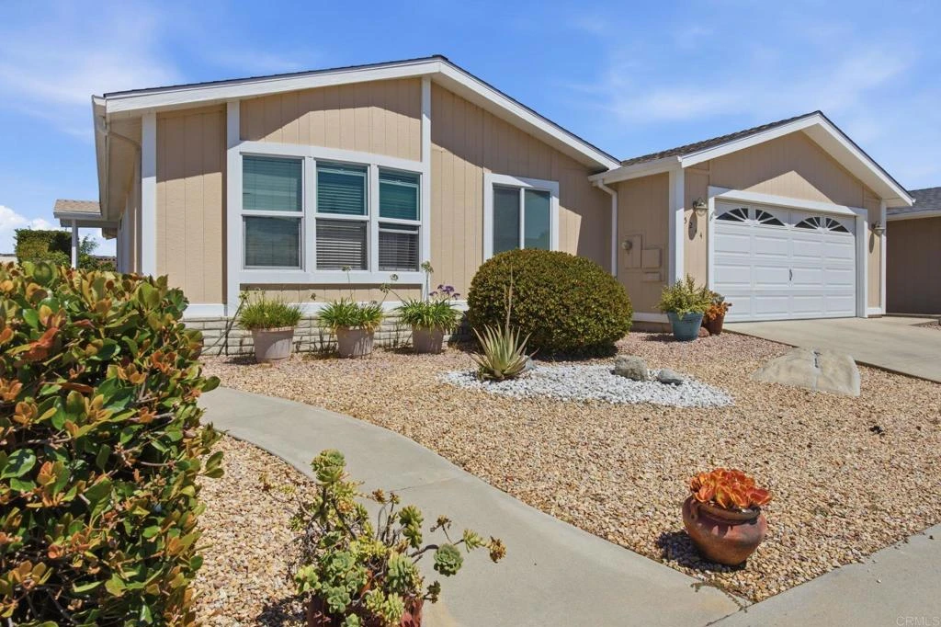
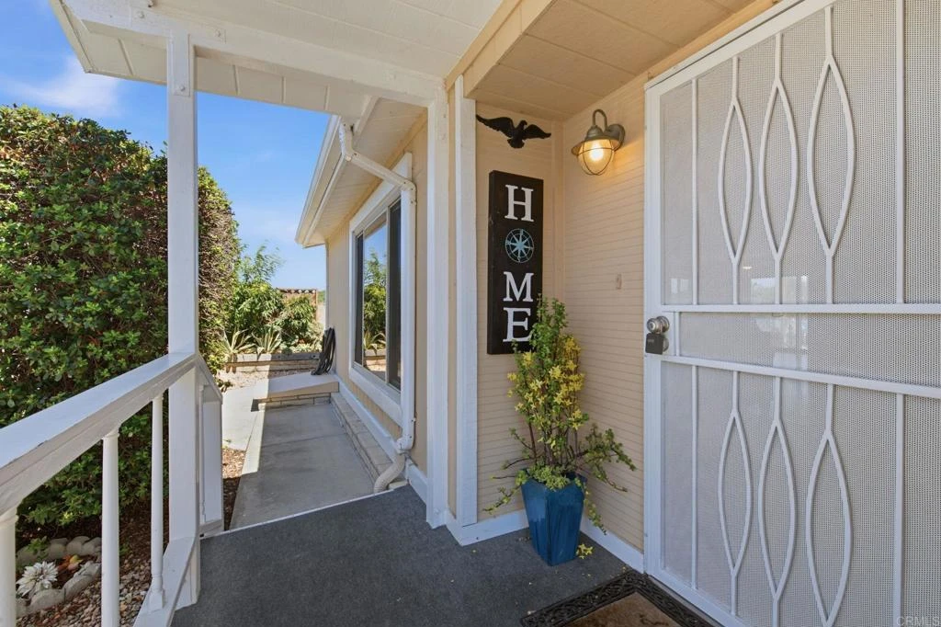
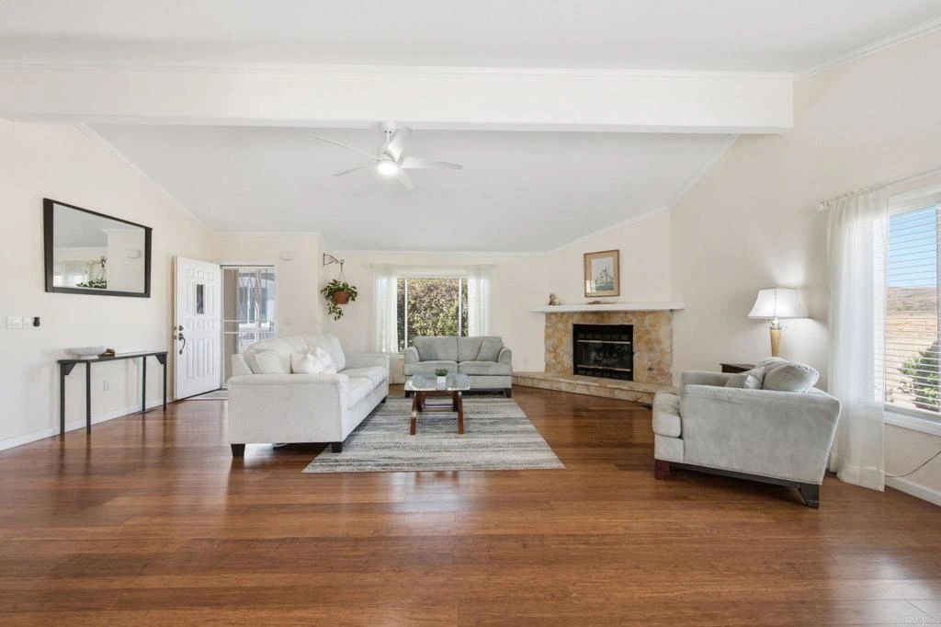
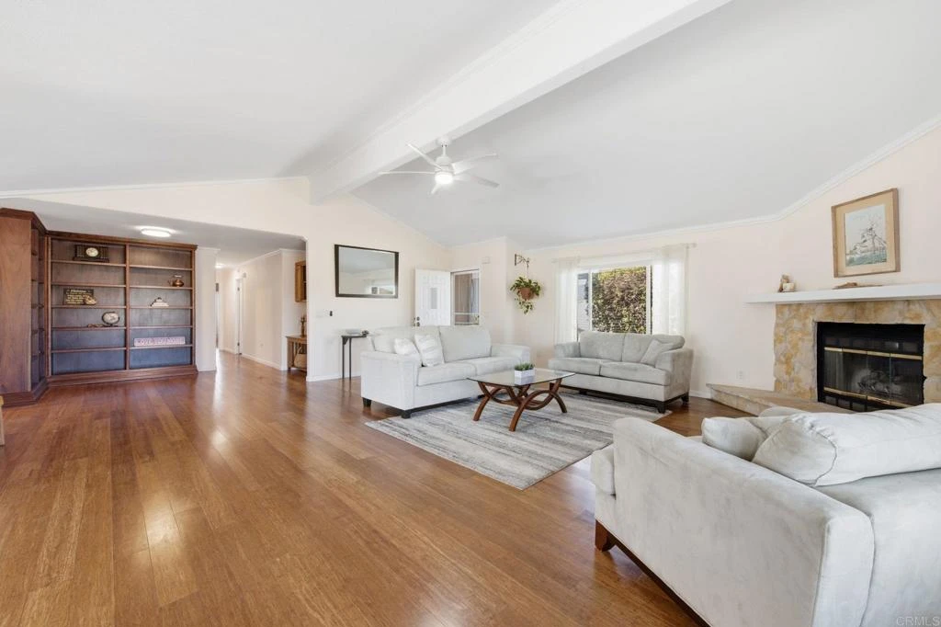
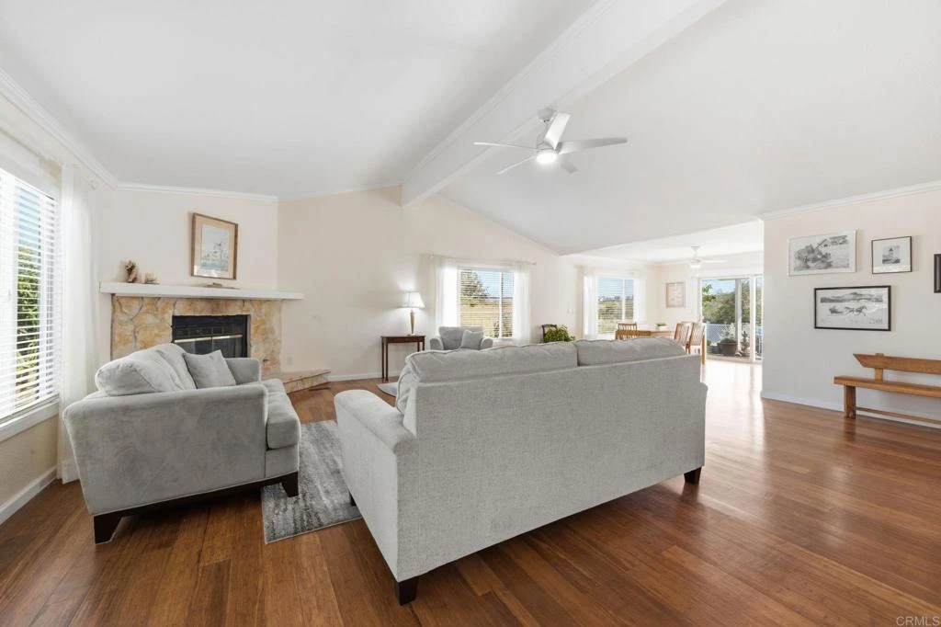
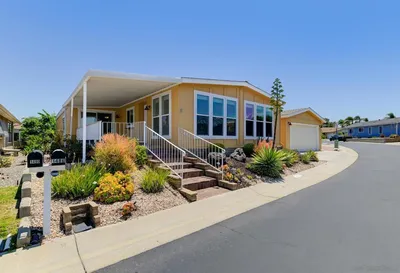
Welcome to Pilgrim Creek Estates, one of Oceanside's most desirable 55+ communities, where you own the land—no land lease! Ideally situated with expansive meadow and mountain views and no neighbors directly behind, this spacious 2-bedroom, 2.5-bath home offers approximately 2,250 square feet of living space, including a large bonus room that provides exceptional flexibility for a home office, hobby room, or second living area. The home also features an extra spacious living room with a stunning floor-to-ceiling fireplace, creating a warm and inviting gathering space. The open and bright floor plan features vaulted ceilings, bamboo hardwood flooring in the main living areas, built-in shelving, a formal dining area, and a kitchen with granite countertops that opens to the dining and living spaces, creating a comfortable flow for everyday living and entertaining. Granite surfaces are also found in the primary bathroom and laundry room. The home offers two spacious primary suites, each with its own private bathroom, plus a convenient half bath for guests. One primary suite includes a walk-in closet and a cozy freestanding fireplace. Recent updates include ceiling fans and light fixtures throughout most of the home, a remodeled secondary bathroom with a new vanity and toilet, an updated walk-in shower in the primary bathroom, and newer washer, refrigerator, and microwave. The separate laundry room offers abundant storage, while the attached garage includes built-in storage shelving. The backyard offers multiple spaces to relax and entertain, featuring peaceful meadow and mountain views, a mature lemon tree, and no homes directly behind. Low HOA dues of only $450 per month include water, sewer, and trash, and residents enjoy outstanding amenities including a heated pool and spa, clubhouse with a full kitchen, fitness center, library, billiards room, and the rare benefit of free RV parking. Combining spacious living, beautiful views, low HOA fees, land ownership, and an unbeatable community, this home offers an exceptional opportunity to enjoy one of North County's most sought-after 55+ neighborhoods.

Property Facts

bed

Bedrooms

2

bathtub

Bathrooms

3

square_foot

Square Feet

2,250

landscape

Lot Size

5,662.8 sqft

calendar_month

Year Built

1988

home_work

Property Type

Manufactured On Land

timer

Days on Market

0

payments

HOA Fee

$425/mo

garage

Garage Total

2

fingerprint

MLS #

NDP2607296

Interior Details

General Interior

Interior Features

Breakfast Bar, Ceiling Fans, Crown Molding, Separate Formal Dining Room, Open Floorplan, Bedroom On Main Level, Main Level Primary, Multiple Primary Suites, Walk In Closets

Flooring

Laminate, Wood

Fireplace

Living Room

Kitchen & Appliances

Appliances

Convection Oven, Dishwasher, Microwave, Refrigerator, Dryer, Washer

Laundry

Washer Hookup, Gas Dryer Hookup, Laundry Room

Bed & Bath

Main Level Bedrooms

2

Main Level Bathrooms

3

Climate Control

Cooling

Central Air

Heating

Forced Air, Natural Gas

Parking

Total Parking Spaces

4

Garage Spaces

2

Open Parking Spaces

2

Attached Garage

Yes

Exterior & Lot

Lot & Grounds

Lot Features

Zero To One Unit Acre, Back Yard

Pool Features

Community, Association

Community & HOA

Association Info

HOA Fee$425
FrequencyMonthly

Fee Includes

Sewer

HOA Amenities

Billiard Room, Clubhouse, Fitness Center, Meeting Room, Meeting Banquet Party Room, Barbecue, Pool, Pets Allowed, Rv Parking, Spa Hot Tub, Trash, Water

Community Features

Gutters, Suburban, Pool

Mortgage Calculator

Total Monthly

$0

Principal & Interest:
$0
Property Tax:
$0
Home Insurance:
$0
HOA Fees:
$0
$
$
%

Nearby Schools

RatingSchool NameGradesDistance
9
Bonsall West Elementary
Elementary School
P-60.9 mi
6
Del Rio STEM Academy
Elementary School
K-51.3 mi
7
Libby Elementary
Elementary School
K-51.6 mi
N/A
PEPPERTREE MONTESSORI
Private School
K-122.1 mi
5
Senda Middle
Middle School
6-82.2 mi

Convenience Score

Market Insights

92057|Oceanside
analytics

Estimated Value

Calculating...
trending_up0%vs. last year
202120222023202420252026

Market Temperature

Seller'sBalancedBuyer's
0d30d60d180d
Balanced

Balanced market

30 Days

Avg. time on market

This is a Balanced Market. Homes are selling at a moderate pace.

flood

Flood & Climate Risk

Flood Risk

Minimal — not in a FEMA flood zone

Low

Wildfire Risk

Moderate — near wildland-urban interface

Moderate

Heat Risk

Low — moderate summer temperatures

Low

Earthquake Risk

Southern California seismic zone

Moderate
volume_up

Noise Levels

TrafficQuiet residential street
AirportMinimal airport noise
CommercialLow commercial activity nearby
location_on

Location

5244 Weymouth Way

Oceanside, CA 92057

Open in Mapsopen_in_new
Topfind Realty

Ready to Take the Next Step?

Get expert support from a local agent today.

call
(800)-330-9306Available 9AM - 7PM

Similar Homes You Might Like

Based on price, location, and features
1486 Puritan

$599,000

FOR SALE

1486 Puritan, Oceanside, CA 92057

2 beds · 2 baths · 1,936 sqft

4603 Zamora Way
VIRTUAL TOUR

$1,210,000

FOR SALE

4603 Zamora Way, Oceanside, CA 92056

2 beds · 2 baths · 1,952 sqft

710 Morse
VIDEO TOUR

$1,350,000

FOR SALE

710 Morse, Oceanside, CA 92054

2 beds · 2 baths · 942 sqft

230 Hoover Street
VIRTUAL TOUR

$409,900

FOR SALE

230 Hoover Street, Oceanside, CA 92054

beds · 0 baths · sqft

615 Fredricks Ave 142
VIRTUAL TOUR

$410,000

FOR SALE

615 Fredricks Ave 142, Oceanside, CA 92058

2 beds · 2 baths · 987 sqft

1702 Havenwood Dr
VIRTUAL TOUR

$145,000

FOR SALE

1702 Havenwood Dr, Oceanside, CA 92056

beds · 0 baths · sqft

3755 Vista Campana N 64
VIRTUAL TOUR

$479,900

FOR SALE

3755 Vista Campana N 64, Oceanside, CA 92057

2 beds · 2 baths · 1,099 sqft

244 Riverview Way
OPEN AUG 8, 7PM TO 10PM
VIRTUAL TOUR

$494,000

FOR SALE

244 Riverview Way, Oceanside, CA 92057

2 beds · 2 baths · 960 sqft

Recently Sold

1438 Salem Court

$775,000

SOLD

1438 Salem Court, Oceanside, CA 92057

2 beds · 2 baths · 1,920 sqft

1477 Salem Court
VIRTUAL TOUR

$565,000

SOLD

1477 Salem Court, Oceanside, CA 92057

2 beds · 2 baths · 1,920 sqft

5252 Harvest Court
VIRTUAL TOUR

$550,000

SOLD

5252 Harvest Court, Oceanside, CA 92057

3 beds · 2 baths · 1,920 sqft

1438 Salem Court

$430,000

SOLD

1438 Salem Court, Oceanside, CA 92057

2 beds · 2 baths · 1,920 sqft

1477 Pioneer Circle
VIRTUAL TOUR

$650,000

SOLD

1477 Pioneer Circle, Oceanside, CA 92057

3 beds · 2 baths · 1,824 sqft

5188 Weymouth Way
VIRTUAL TOUR

$625,000

SOLD

5188 Weymouth Way, Oceanside, CA 92057

2 beds · 2 baths · 1,872 sqft

1439 Puritan Drive
VIRTUAL TOUR

$670,000

SOLD

1439 Puritan Drive, Oceanside, CA 92057

3 beds · 2 baths · 1,910 sqft

5241 Harvest Court
VIRTUAL TOUR

$650,000

SOLD

5241 Harvest Court, Oceanside, CA 92057

2 beds · 2 baths · 1,868 sqft

Topfind Realty

Company

  • About Us
  • Careers
  • Articles
  • Home Estimate

Explore

  • Renting
  • Buying
  • Selling
  • Realtors

Support

  • Help Center
  • Contact Us
  • Terms & Conditions
  • Privacy Policy

Topfind Realty, DRE # 02240815, is a licensed real estate broker in California. Topfind Realty pledges to support the Fair Housing Act and adhere to Equal Housing Opportunity laws.

Copyright © 2026 Topfind Realty. All Rights Reserved.